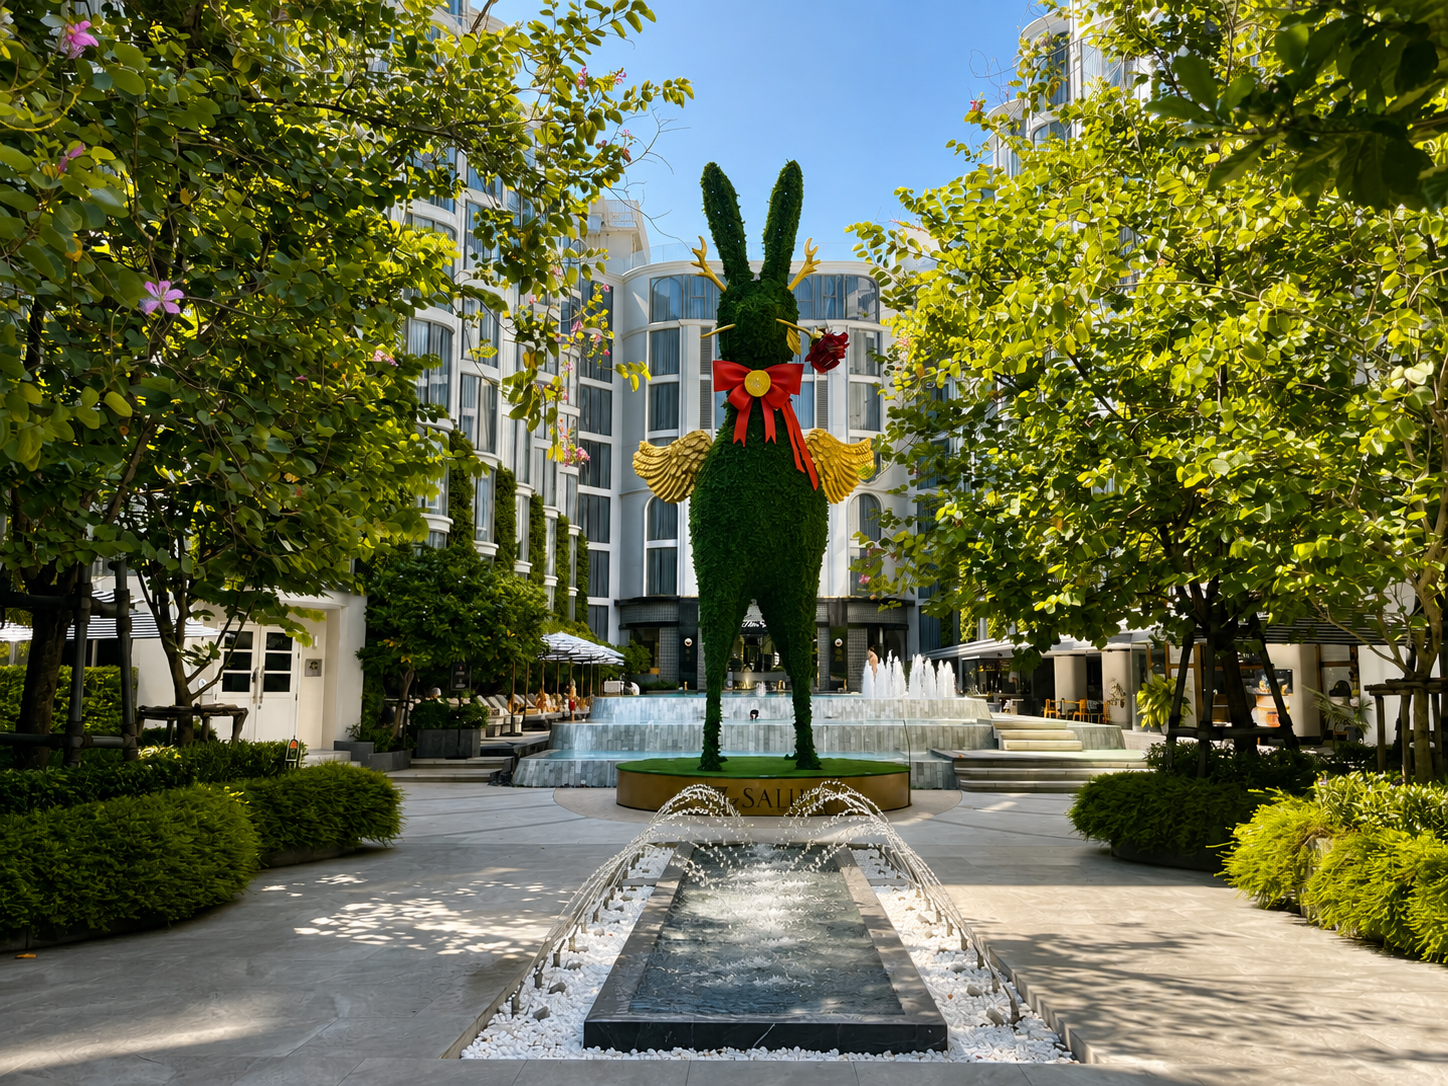
Studio WYZE unveils Interiors of TATTU Dubai
Studio WYZE, the interior design firm with studios in London and Zurich, projected TATTU Dubai of Permanently Unique Group, located within the world’s tallest hotel Ciel Dubai Marina.
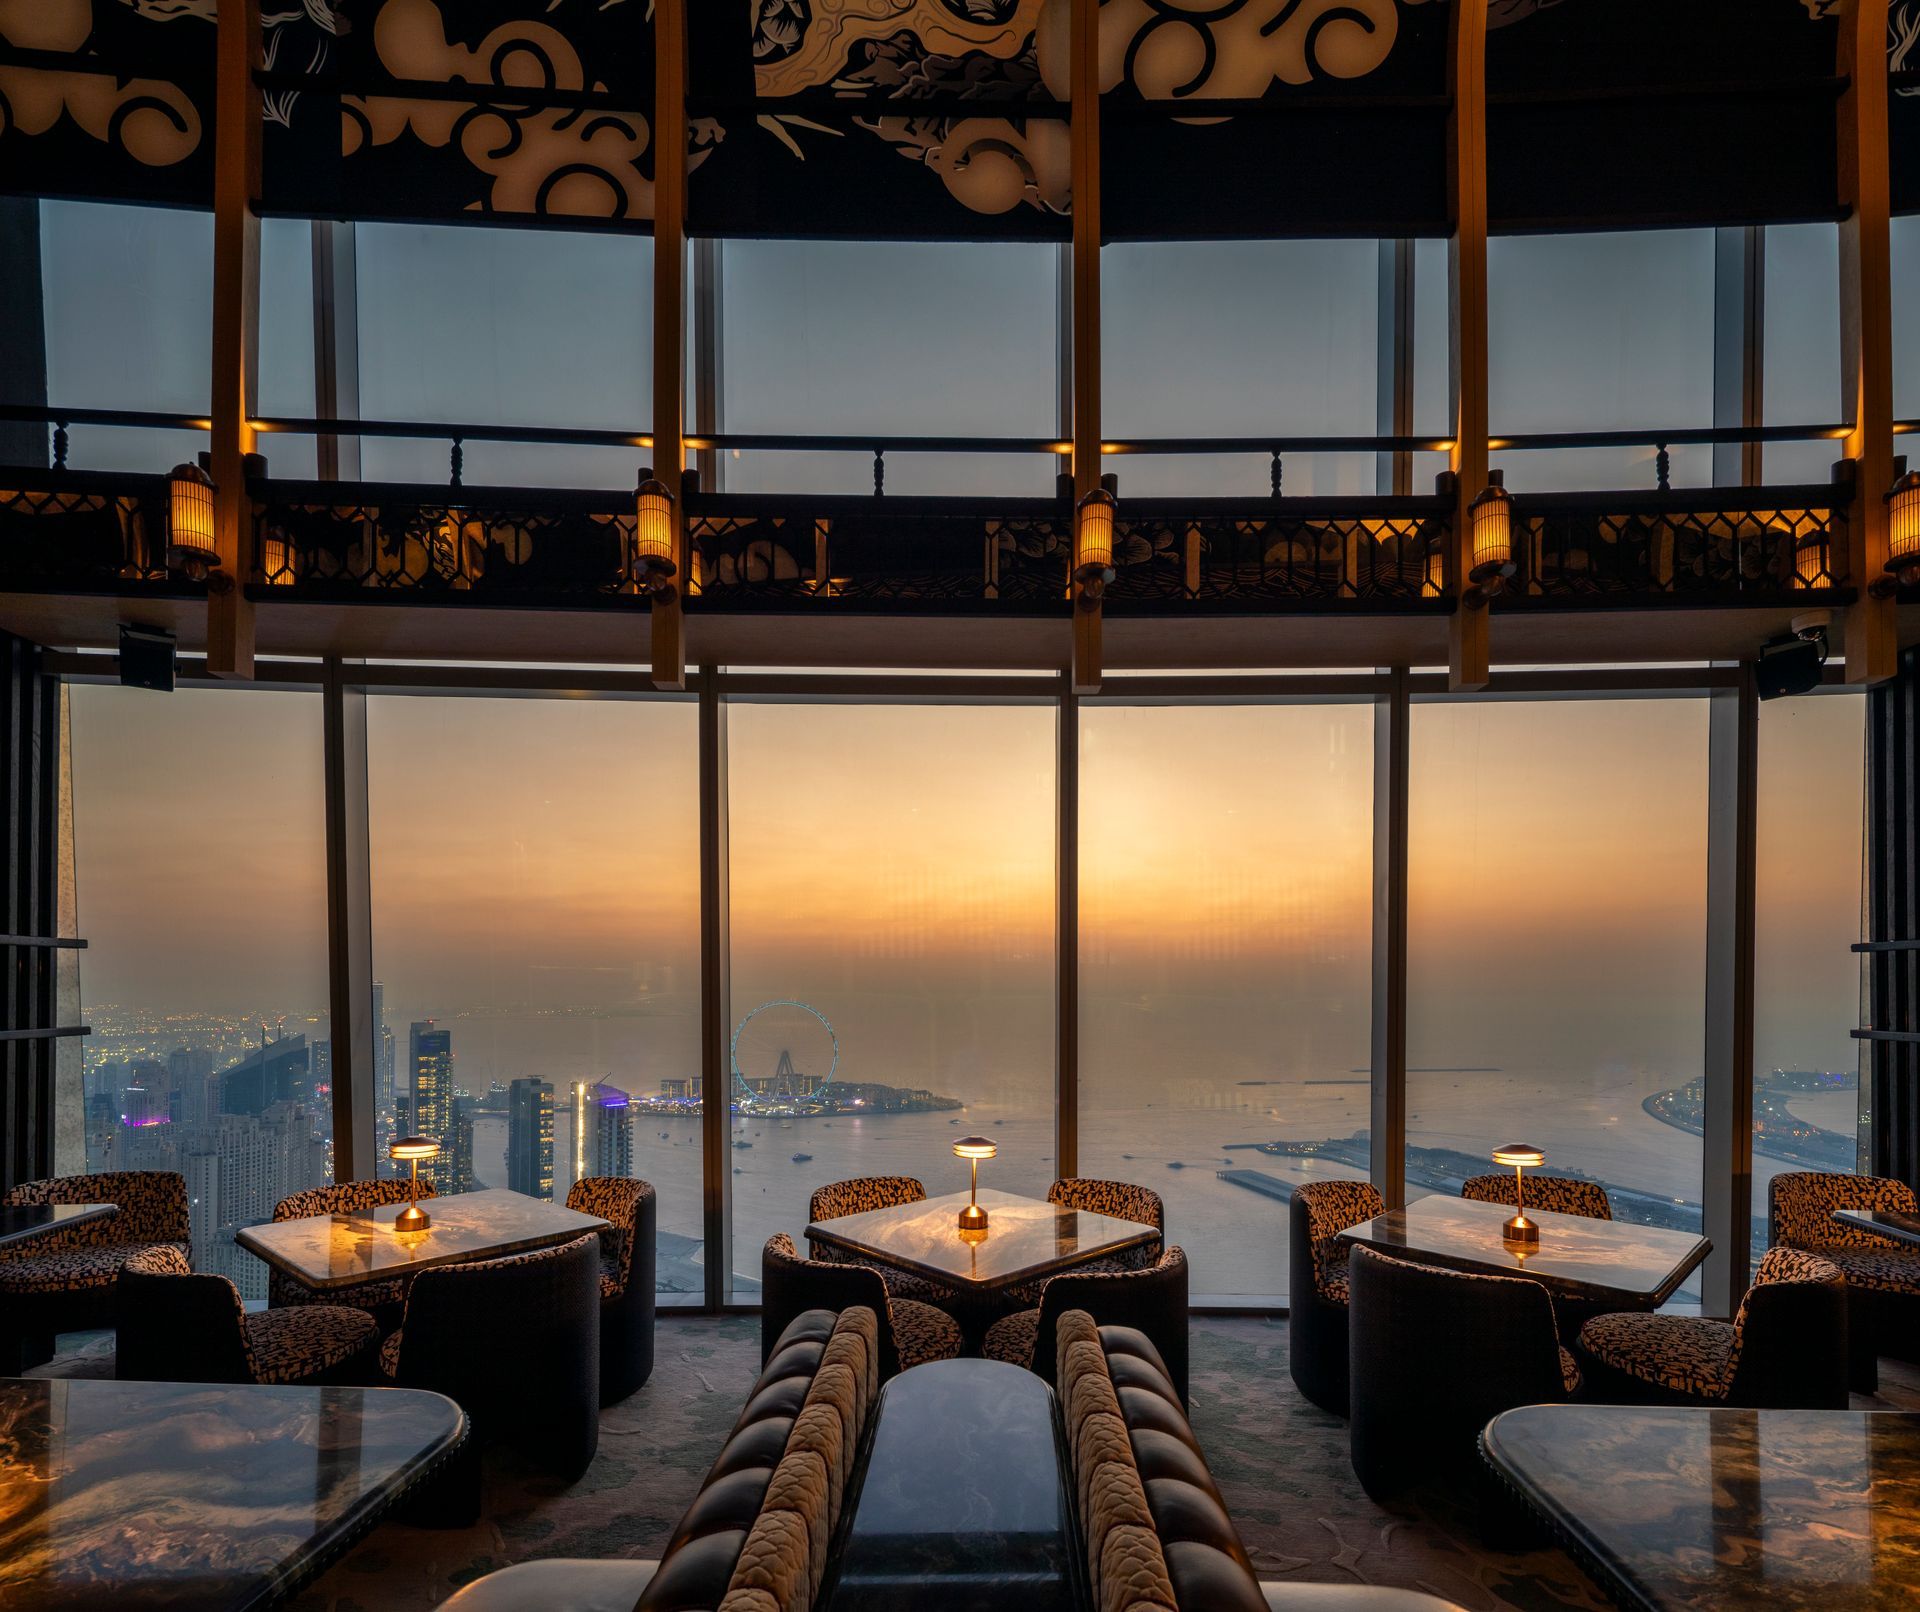
The project includes a restaurant and bar, an infinity pool, and a sky lounge and terrace in Dubai Marina. It marks TATTU'S eagerly anticipated expansion beyond the UK where the brand operates several well-known restaurants. Located within the Ciel Dubai Marina, which towers 365 metres above the bustling Dubai Marina, Studio WYZE has designed interiors inspired by legend, with each floor offering a distinct atmosphere: from the dragon's graceful elegance to the carp's serenity and the phoenix's lively energy.
Guests arrive through a dramatic triple-height atrium, conceived as a contemporary interpretation of a Chinese courtyard and anchored by Tattu's signature sweeping cherry blossom tree above the main reception. Flanking this central space, dedicated reception areas invite exploration of the multi-storey dining and bar experiences. Spanning three levels, TATTU Dubai offers panoramic views across the Palm, with front-row seats for the city's spectacular sunsets. Completing the experience, two private dining rooms provide intimate, elevated settings where storytelling, symbolism, and atmosphere come together in perfect harmony.
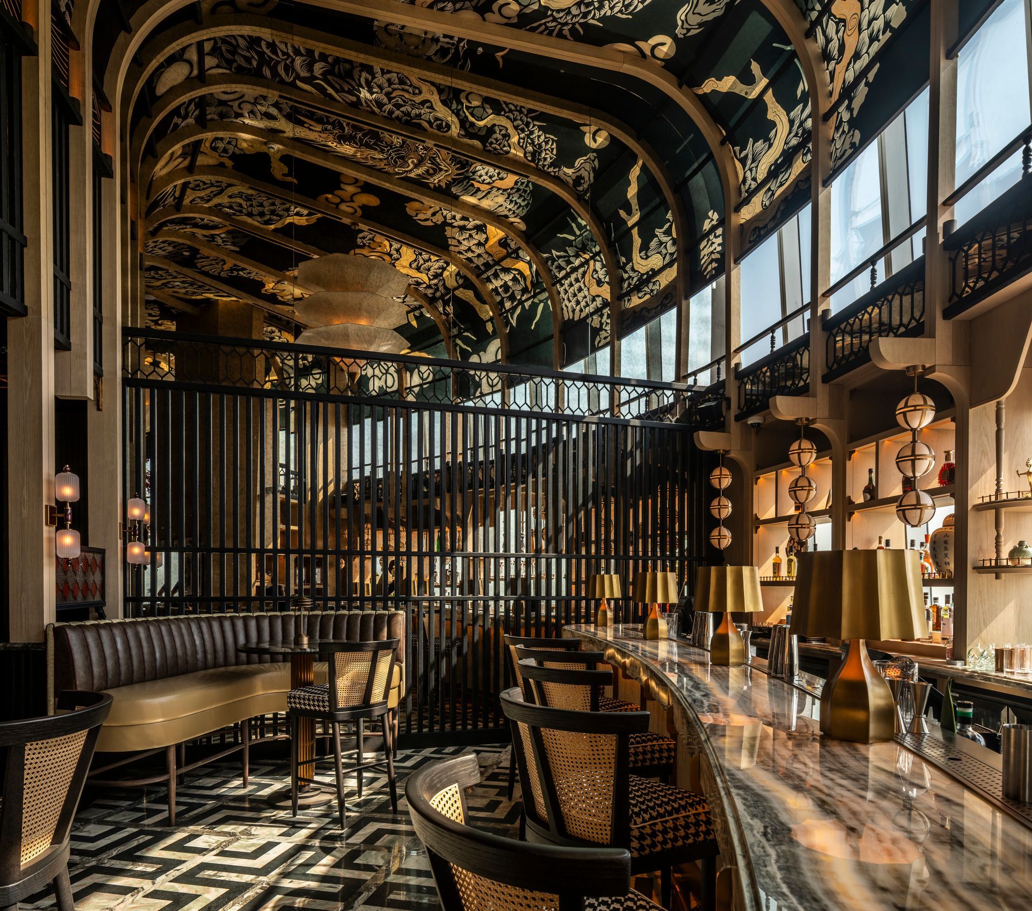
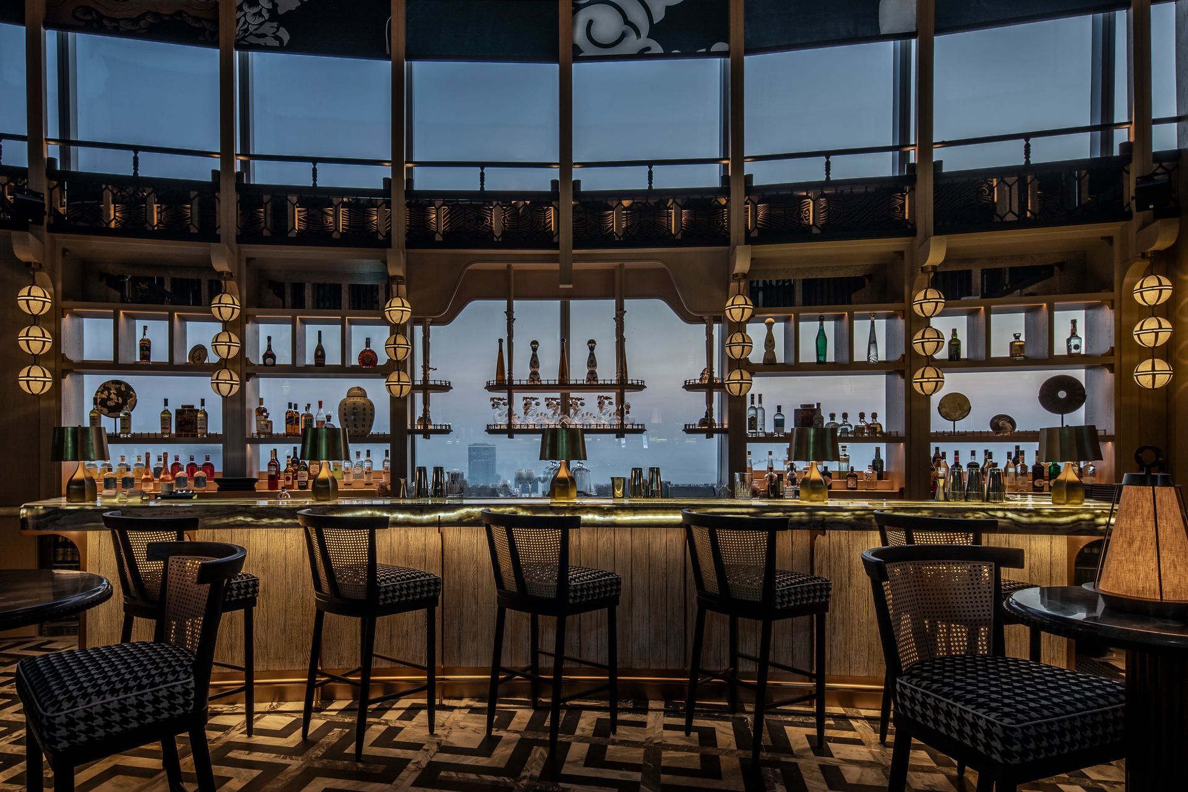
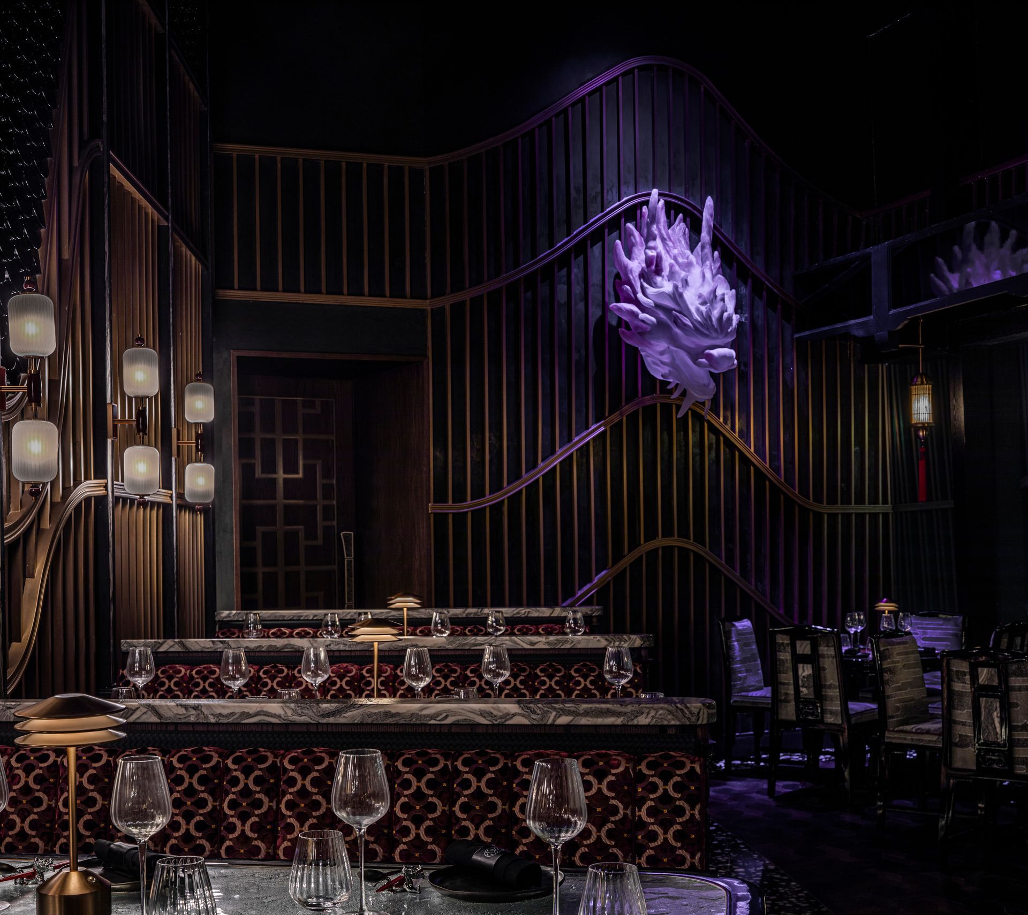
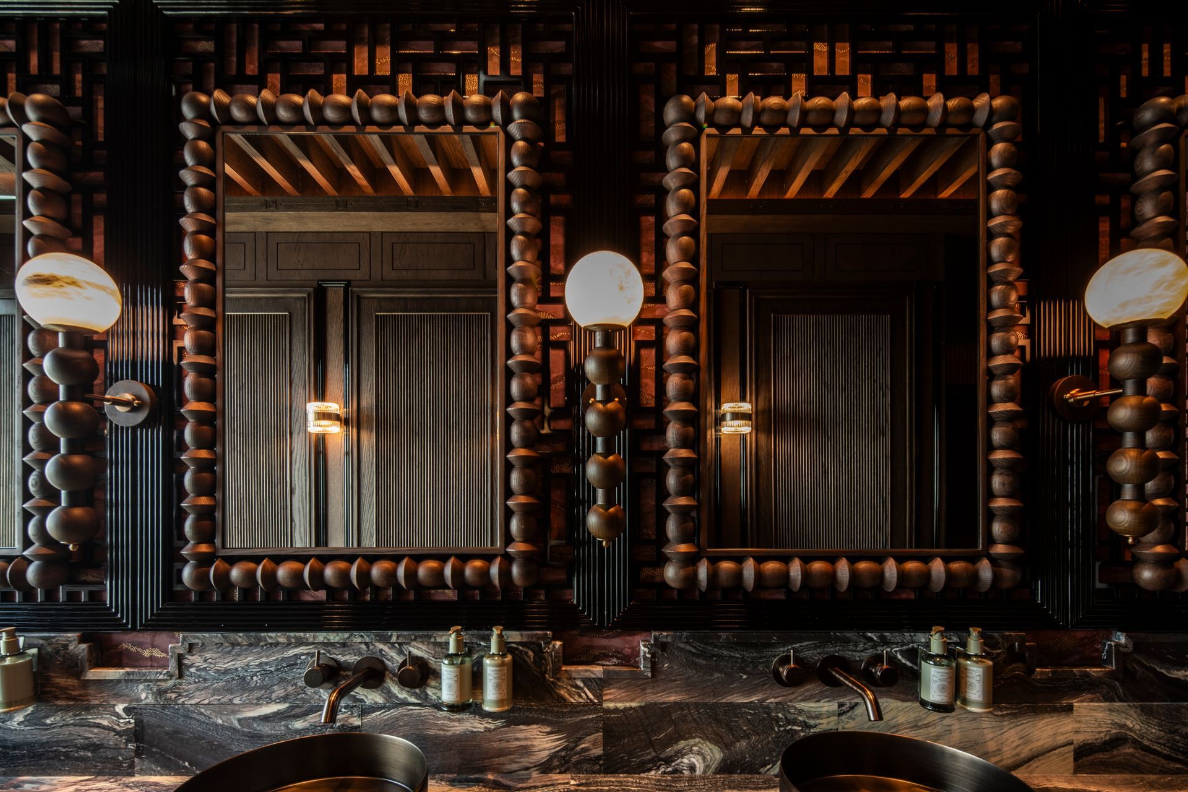
High up in the clouds, on the 74th floor, the richly atmospheric TATTU Restaurant & Bar draws inspiration from ancient mythology. The restaurant offers Tattu's signature modern Asian cuisine, skilfully blending traditional flavours with innovative presentation. Inspired by the black and white dragon, the restaurant's duality of light and dark is further emphasised by captivating views of Dubai Marina, The Palm, and Jumeirah. The Black Dragon Dining Room features a striking ceiling inspired by a dragon in motion, showcasing organic design. The flowing shapes are smoothly reflected on the columns and walls, creating a cohesive and inviting dining experience. The adjoining White Dragon Sunset Lounge provides a visual contrast to the black dragon, symbols of duality and balance: the Yin & Yang.
"The restaurant adopts a strikingly moody palette - featuring Shou-Sugi-Ban charred Japanese Cedar timber, richly veined marble, amethyst glass, and custom wallpapers - materials that reflect the depth of the black dragon. In contrast, the bar is shaped by the white dragon's influence, with a lighter palette of white-washed timber, onyx, mirror and pewter."
Chris Sayce, Studio WYZE's Co-founder and Principal
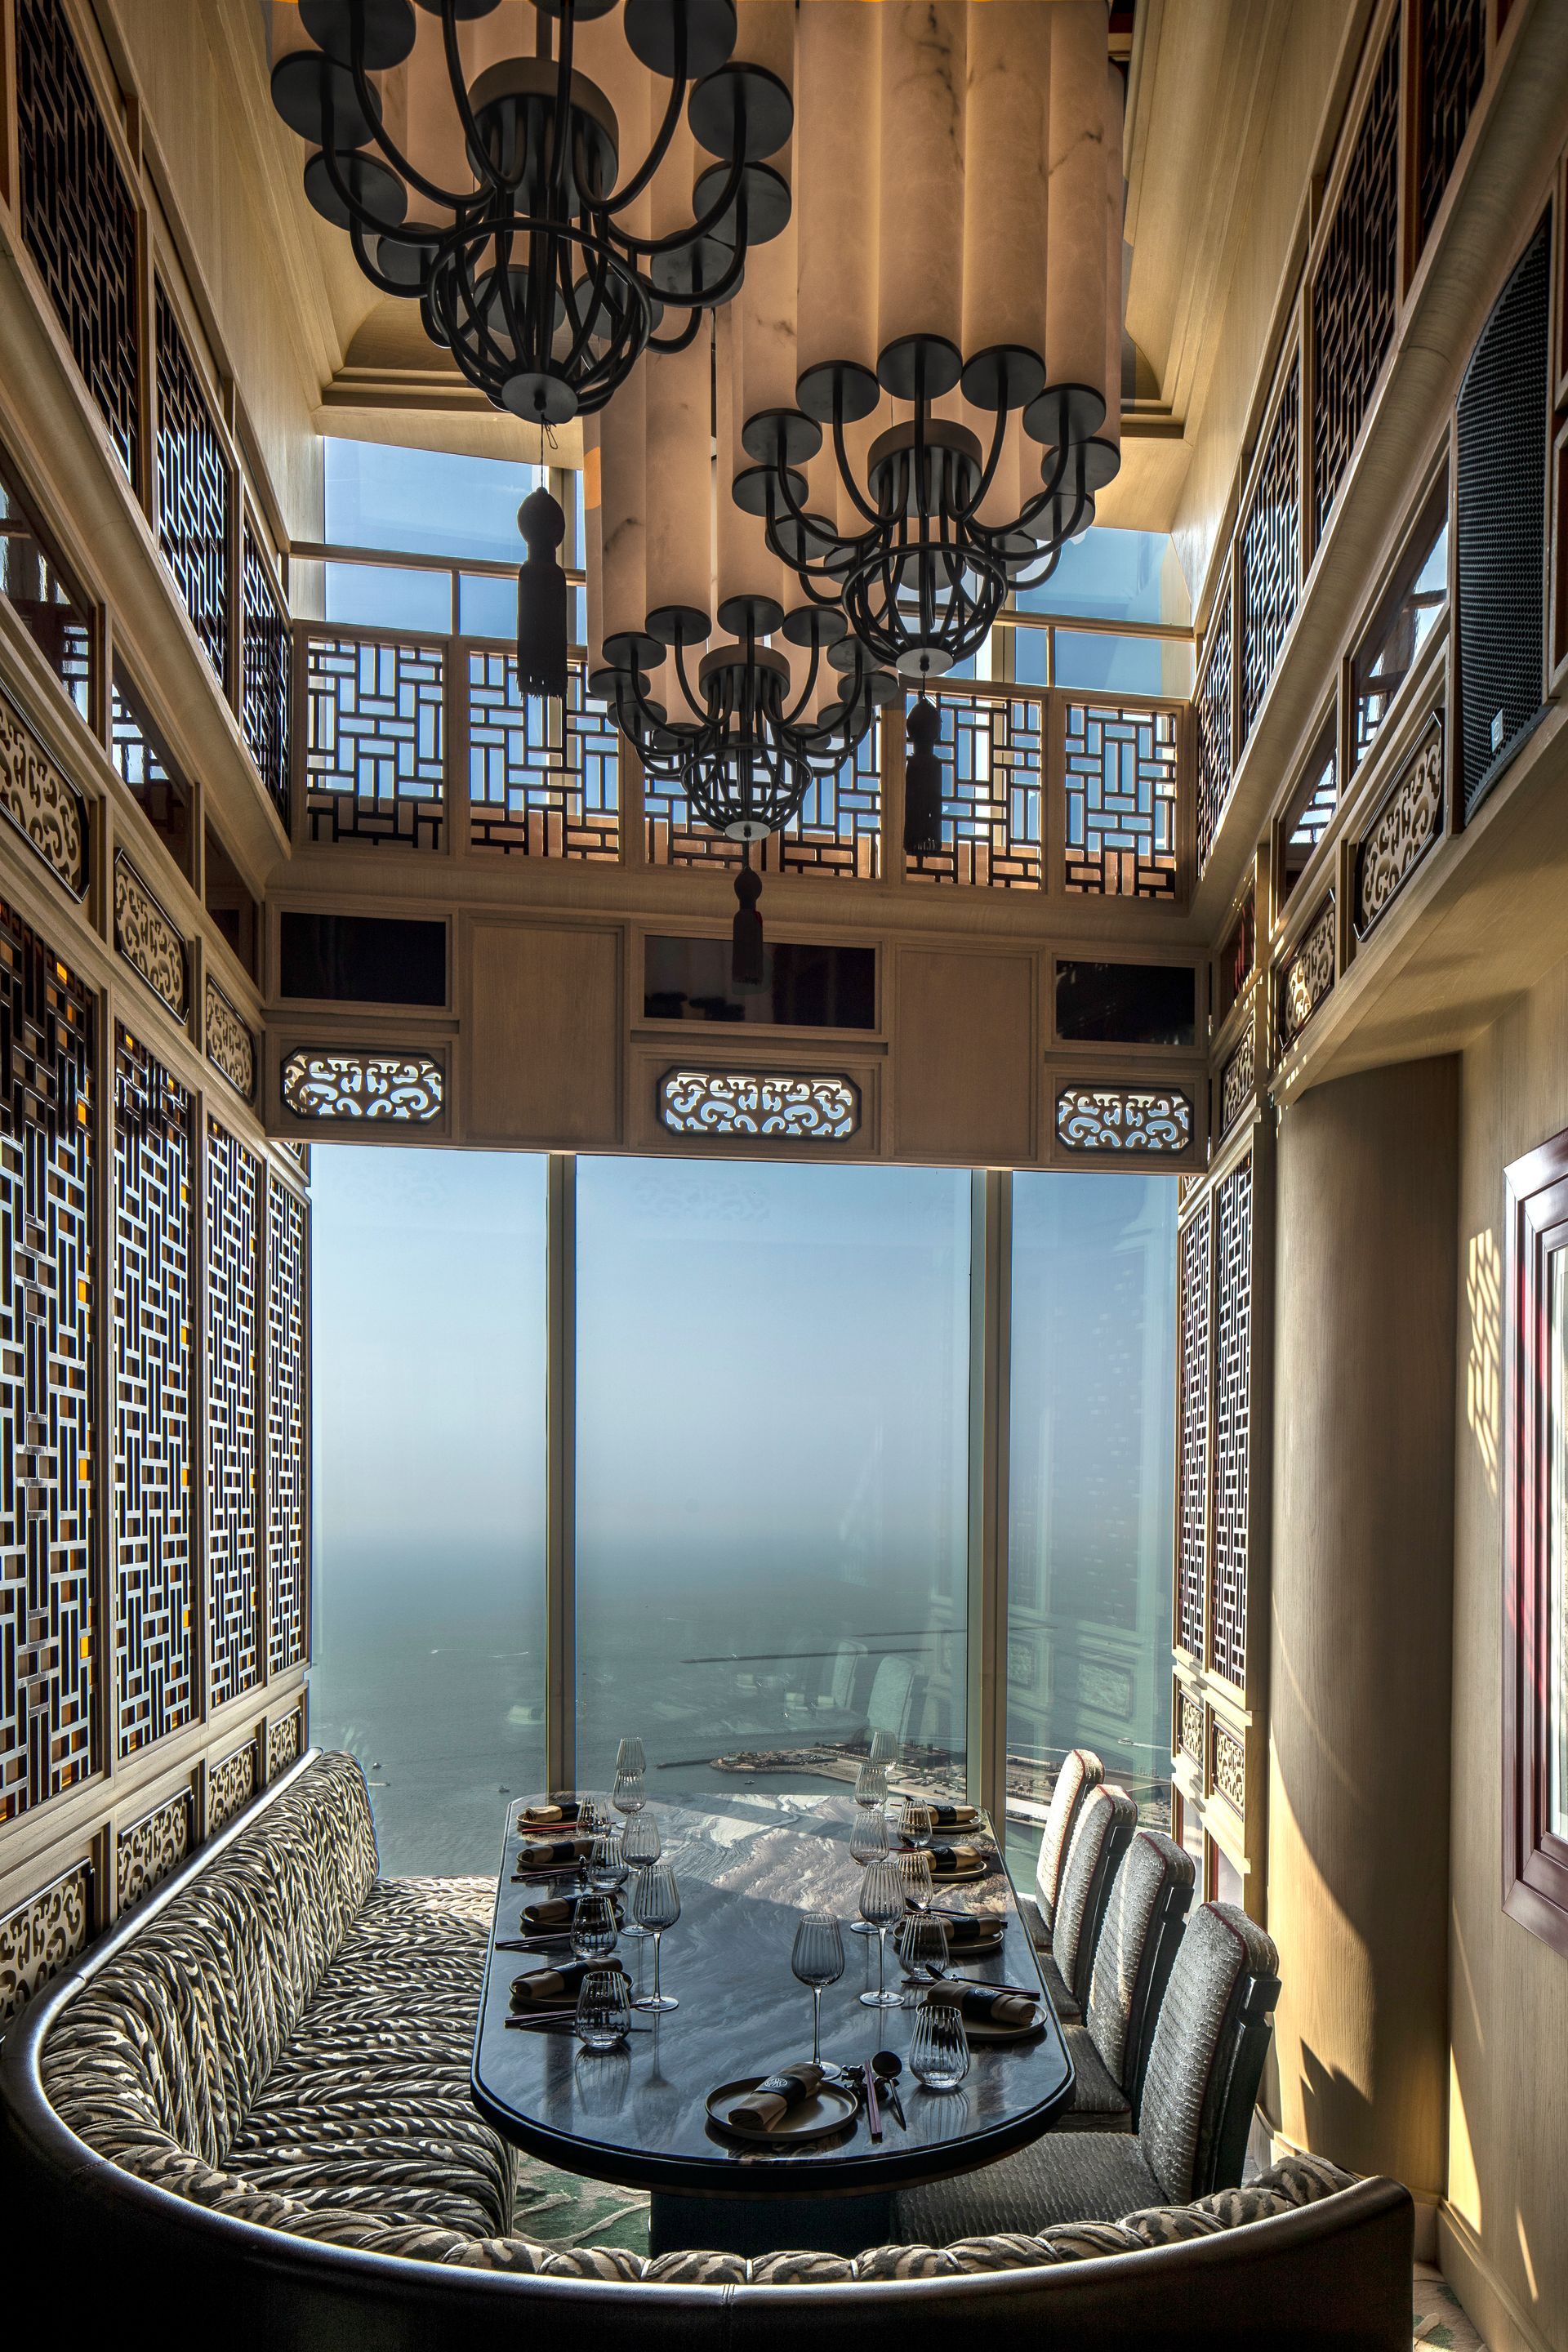
Continuing the theme of contrasts, the Private Dining Room offers a cosier, home-like atmosphere with stunning views of The Palm. Lacquered timber panels and intricate fretwork, paired with oversized hanging lanterns and an impressive table made of cut Avalanche Quartzite, a modern take on traditional Chinese design, blending contemporary and cultural elements.
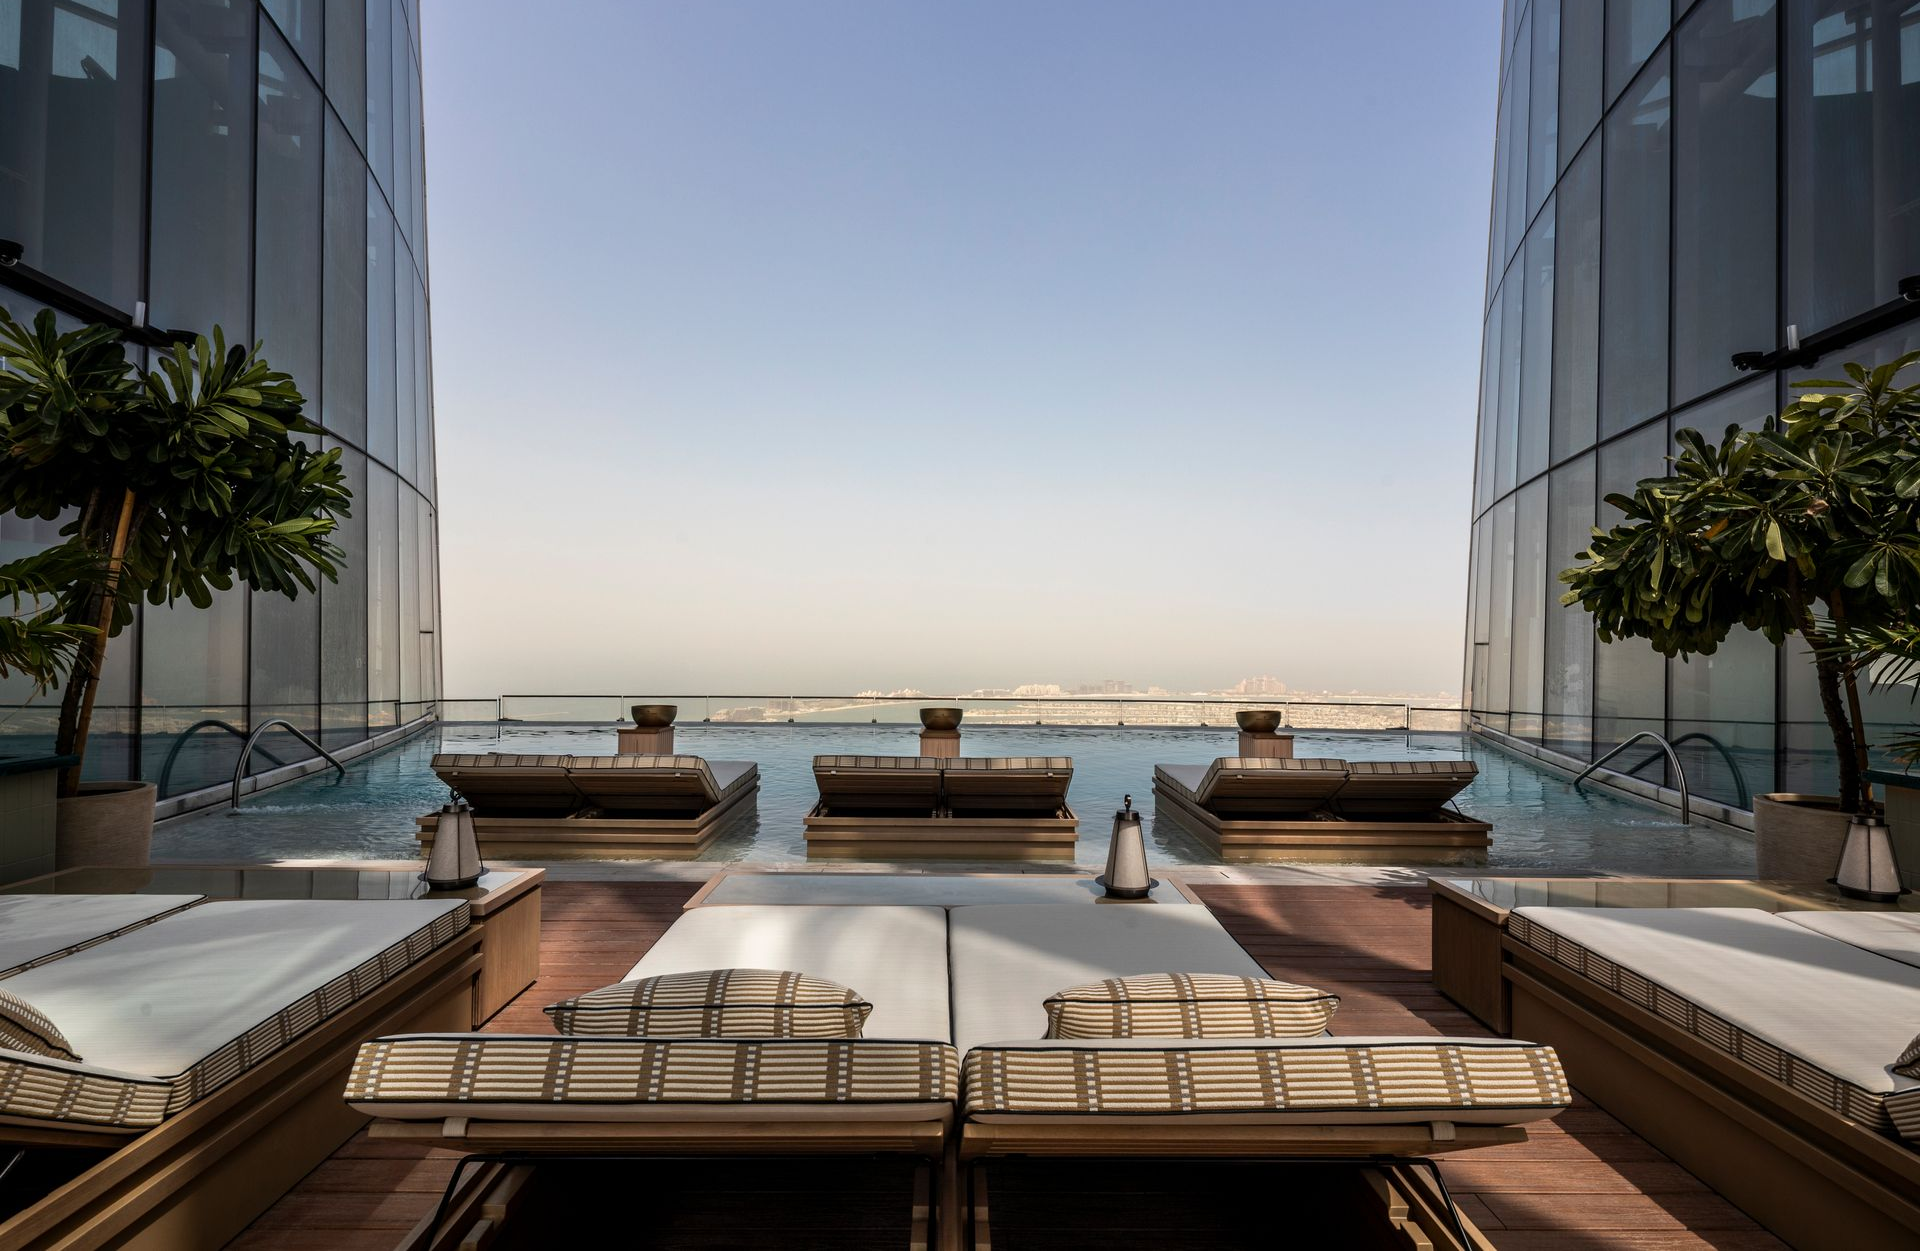
On the 76th floor, the TATTU Sky Pool has earned the accolade of the world's highest infinity pool. While the restaurant and bar draw inspiration from the mythical dragon, the interiors of the TATTU Sky Pool are inspired by the elegant carp. This symbolic narrative runs through every part of the space, featuring a colour palette of aqua tones, glazed ceramics, white-washed timbers, rattan, and flowing off-white fabrics. The Japanese-fusion Tattu Sky Pool Restaurant offers an ideal setting for daytime dining, inviting guests to relax among the clouds. The exterior design remains cohesive, with a feature cocktail bar and lounge, and a central circular DJ booth creating an energetic oasis above the clouds. The terrace is surrounded by lush planting, providing an escape from the city below.
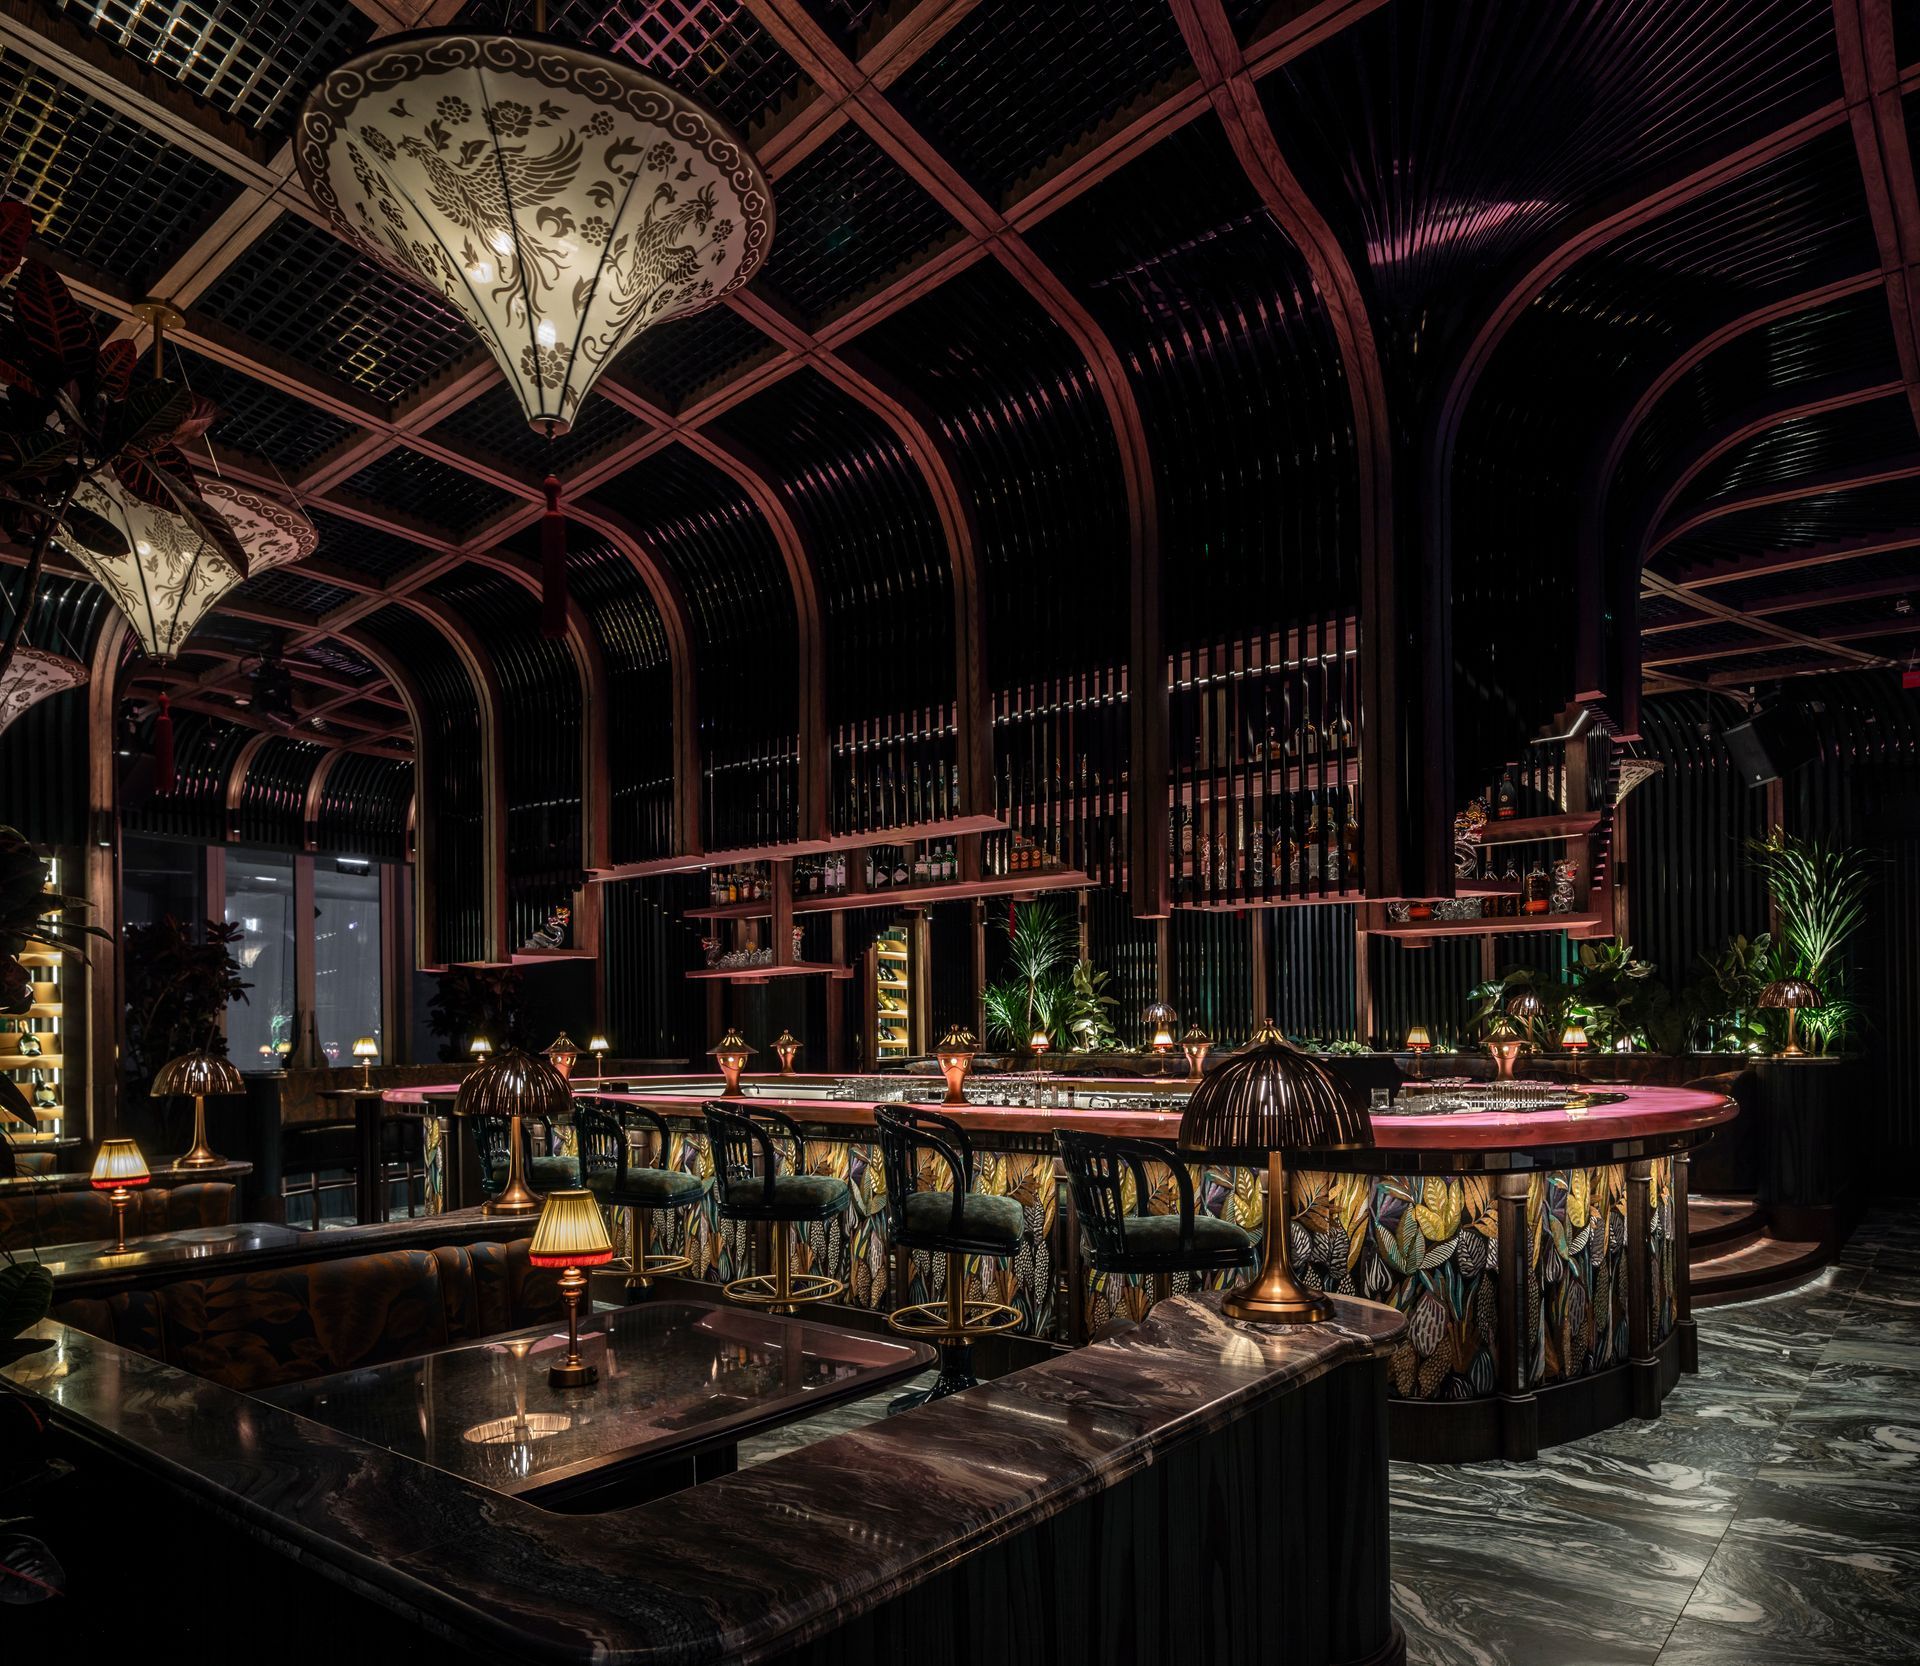
Perched on the 81st floor at the very top of Ciel Tower Dubai Marina, the TATTU Sky Lounge & Terrace crowns the TATTU experience. Inspired by the phoenix, it seamlessly shifts from an elegant daytime cocktail lounge to a lively nightclub after dark. Studio WYZE designed a striking ceiling resembling a rising birdcage, curving inward from the walls to meet above a centrally positioned backlit pink onyx bar. The softly glowing bar acts as a beacon, crowning the top of Ciel Tower. The bar serves as both a focal point and a sculptural highlight. Its 360-degree, air-conditioned terrace provides dramatic views of Dubai's famous skyline.
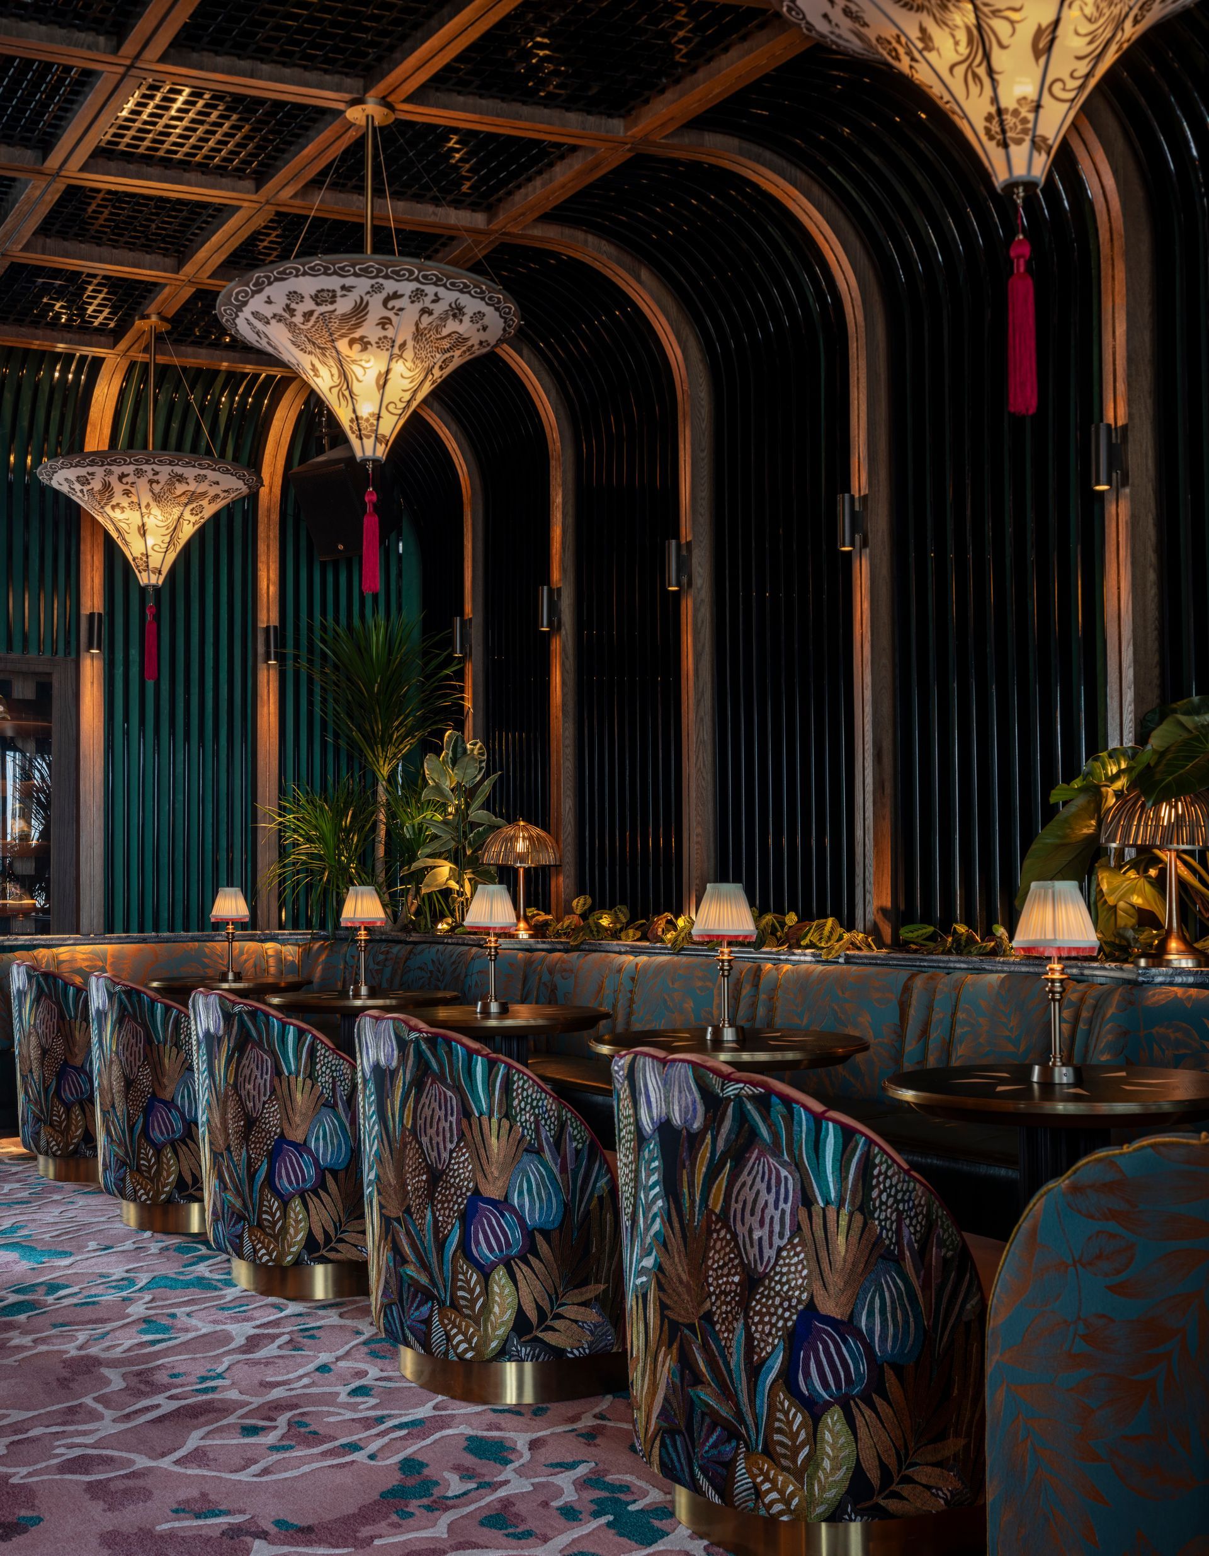

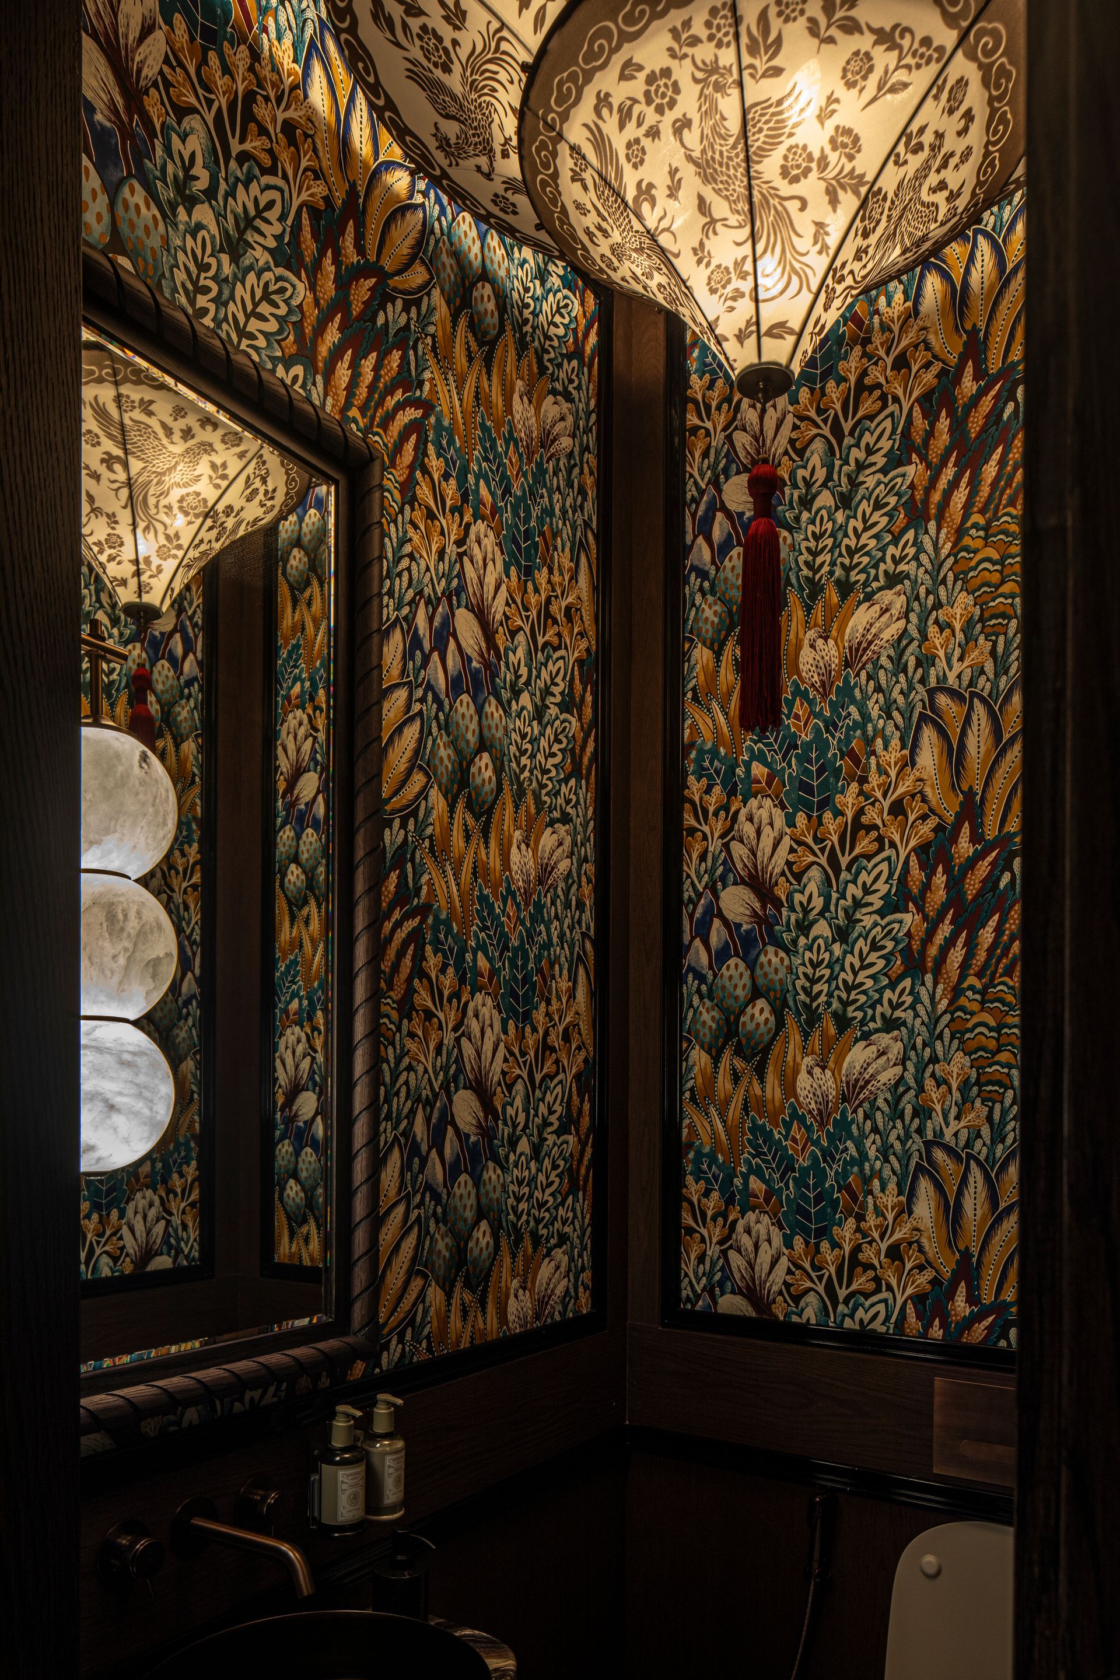
"Guests are greeted with a vibrant colour palette, tactile fabric-fronted bar, rich textural carpets, and heavily veined marbles, which infuse the space with energy and personality. A setting designed for unforgettable nights high above the city. From the lively interior, guests can flow into the perimeter gallery, a wraparound terrace offering 360-degree views of Dubai. Here, the phoenix narrative extends into the landscape — with Jurassic-style planting and plush lounge seating, creating a surreal 'roof-top' orangery."
Christina Arbenz, Studio WYZE's Co-founder and Principal
With TATTU Dubai, Studio WYZE has created more than just a dining experience; it offers a multi-sensory journey through myth, artistry, and breathtaking views, with each floor telling its own story and shaping a unique atmosphere. From the elegant black and white dragons to the serene carp, and the vibrant energy of the phoenix, the experience elevates – both literally and figuratively – to the very heights of Dubai's skyline. It is a striking showcase of design and storytelling that redefines what it means to dine, drink, and reside among the clouds.
Photography Edmon Leong
Interior Design Studio WYZE
SHARE THIS
Contribute
G&G _ Magazine is always looking for the creative talents of stylists, designers, photographers and writers from around the globe.
Find us on
Latest News




Subscribe
Keep up to date with the latest trends!
Popular Posts