Between Sea and Sky
Overlooking the Ligurian Gulf from Genoa’s Palazzo Tritone, Italian design studio bump, founded by architects Giulio Massetani and Fabio Filippo, reinterprets a family apartment through contemporary elegance, openness and a deep connection to the sea.
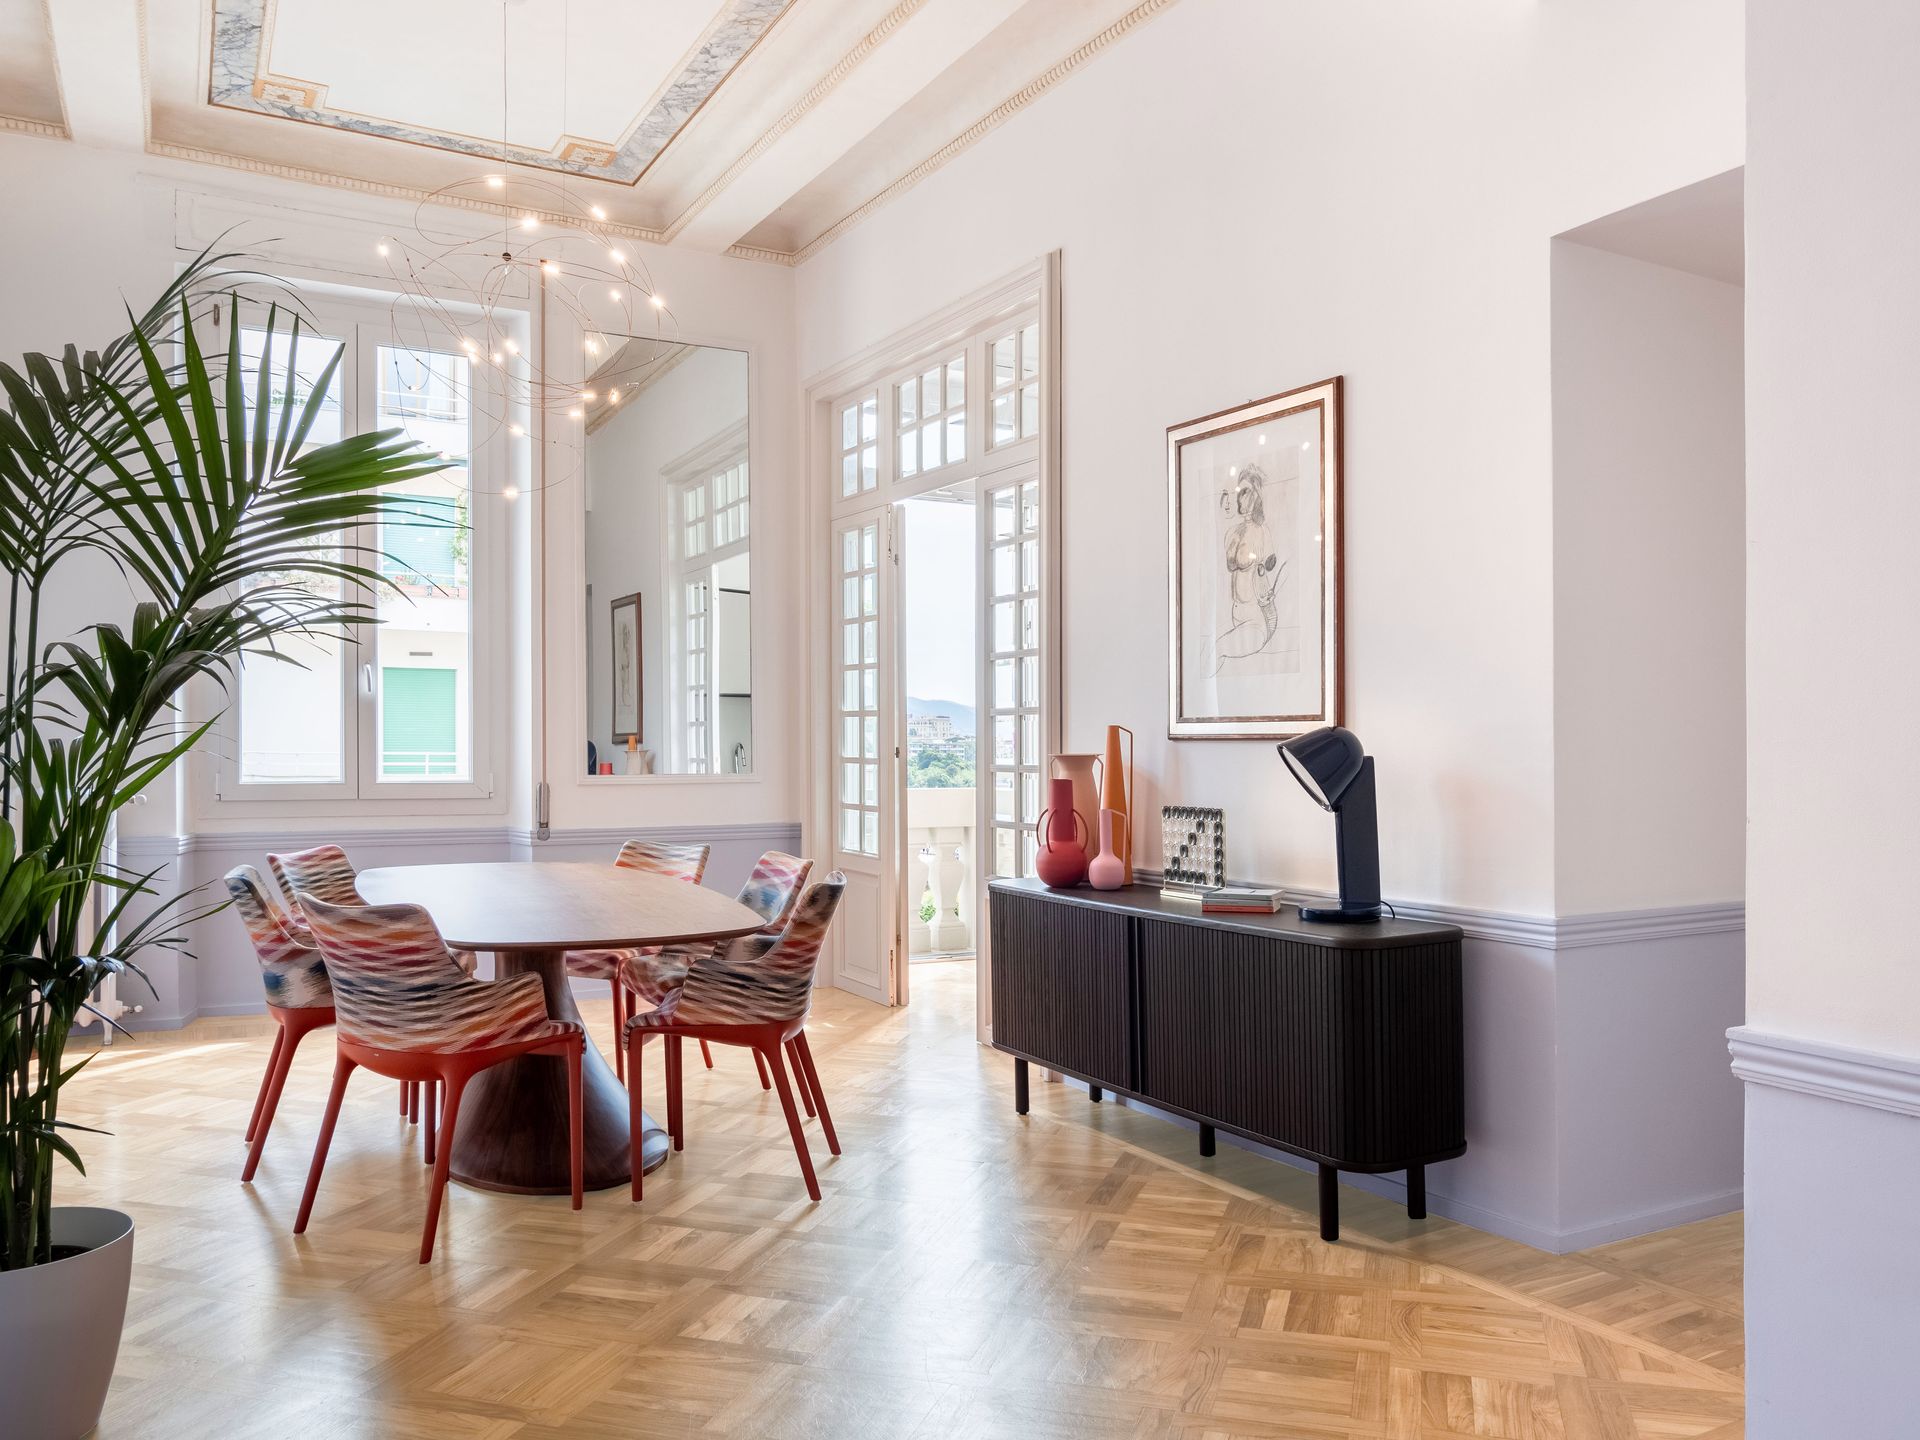
Conceived for a Genoese family with a passion for travel and a profound connection to the sea, the residence reinterprets contemporary living through a balance of elegance and modernity, creating a retreat that feels at once open and intimate, dynamic yet deeply rooted in its surroundings.
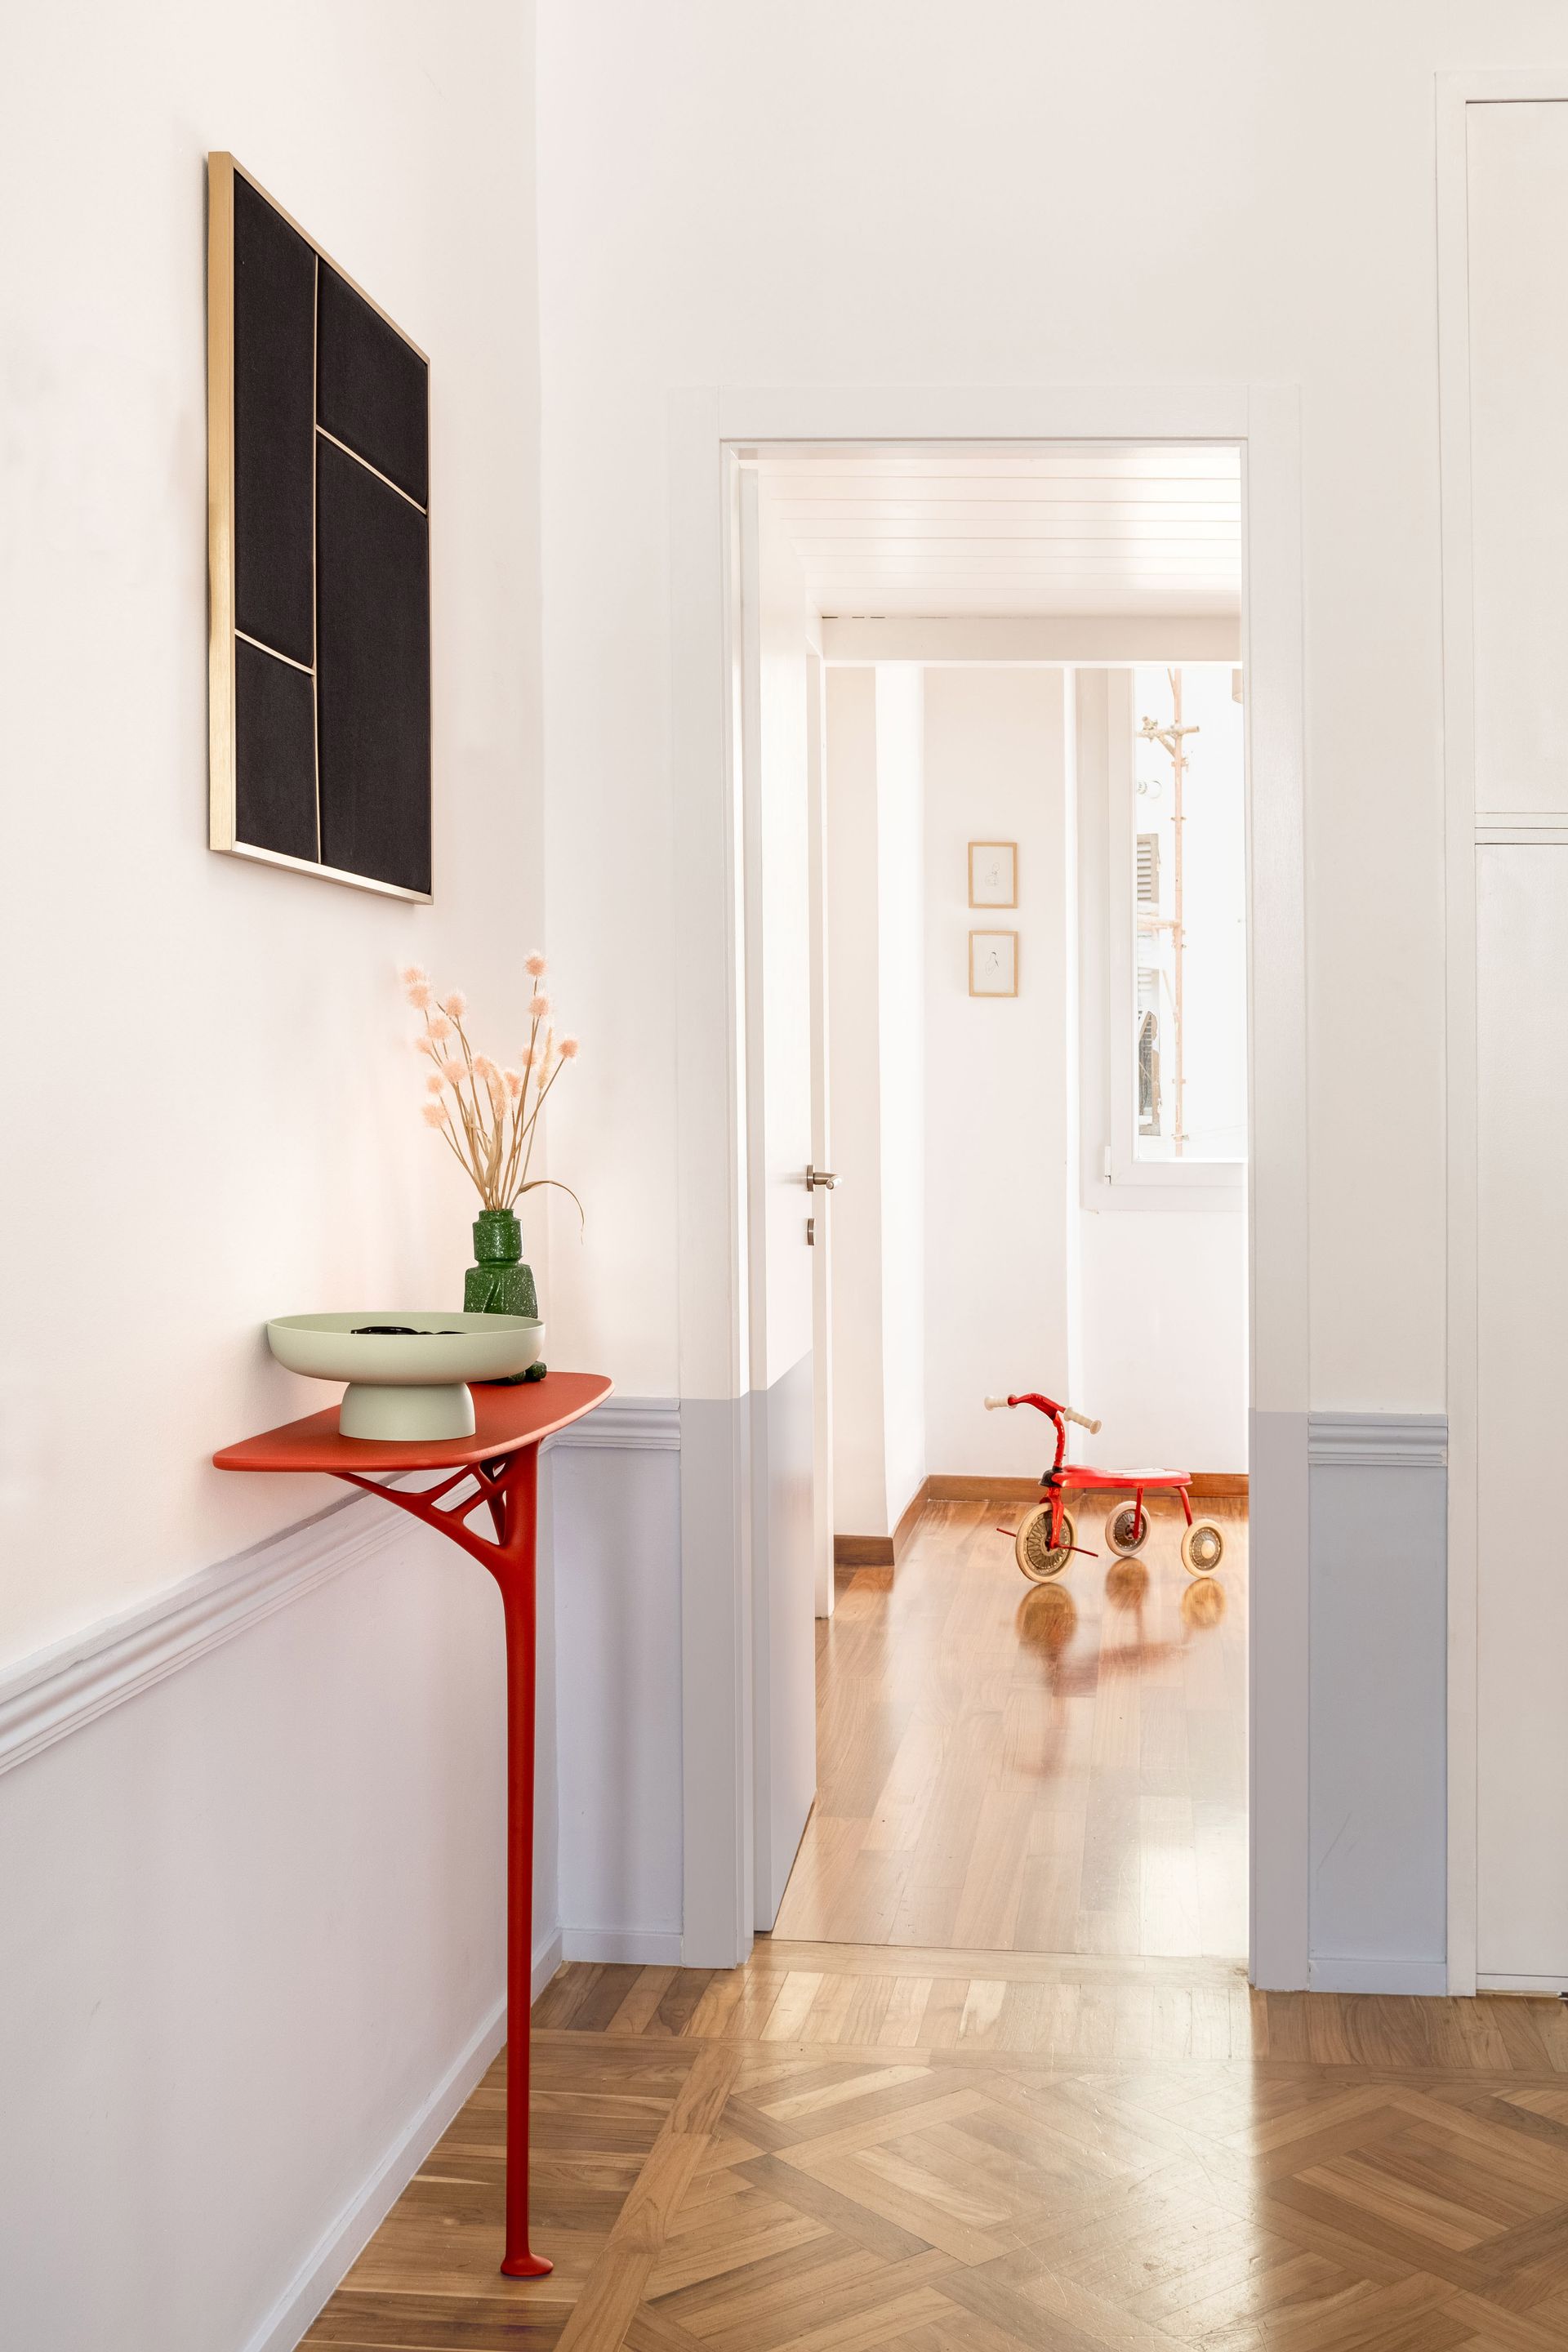
Upon entering, the living area unfolds as a fluid sequence of interconnected spaces designed to encourage conviviality and enhance natural light. A light-blue boiserie unfurls through the rooms like a continuous ribbon—a fluid gesture recalling the sea visible from the windows, while at the same time ideally binding the spaces in a single formal embrace.
In the dining room, the frescoed ceiling rises above a large sculptural wooden table, dominating the scene and capturing attention the moment one crosses the threshold of the apartment.
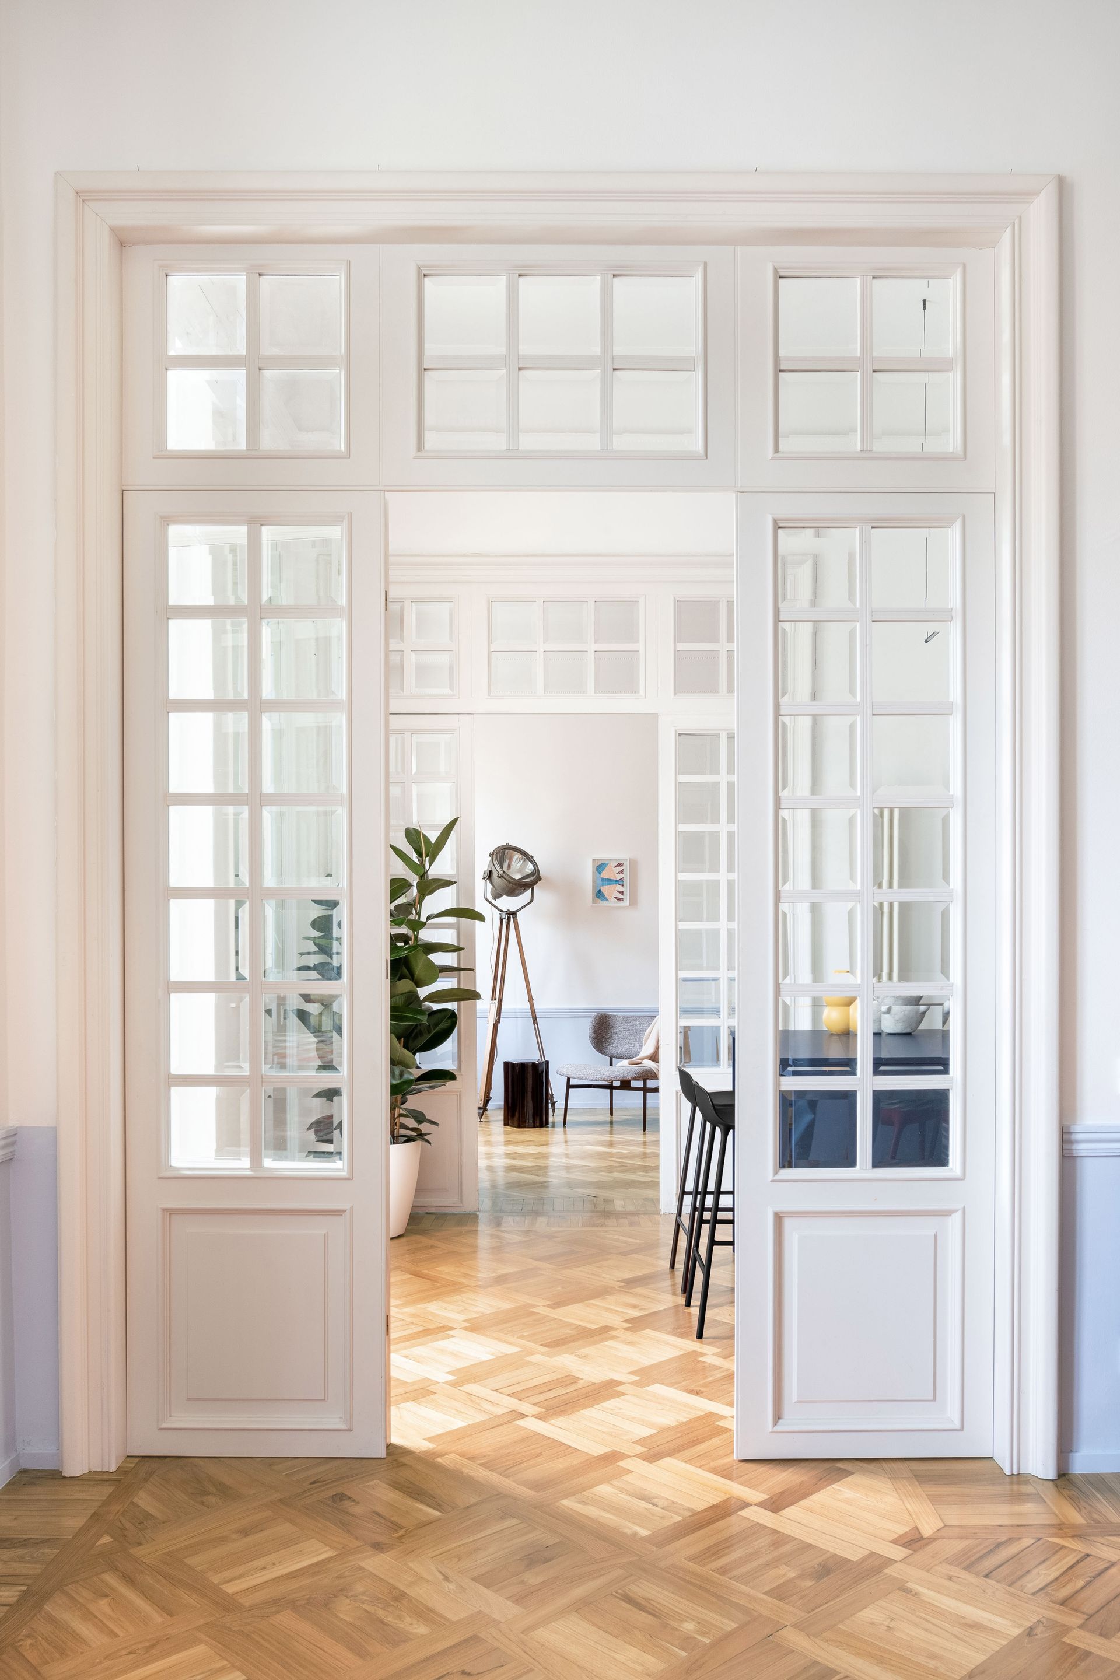
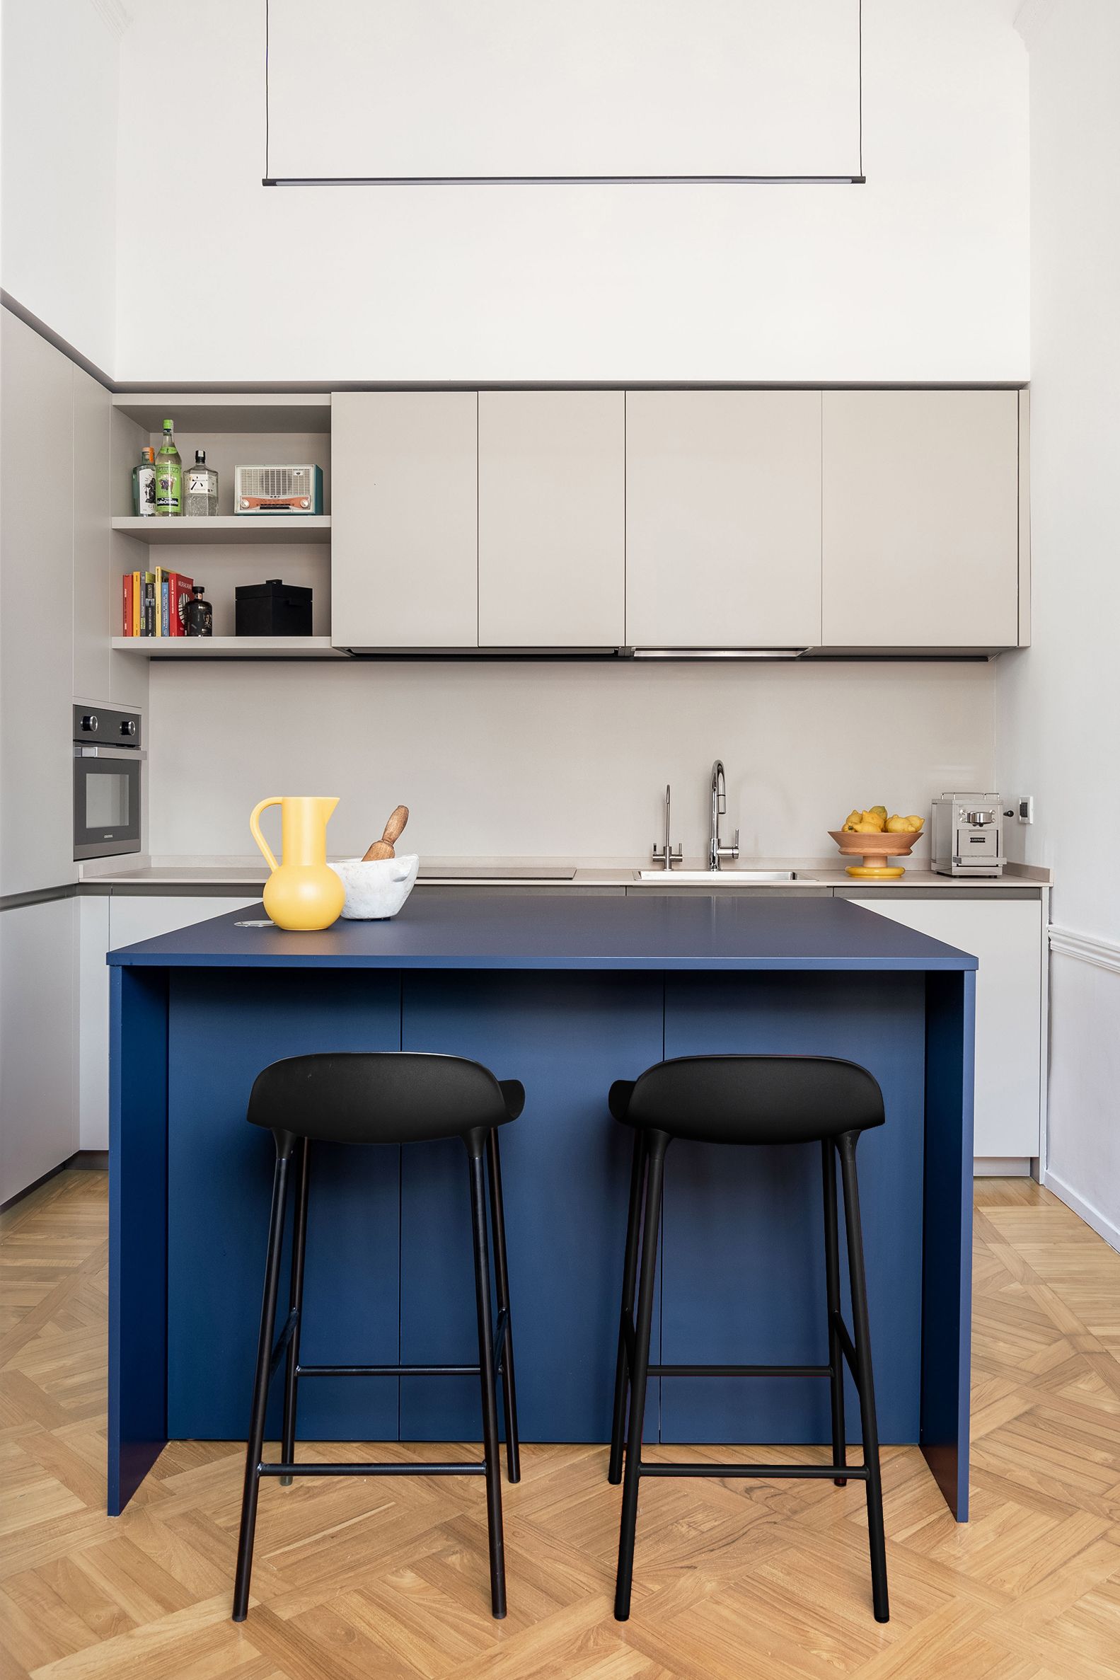
The dining and living rooms dialogue with the central kitchen, the true beating heart of the house. The kitchen’s position is emphasized by an element that defines it as the living area’s center of gravity: a strikingly square island in an intense marine blue. The two large glass doors, placed opposite each other, frame unique plays of light and perspective, linking these spaces and amplifying their spatial depth.
The original parquet floors, with their veins and geometric patterns, have been preserved, giving the home a timeless character with a noble, rich past that constantly interacts with the contemporary language of many new elements.
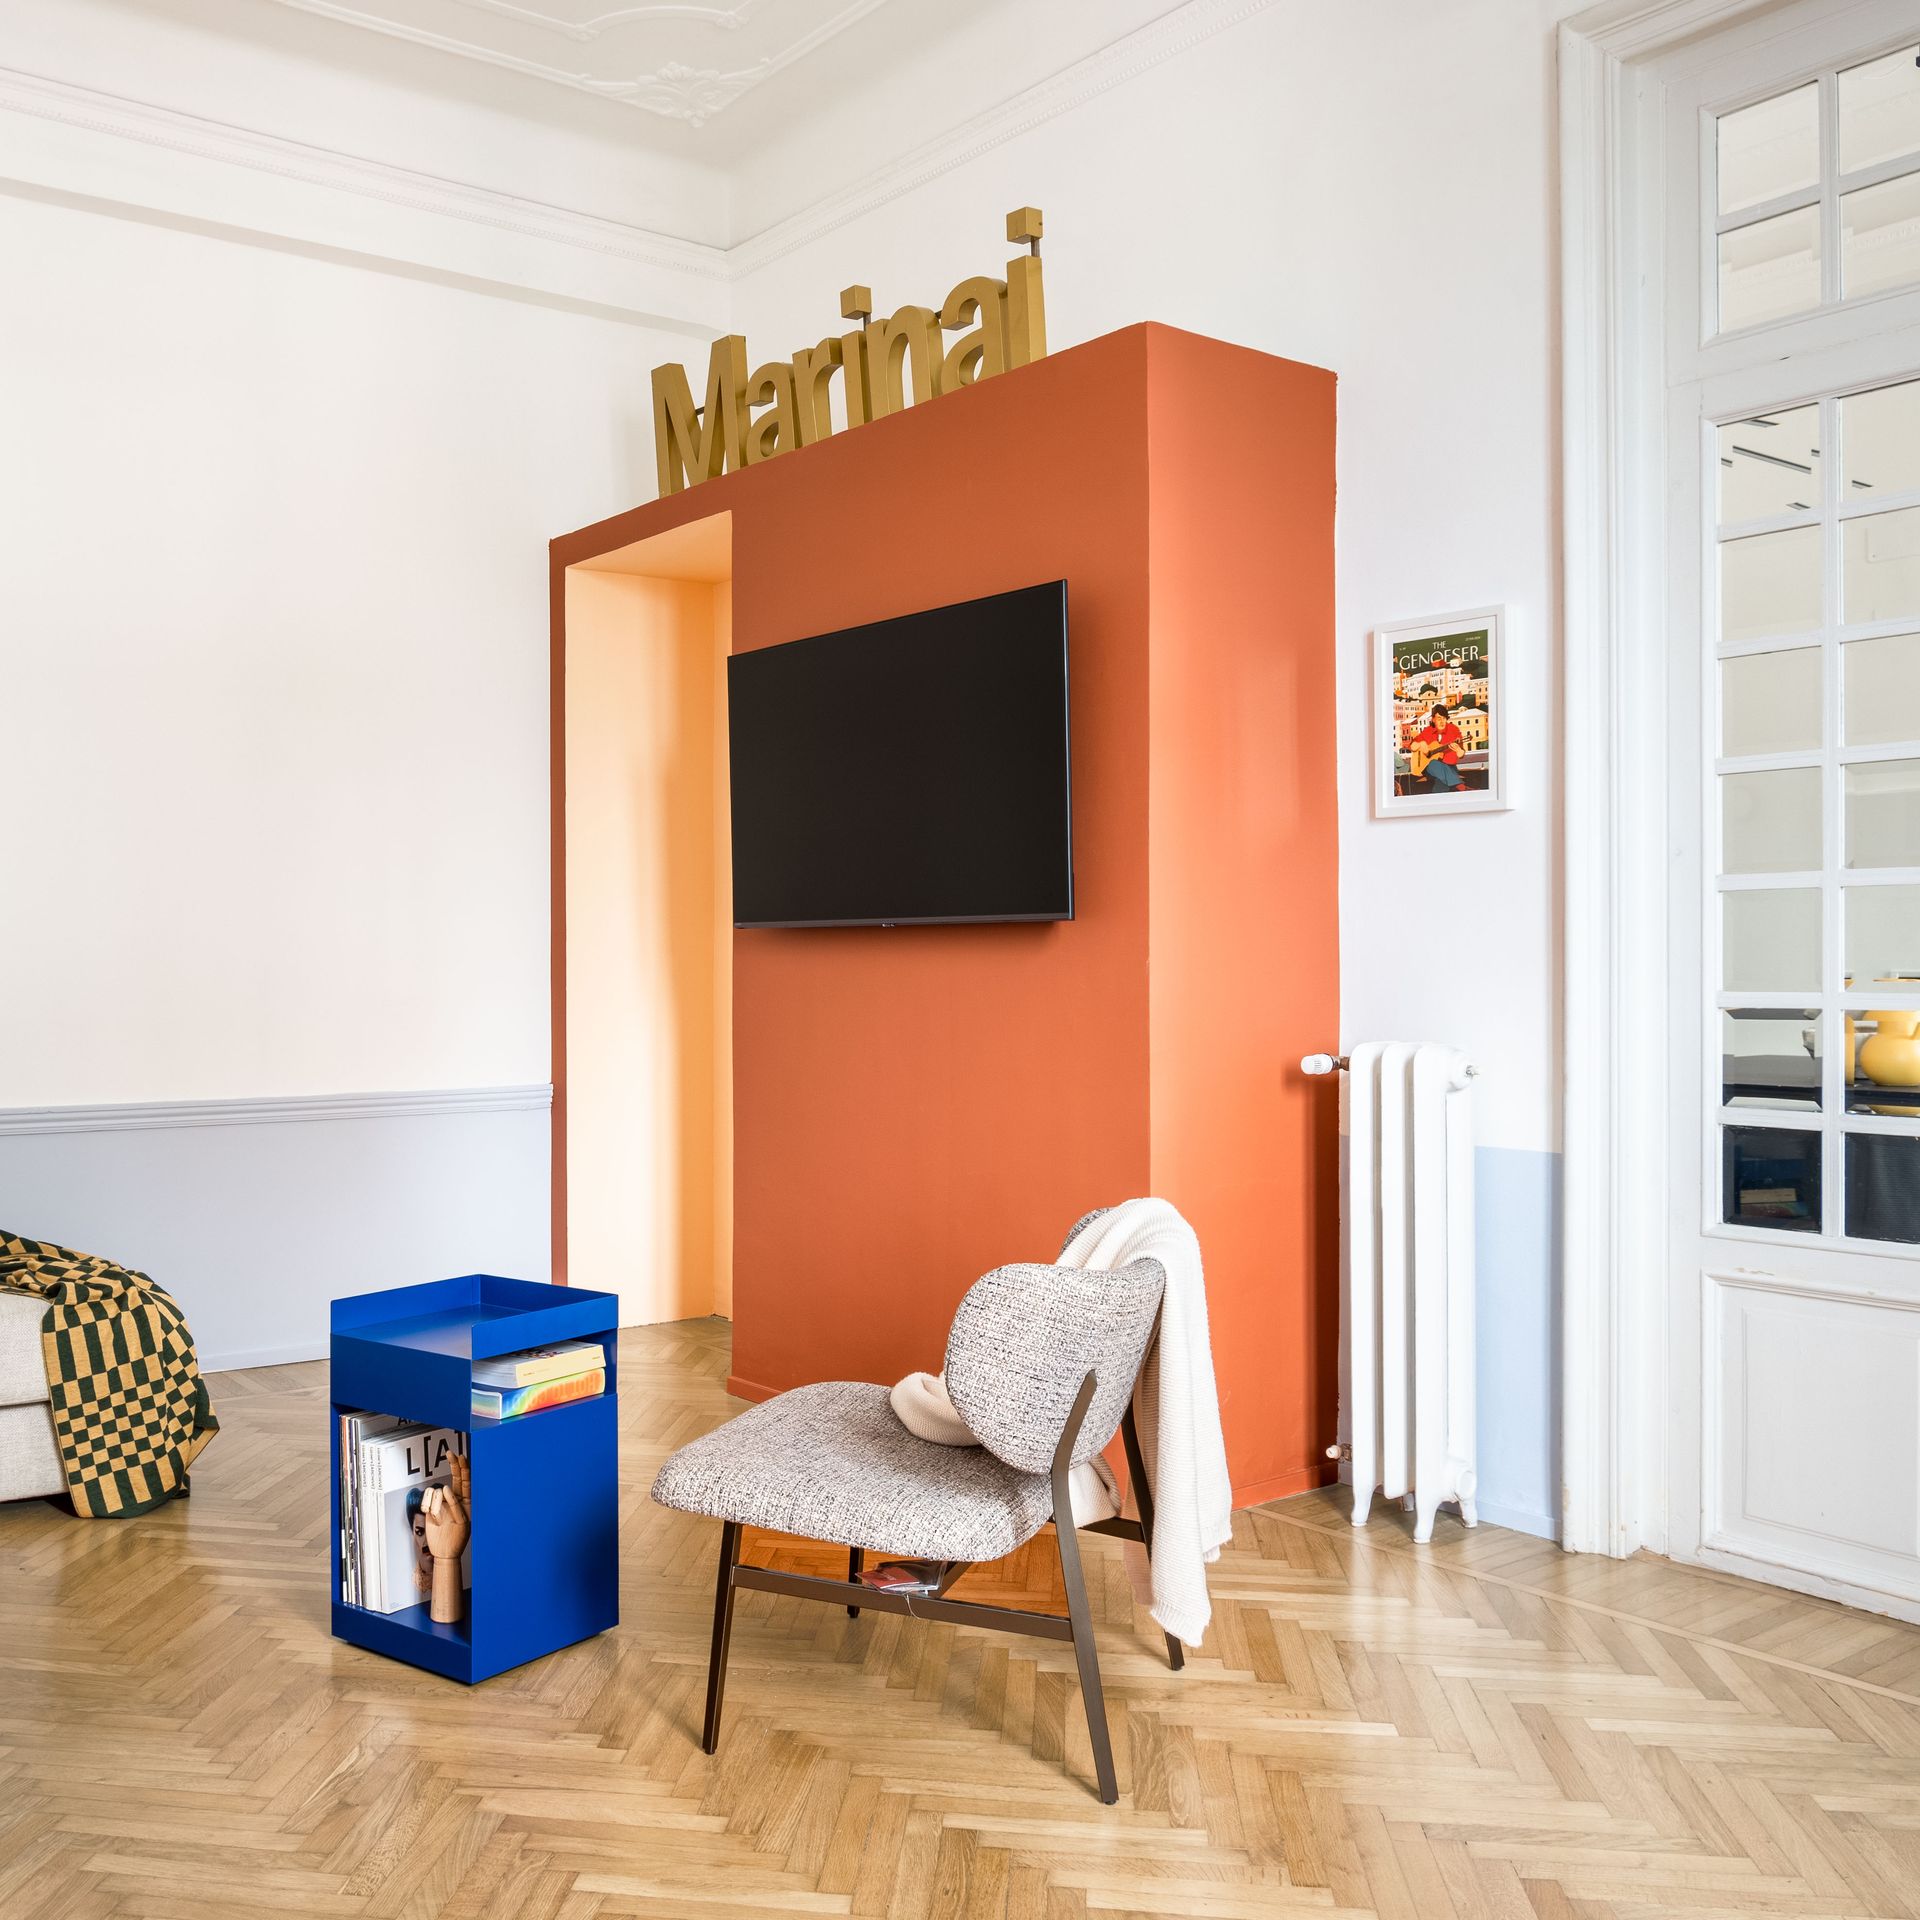
The living room, on the other hand, is defined by a red volume that adds depth to the space, serving both as a TV wall and a passageway toward the distribution areas.
Light plays a fundamental role in the perception of space: the decorated ceilings are highlighted by perimeter grazing lighting that enhances their depth with a soft, enveloping effect.
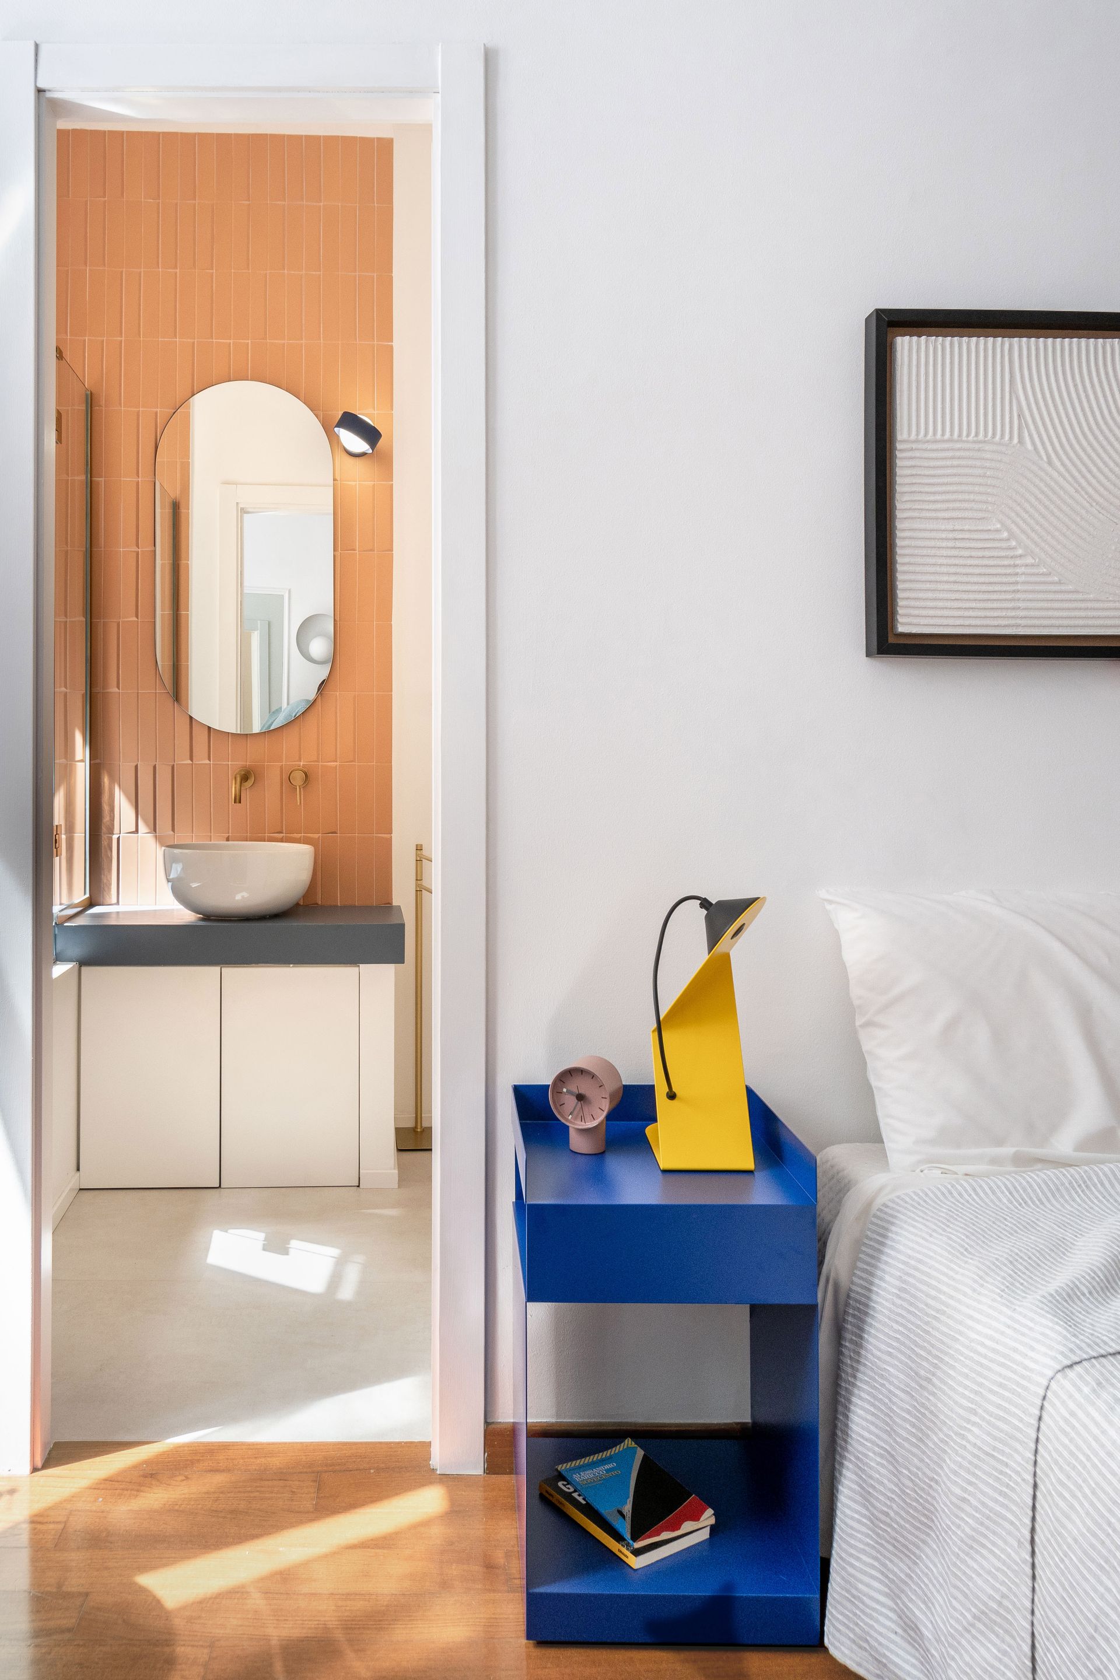
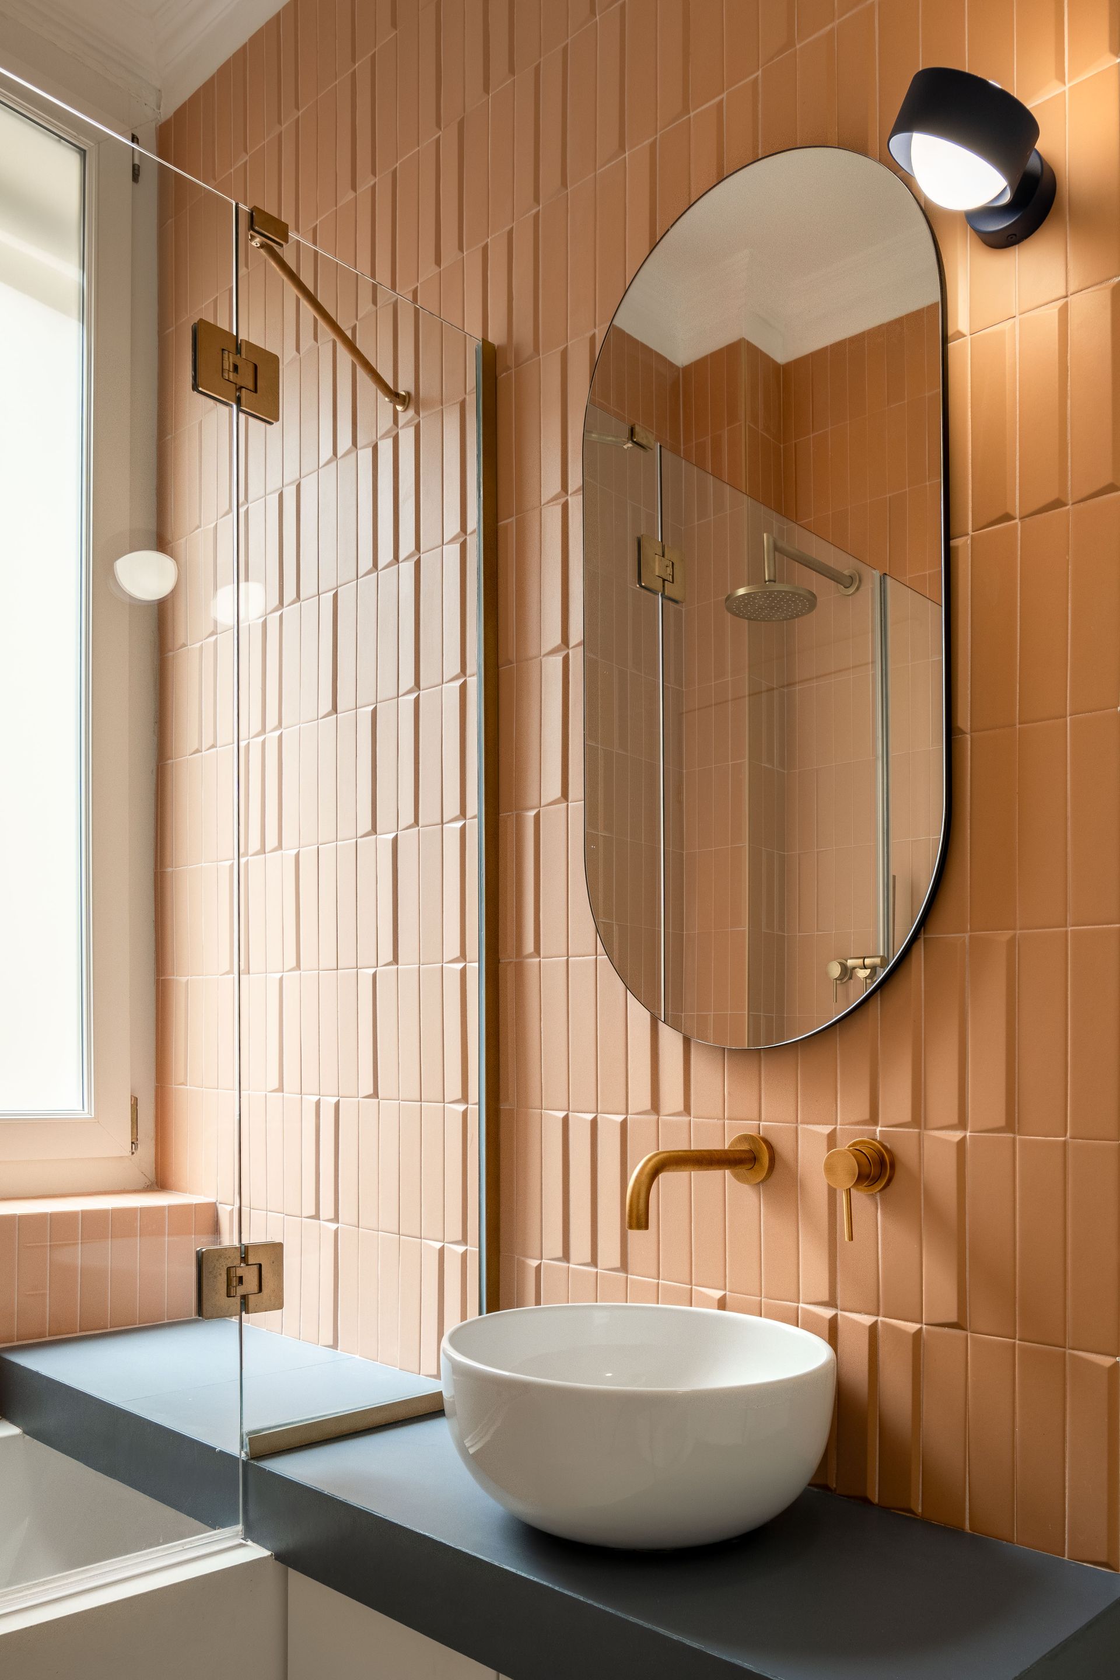
In the sleeping area, the most intimate and private part of the house, there are two bedrooms and two bathrooms.
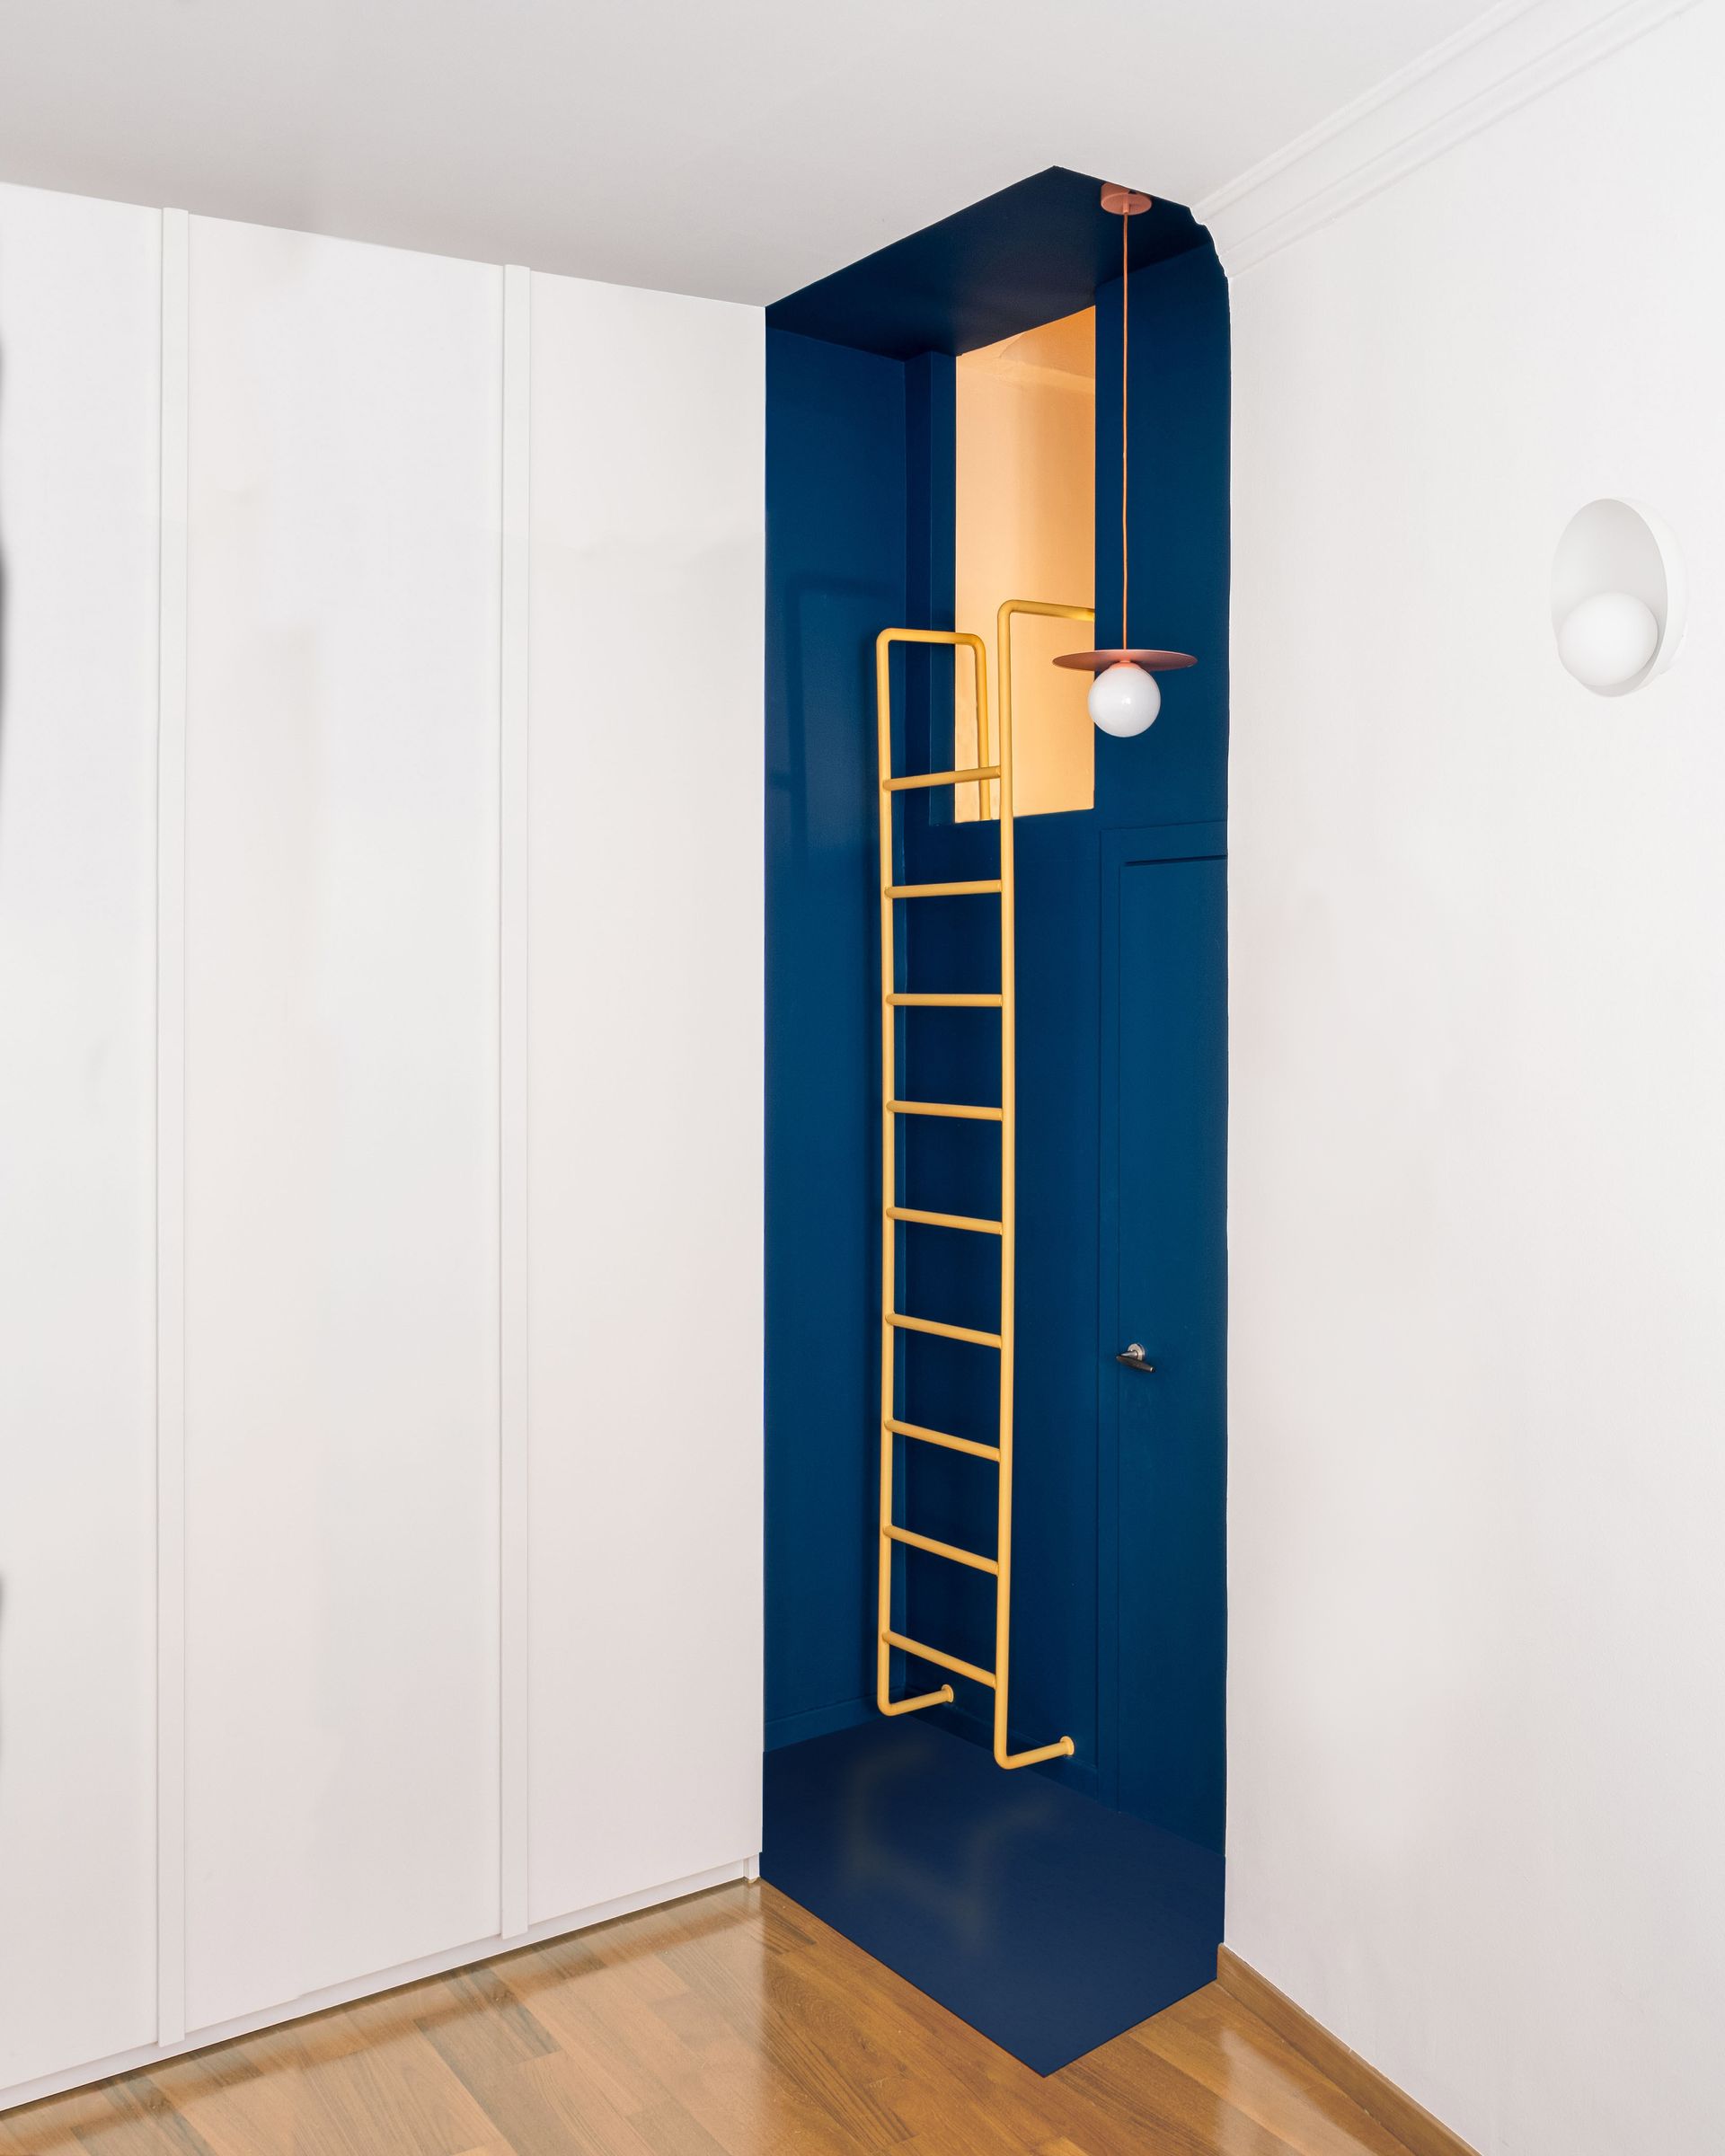
A corner of the master bedroom is carved out in midnight blue, shaping a double-level niche dedicated to the walk-in closet. Inside this niche, coral-colored spaces appear, their warm tone reflecting outward through a metal ladder and a hanging lamp. The use of two complementary colors defines the geometries, delineating an inside and an outside, a shell and a core—typical of marine mollusks.
In the main bathroom, a harmonious dialogue unfolds between materials and colors: three-dimensional pink tiles cover the vertical surfaces, guiding the gaze from the bathtub area to the sink. A monolithic light-blue shelf crosses the glass partition of the bathtub area, transforming inside the shower box into a continuous and functional surface.
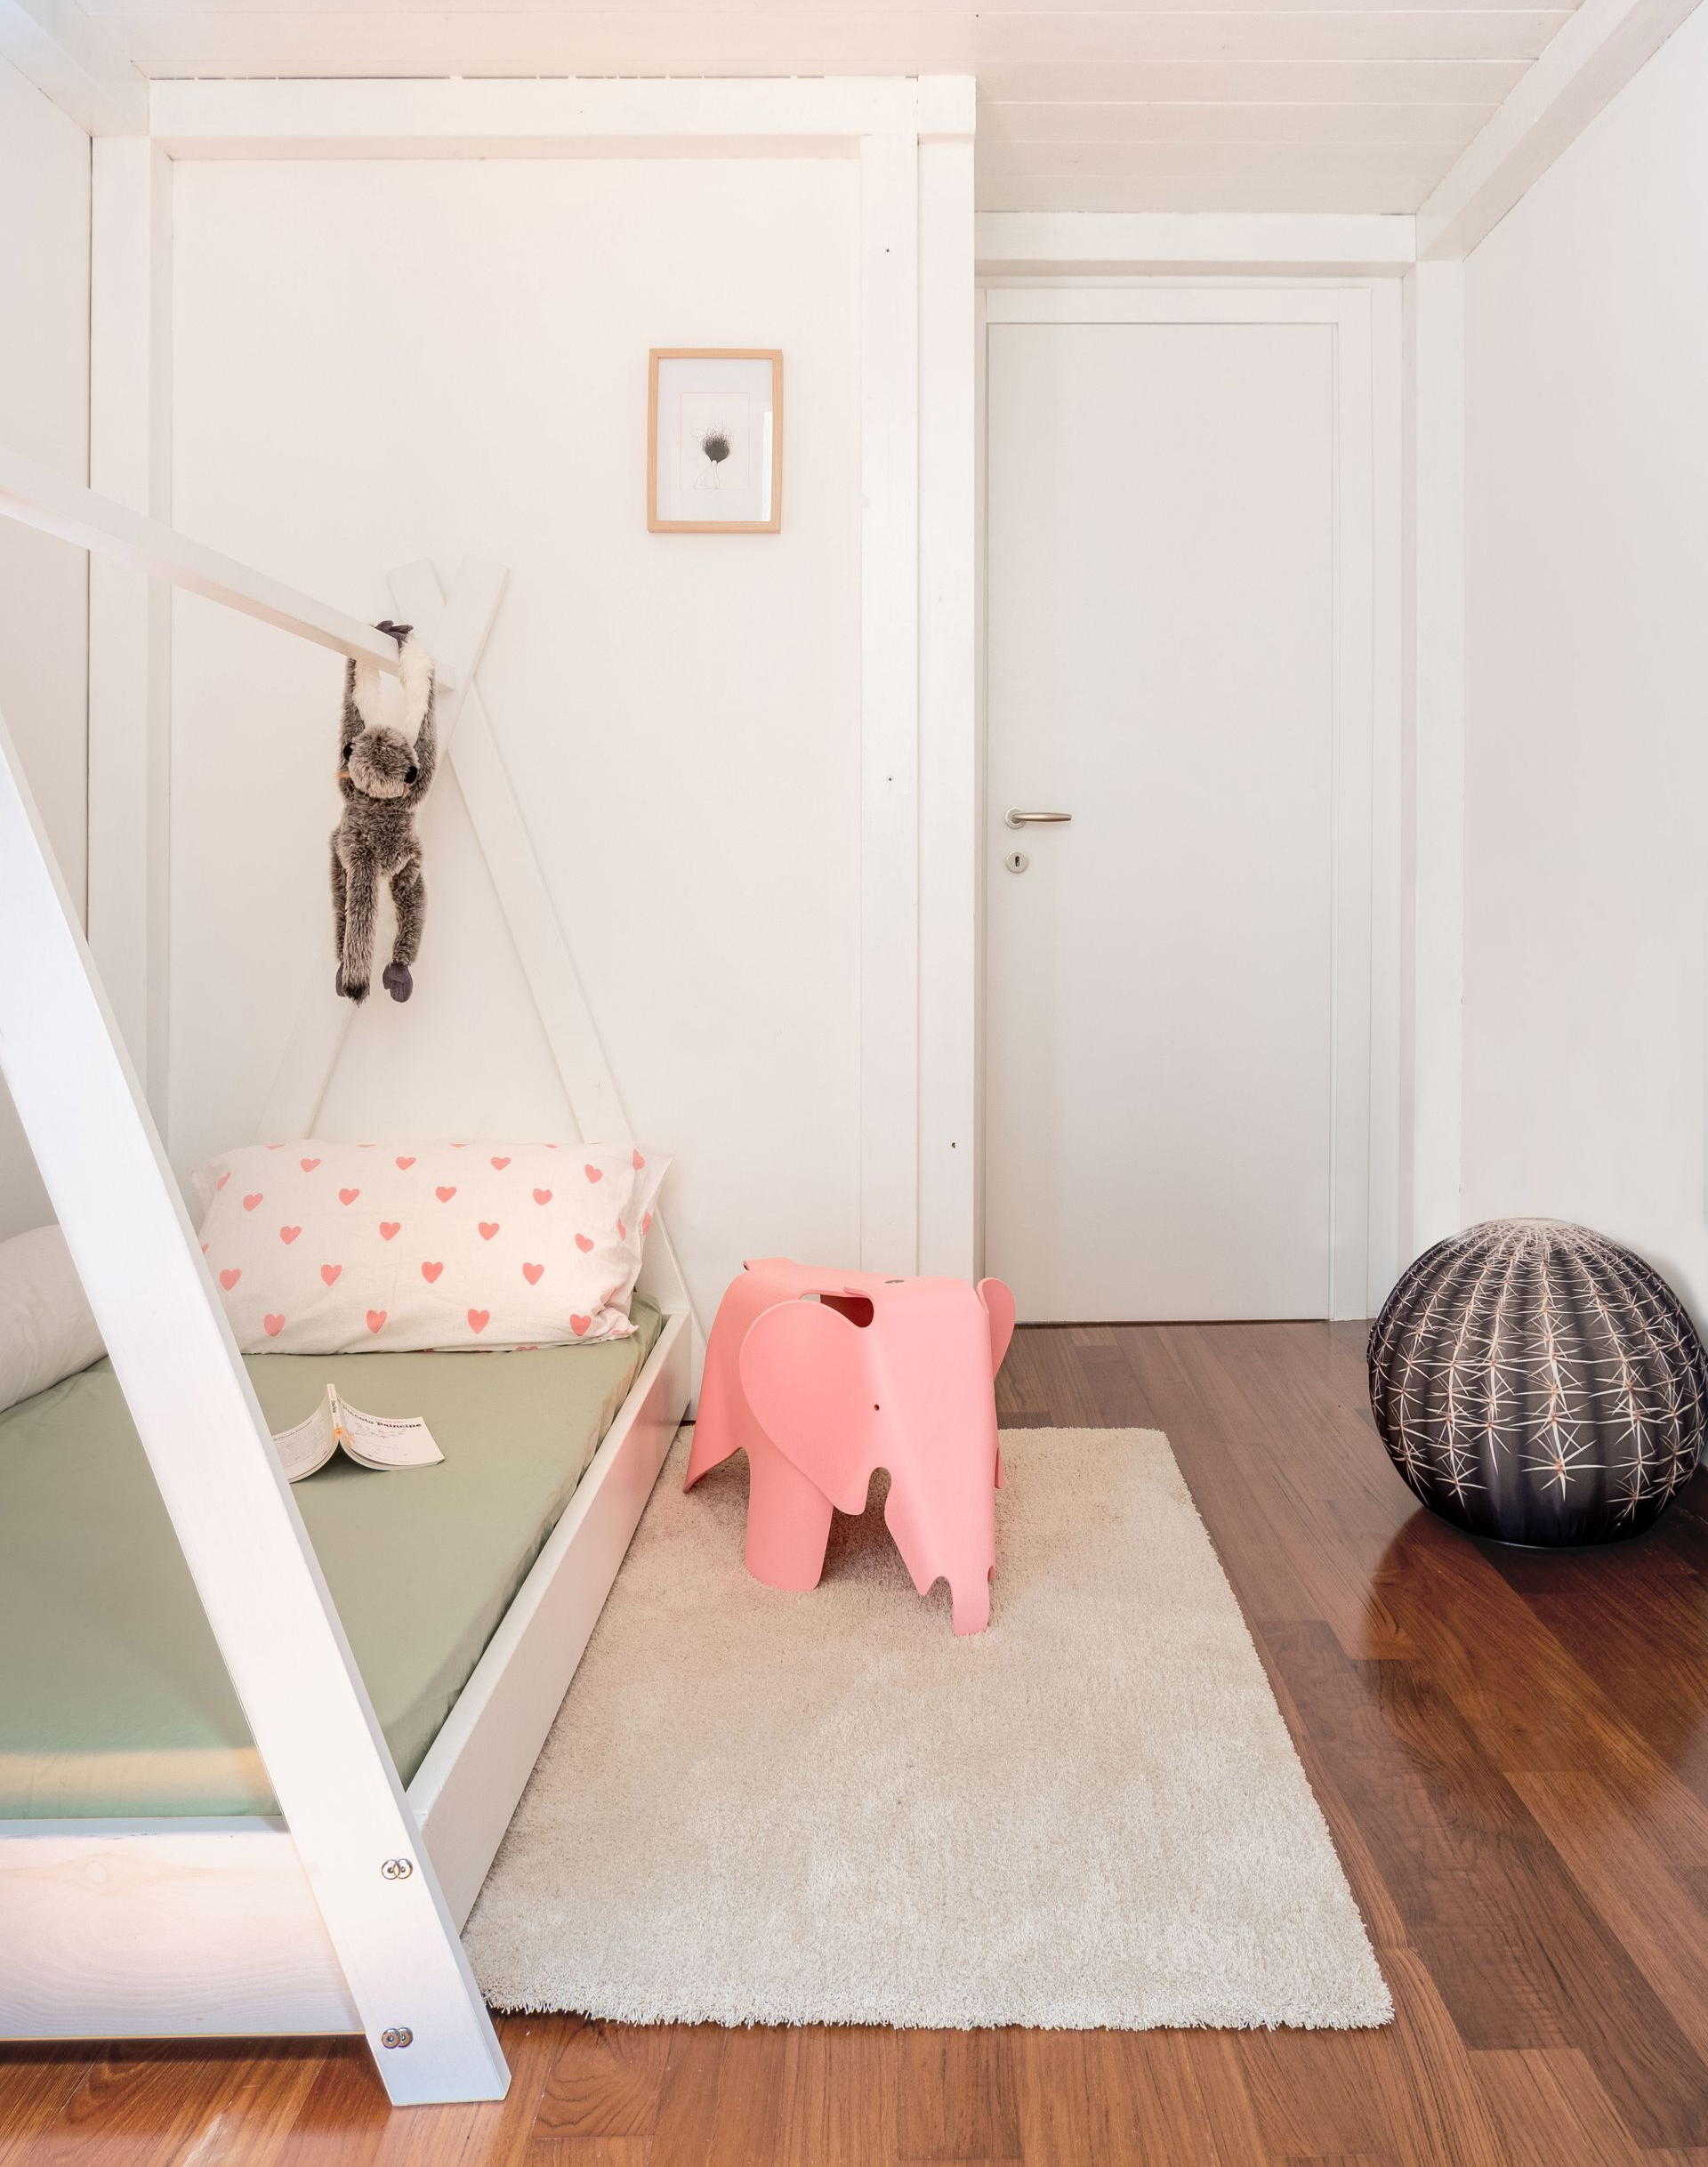
The child’s bedroom is characterized by a palette of soft, enveloping tones. The marine inspiration resurfaces in the details but expresses itself more decisively in the white-painted wooden loft, reminiscent of the interiors of a small boat, evoking a sense of play, shelter, and adventure.
Photography Enrico Massetan
Interior Design bump
SHARE THIS
Contribute
G&G _ Magazine is always looking for the creative talents of stylists, designers, photographers and writers from around the globe.
Find us on
Latest News




Subscribe
Keep up to date with the latest trends!
Popular Posts