



Juno Hotel: A Quiet Take on Urban Luxury
In the heart of Sofia, Juno Hotel blends contemporary design and natural materials into an intimate retreat where refined interiors meet a distinctly residential sense of comfort.
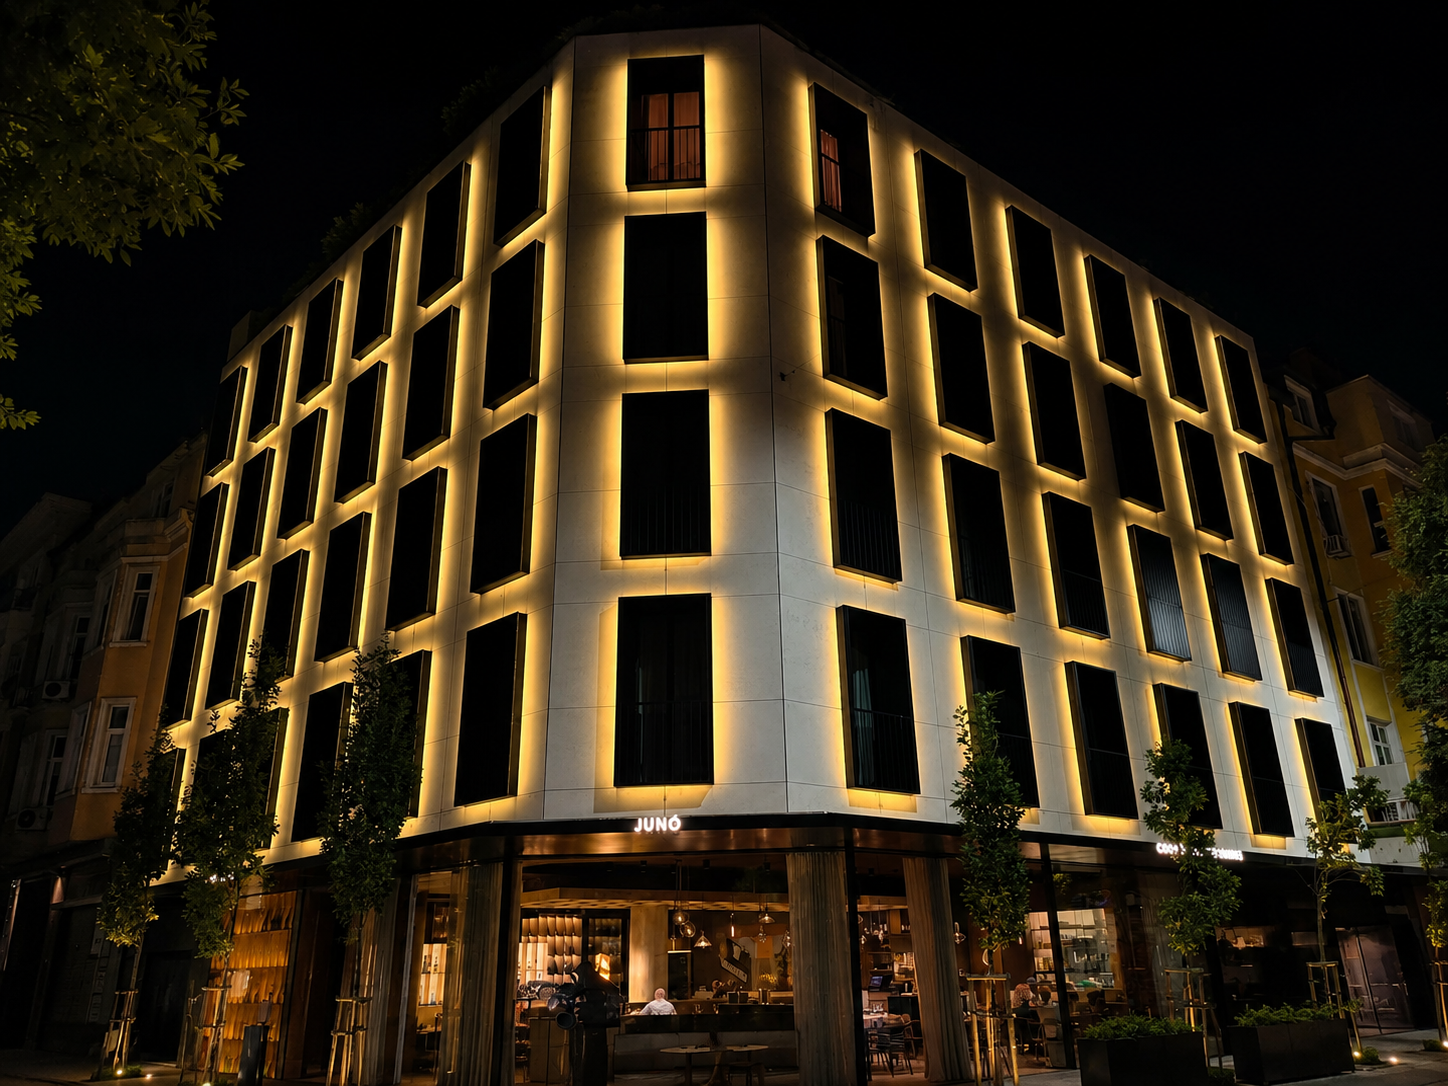
Just steps from Vitosha Boulevard, Sofia’s liveliest artery, and the city’s main cultural landmarks, Juno Hotel enjoys a central yet remarkably peaceful position. Once inside, the noise and movement of the city seem to fade away, giving way to a more intimate and composed atmosphere.
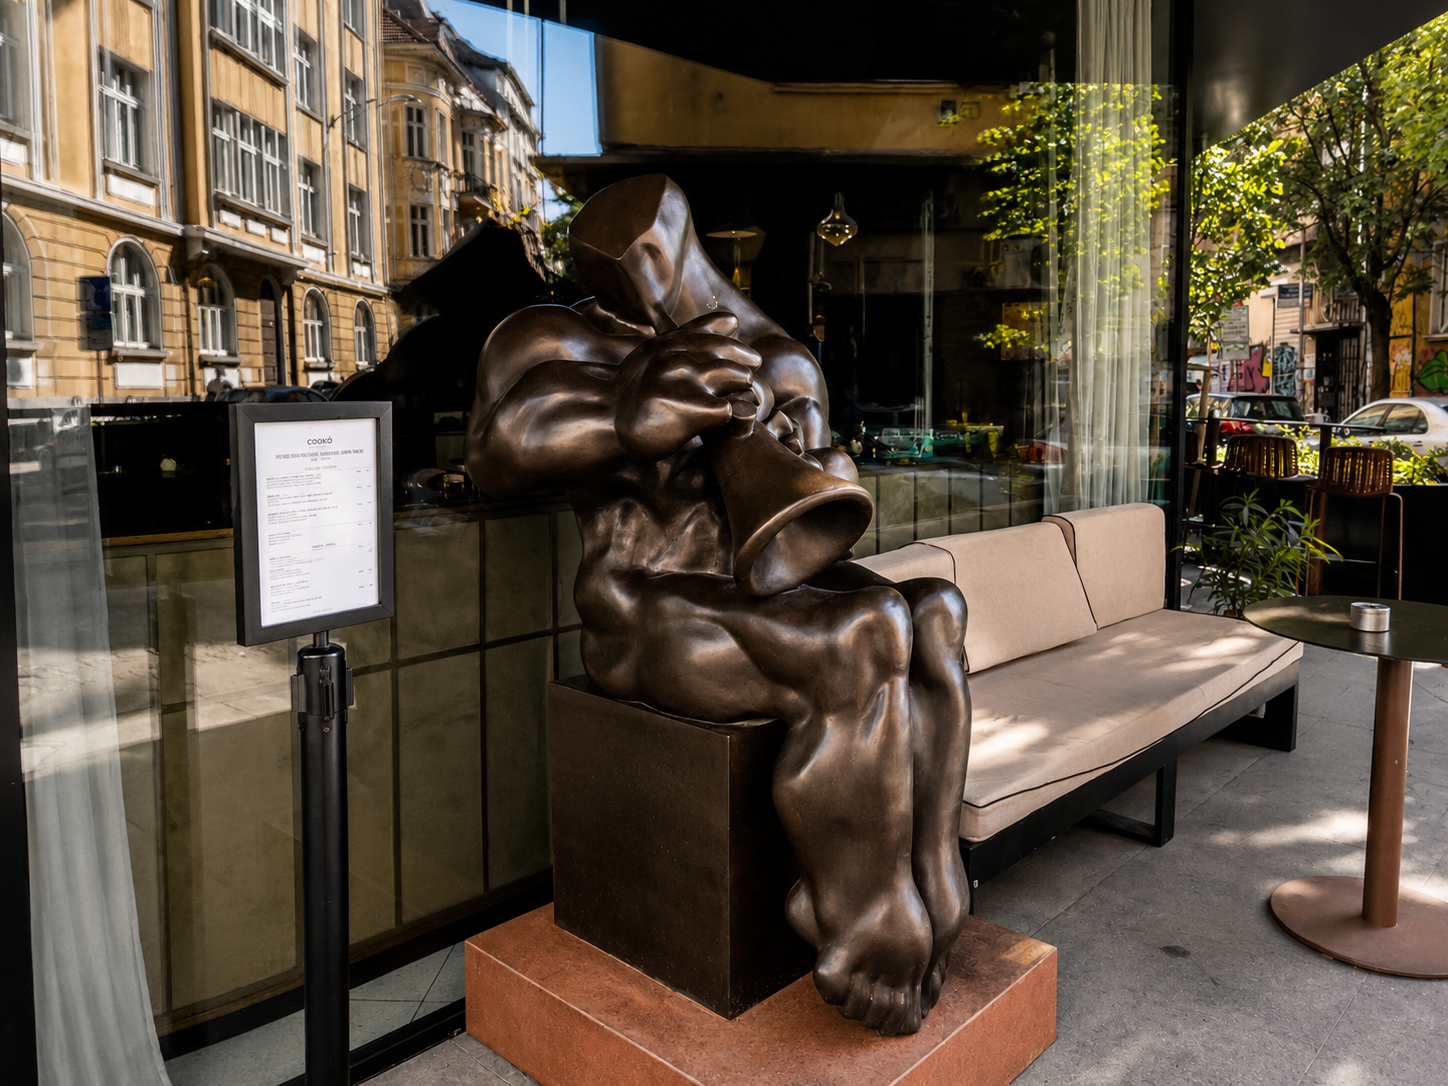
The architecture, contemporary and refined, was designed by Bulgarian studio I/O Architects and is defined by clean lines with a subtle avant-garde edge. As evening falls, the interior lighting brings the floor-to-ceiling glass façades to life, turning the building into a striking architectural presence within the cityscape. At the corner of the property, a sculpture by renowned Bulgarian artist Pavel Koychev introduces a direct connection to the country’s contemporary art scene, creating a natural dialogue between architecture, art and material.
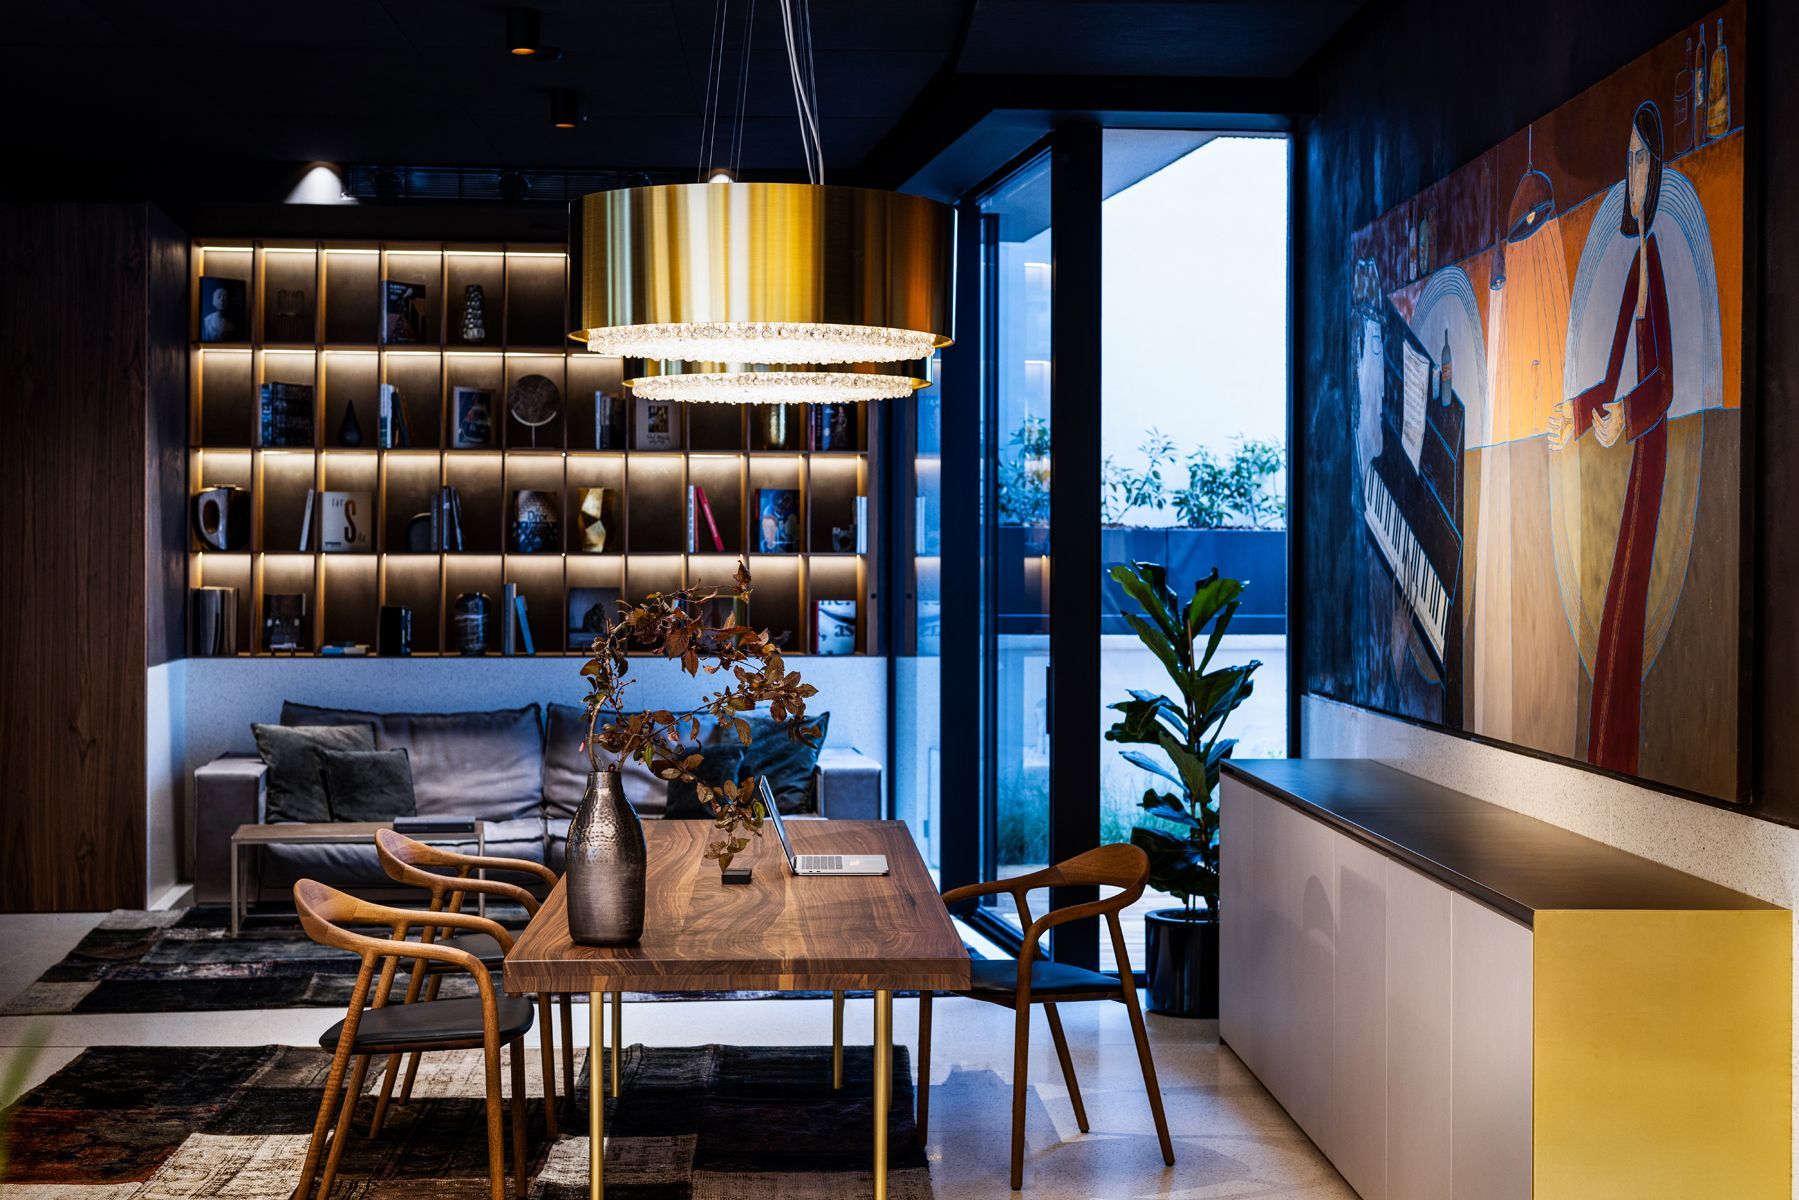
The sophisticated character suggested by Juno Hotel’s exterior continues seamlessly indoors where the atmosphere becomes quieter, warmer and almost intimate. At the entrance, there is the spectacular bar: softly illuminated and immediately drawing the eye with its scenic presence. Beyond it, the reception takes an unexpectedly understated approach: rather than the imposing front desk typical of many hotels, a large wooden table and a couple of chairs create a setting that feels more like entering a private residence than a conventional lobby. The effect is deliberately informal, removing the distance often associated with hotel reception areas and offering a more natural sense of arrival. In the background, a painting echoes elements of Bulgaria’s history - essential to break modernism and have contact with the cultural heritage.
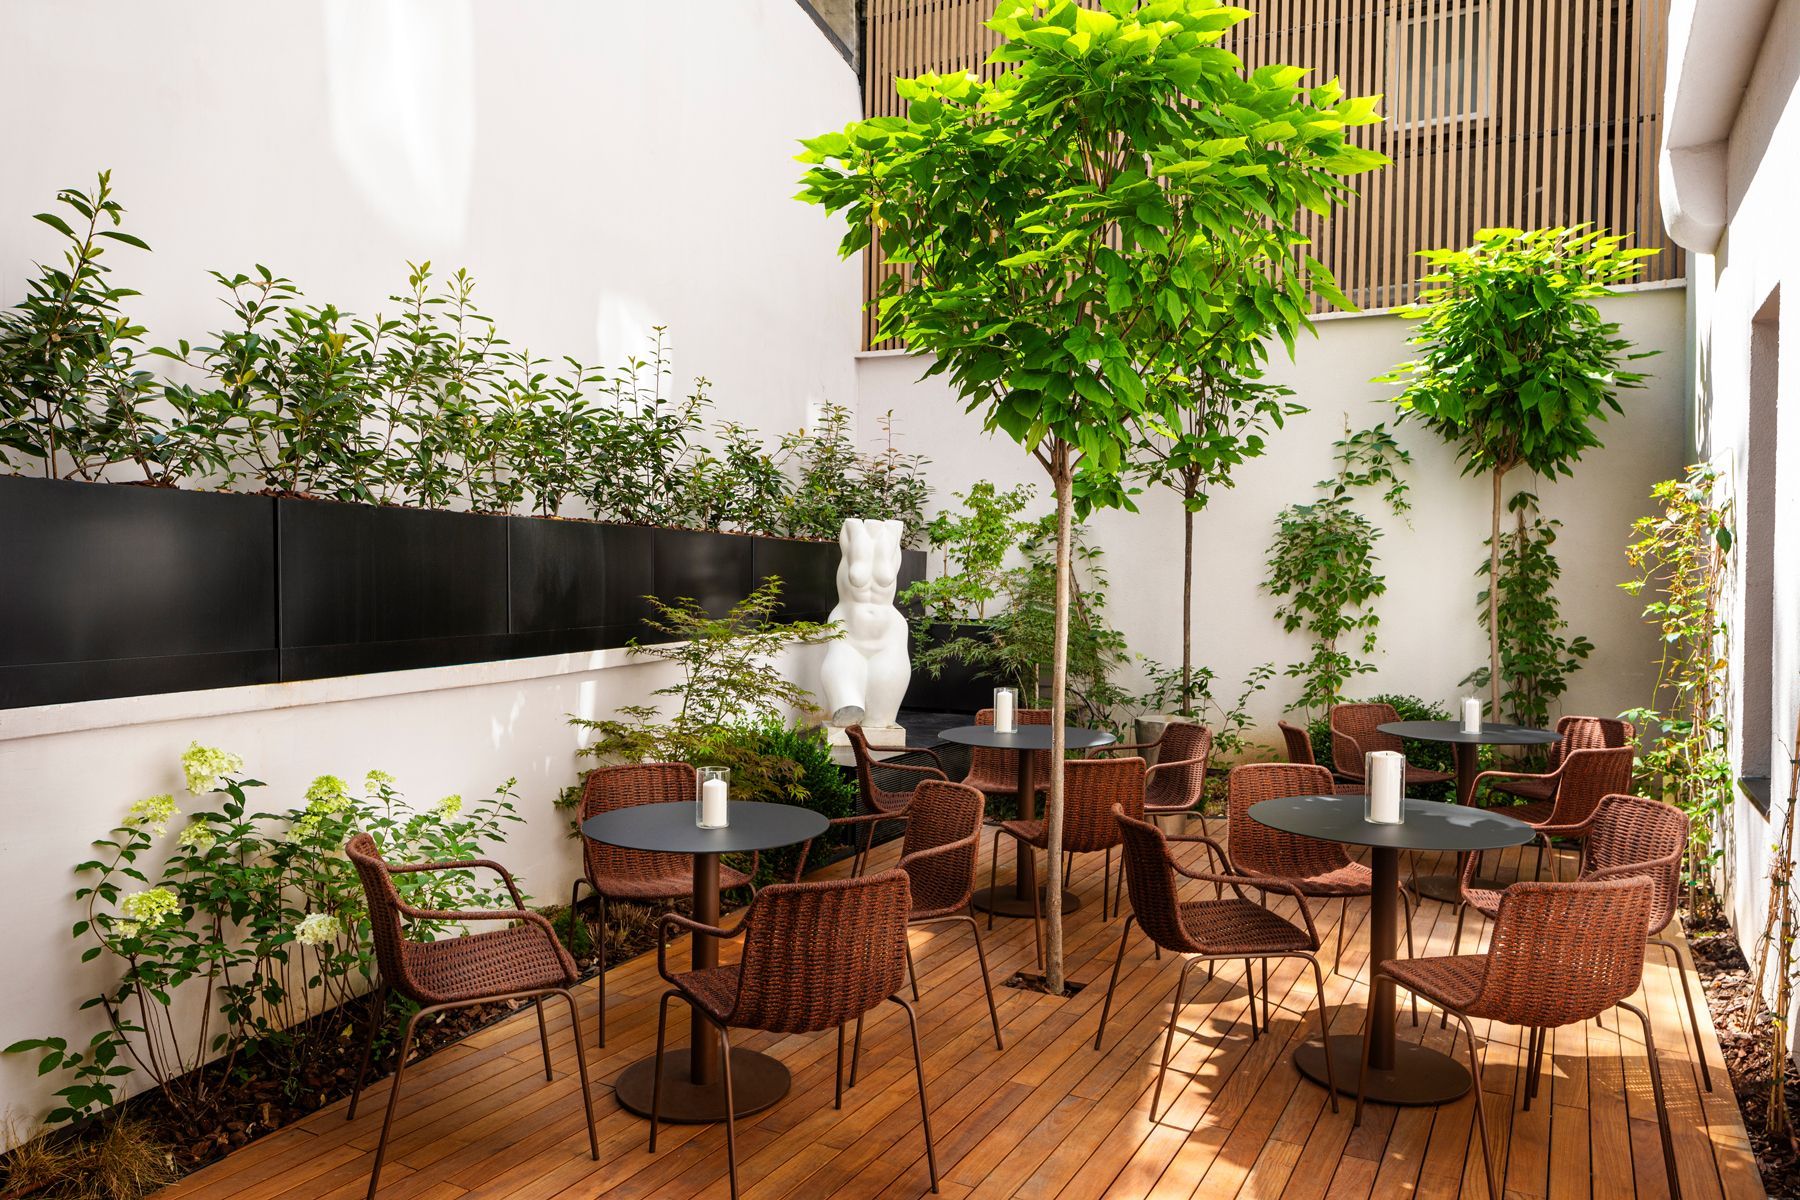
Adjacent to the lobby, the Garden Lounge extends the hotel’s sense of intimacy outdoors. Surrounded by lush vegetation and with teak flooring, the space creates a relaxed residential atmosphere.
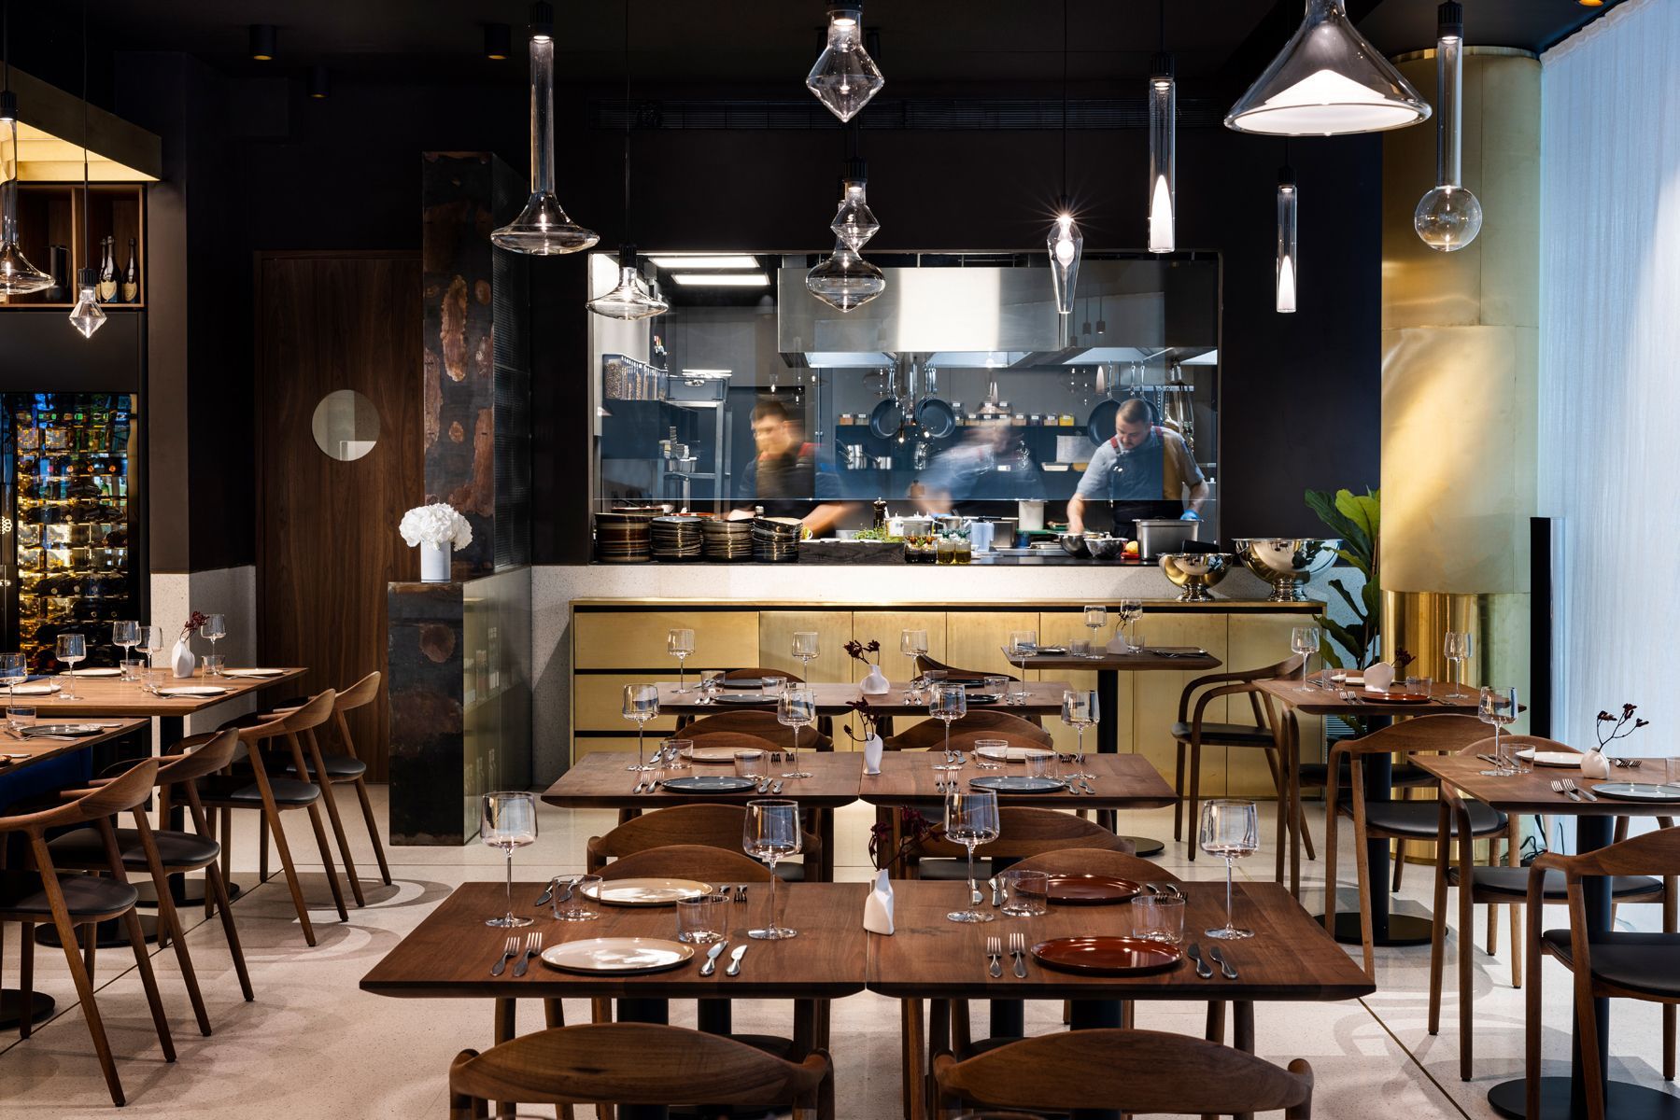
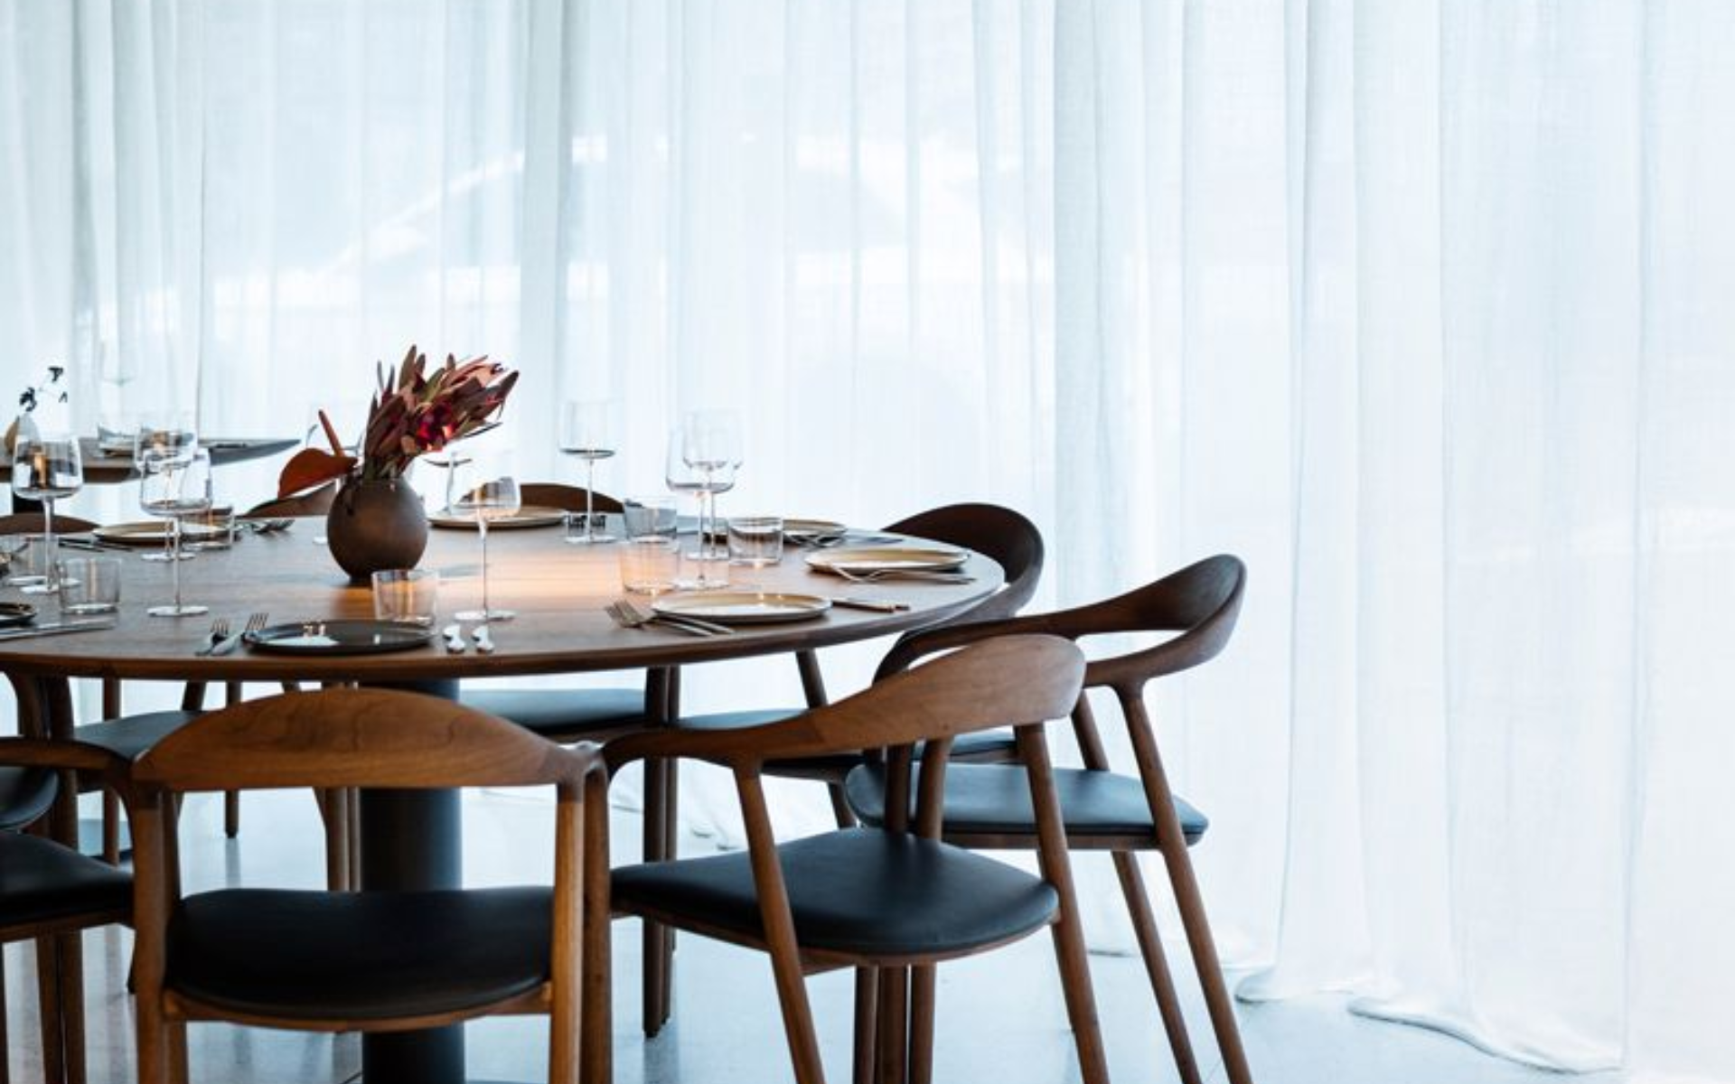
Opposite the bar, the hotel’s Michelin-starred restaurant, Cookó Kitchen:Drinks, continues the same quiet design language. Conceived as an open-plan space, the dining area is subtly defined by a long, upholstered modular seating element, accompanied by dark wooden tables and chairs with softly curved silhouettes. Wood is a recurring material throughout Juno Hotel and, in a country rich in forests, it was the best choice as a natural material to enchoe the country. The result is timeless rather than trend-driven, with bespoke furnishings from internationally acclaimed design names including Zanotta, Space Copenhagen, Yabu Pushelberg and Prandina - a carefully selected roster that can be found throughout the hotel.
Lighting is treated with equal restraint. A variety of sculptural fixtures introduces different shapes and proportions without competing with the whole design, creating subtle moments of playfulness through changing pools of light and shadow. Part of the kitchen is deliberately left open to view, allowing guests a glimpse of the chefs at work and adding a sense of movement to an otherwise composed setting. The cuisine is centred on seasonal, locally sourced ingredients where Mediterranean influences meet contemporary Bulgarian flavours, complemented by an extensive wine selection and a creative cocktail offering.
In the morning, the restaurant serves breakfast before evolving throughout the day into the restaurant. As evening approaches, the sliding glass façades open onto the surrounding space, transforming the atmosphere once again.
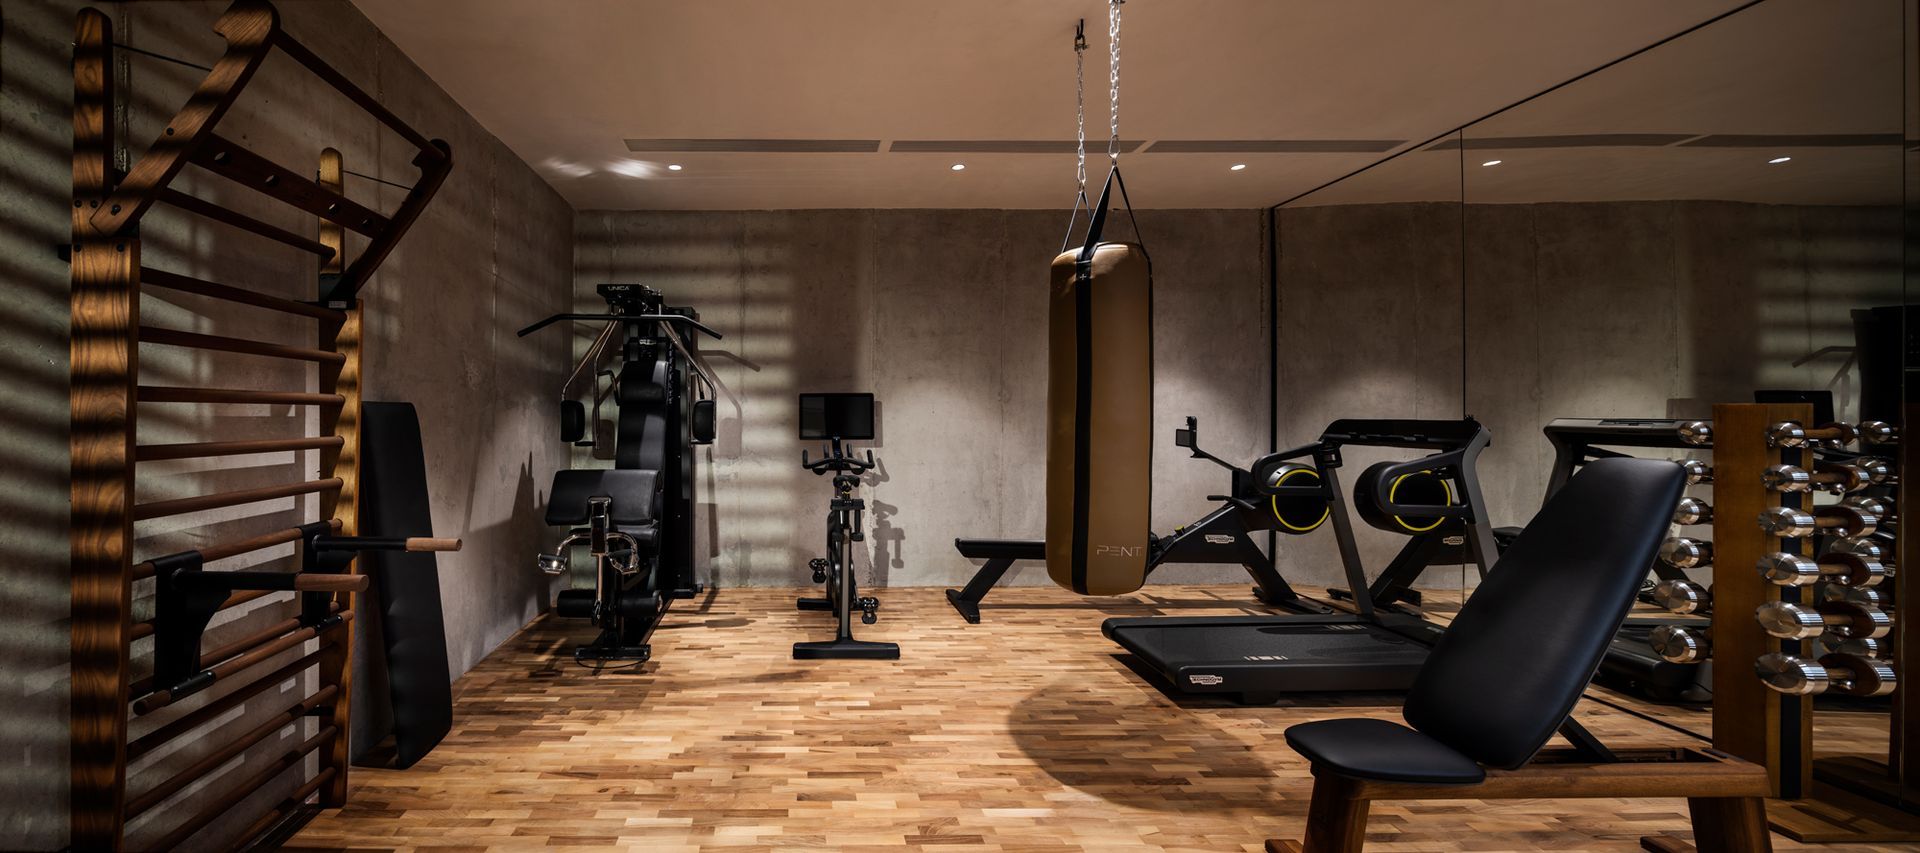
On the lower-ground floor, Juno Hotel’s boutique wellness area offers a more intimate interpretation of the traditional hotel gym and spa. Compact yet meticulously designed, the gym combines designer fitness equipment by PENT and NOHRD, maintaining the luxurious aesthetic that characterises the entire hotel. The equipment is distinguished by the use of wood - a reminder of the importance of using natural materials; each piece is a testament to the perfect fusion of functionality, aesthetics, and opulence.
The wellness area is complemented by an infrared sauna, Thai massages, and a selection of rejuvenating treatments.
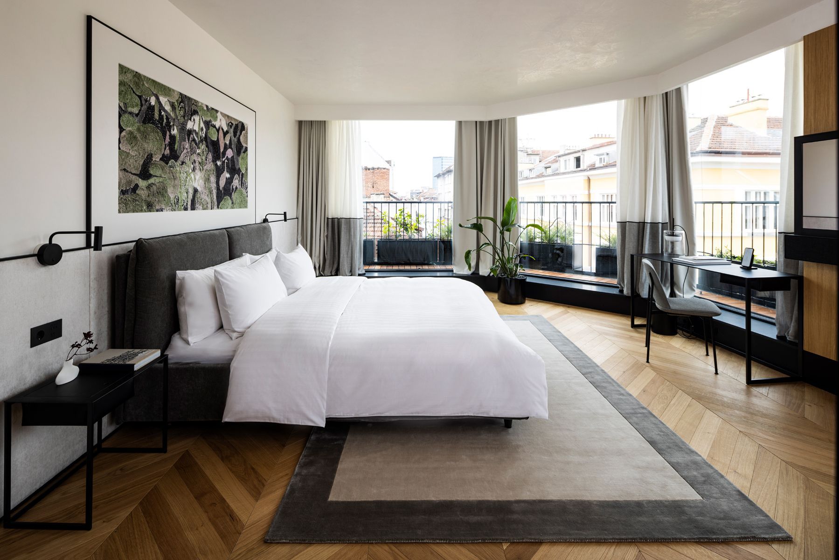
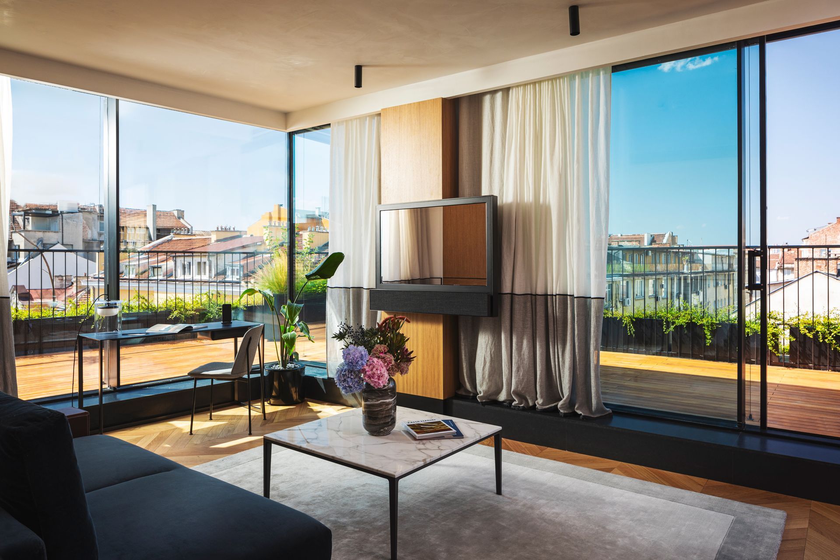
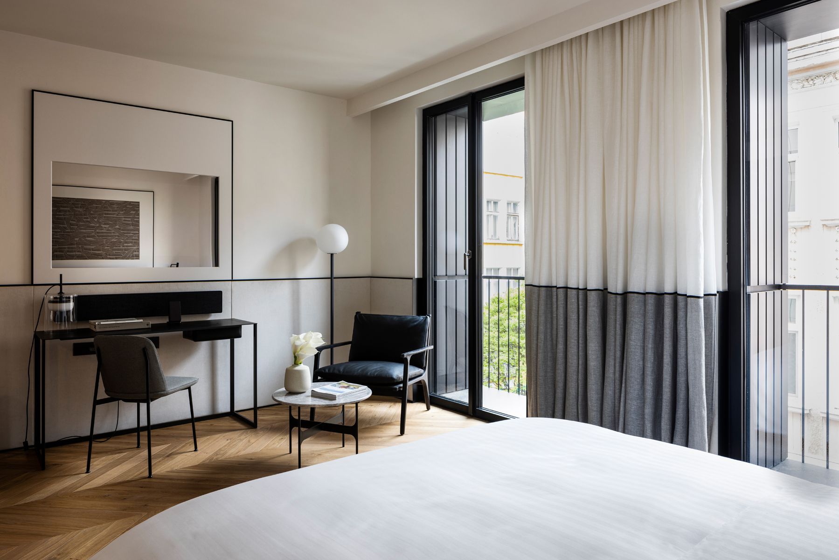
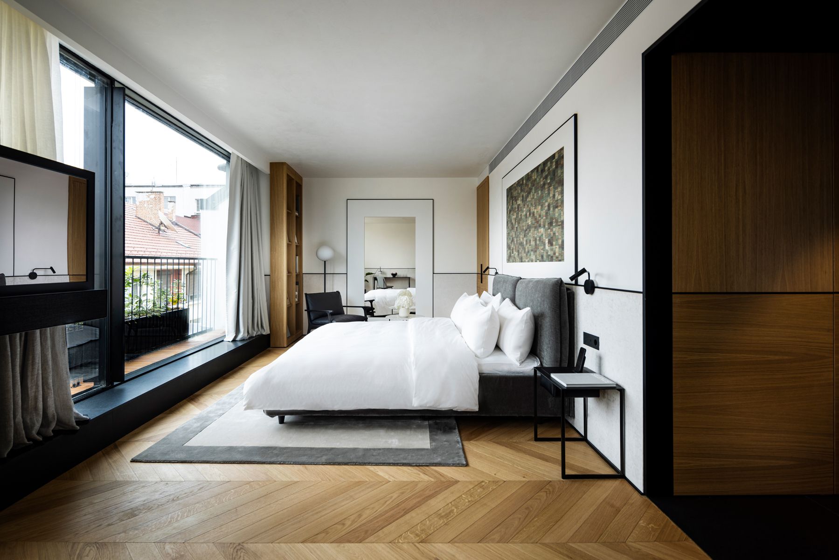
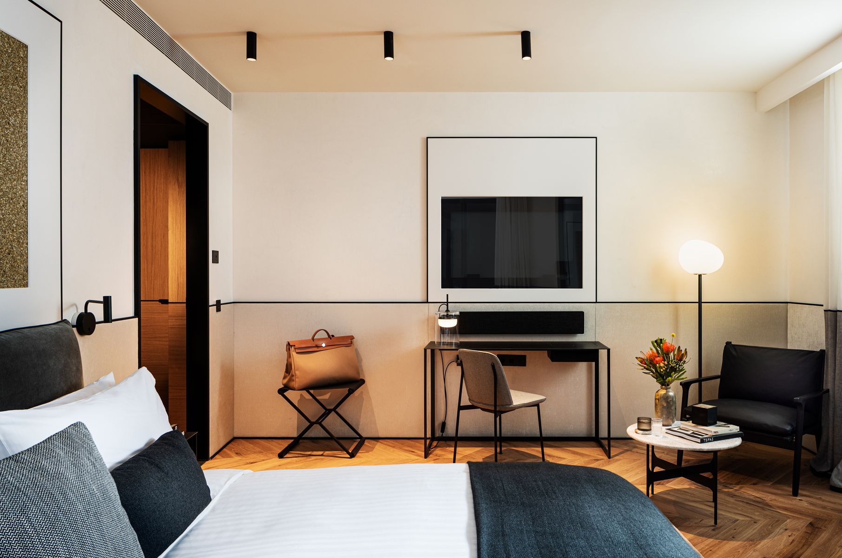
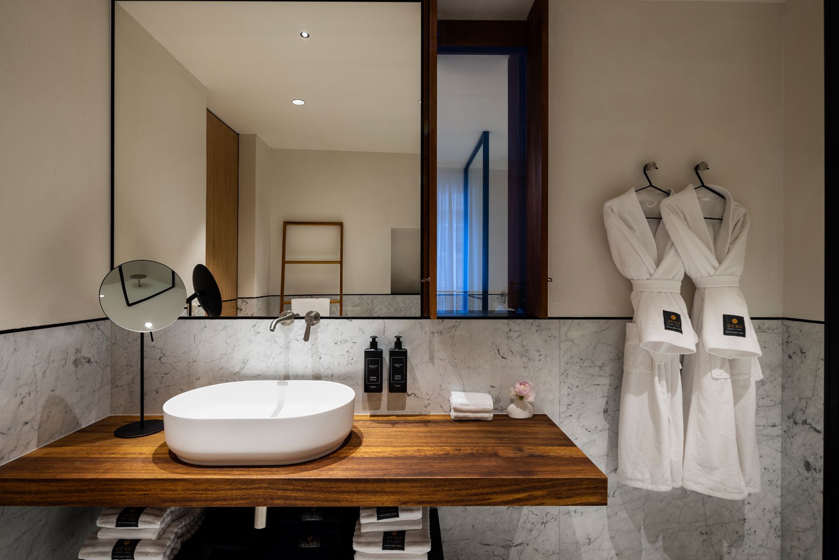
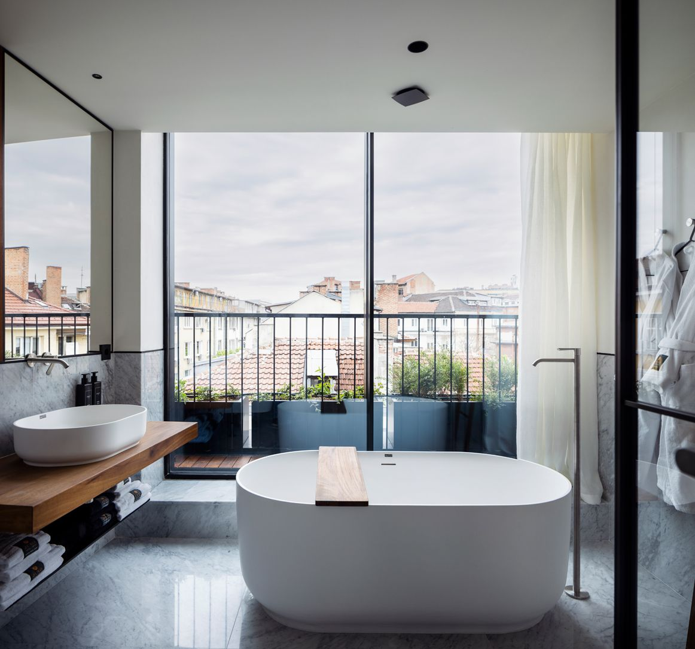
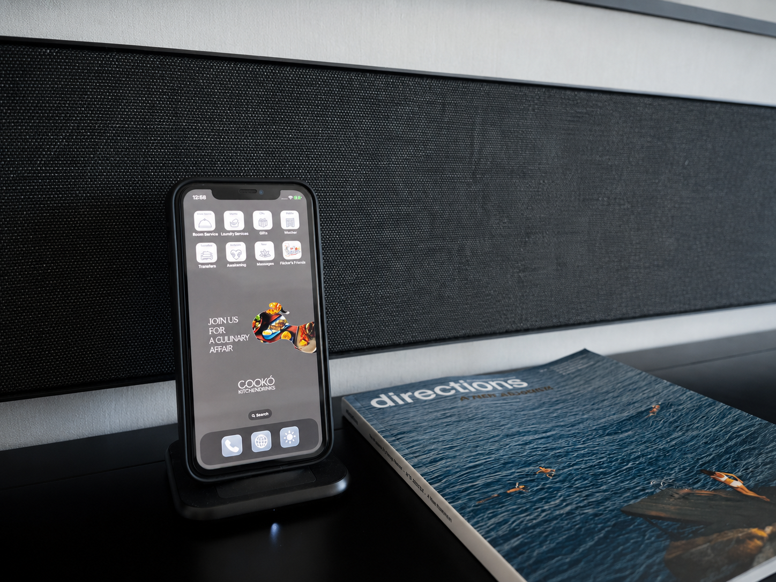
The rooms are bright, thoughtfully proportioned and carefully composed. Minimal black furniture gives the interiors a refined, contemporary edge, while parquet flooring and the generous use of wood introduce warmth and cosyness. Much of the design is bespoke, down to the curtains, which have been custom-made to follow the two-tone palette of the walls and echo the distinctive black line running through the interiors. When drawn, they preserve the geometric composition rather than interrupting it, reinforcing the sense of continuity that defines the room aesthetic. Not usual but one particularly considered detail is the television which transforms into a mirror when switched off. Rather than becoming a dominant technological element, it reflects the natural light entering the room, visually enhancing the sense of space and brightness. Floor-to-ceiling glazing brings the outdoors in; every room features a private balcony. On the upper floors, selected rooms are further complemented by private gardens, while the penthouse opens onto a generous terrace overlooking the city.
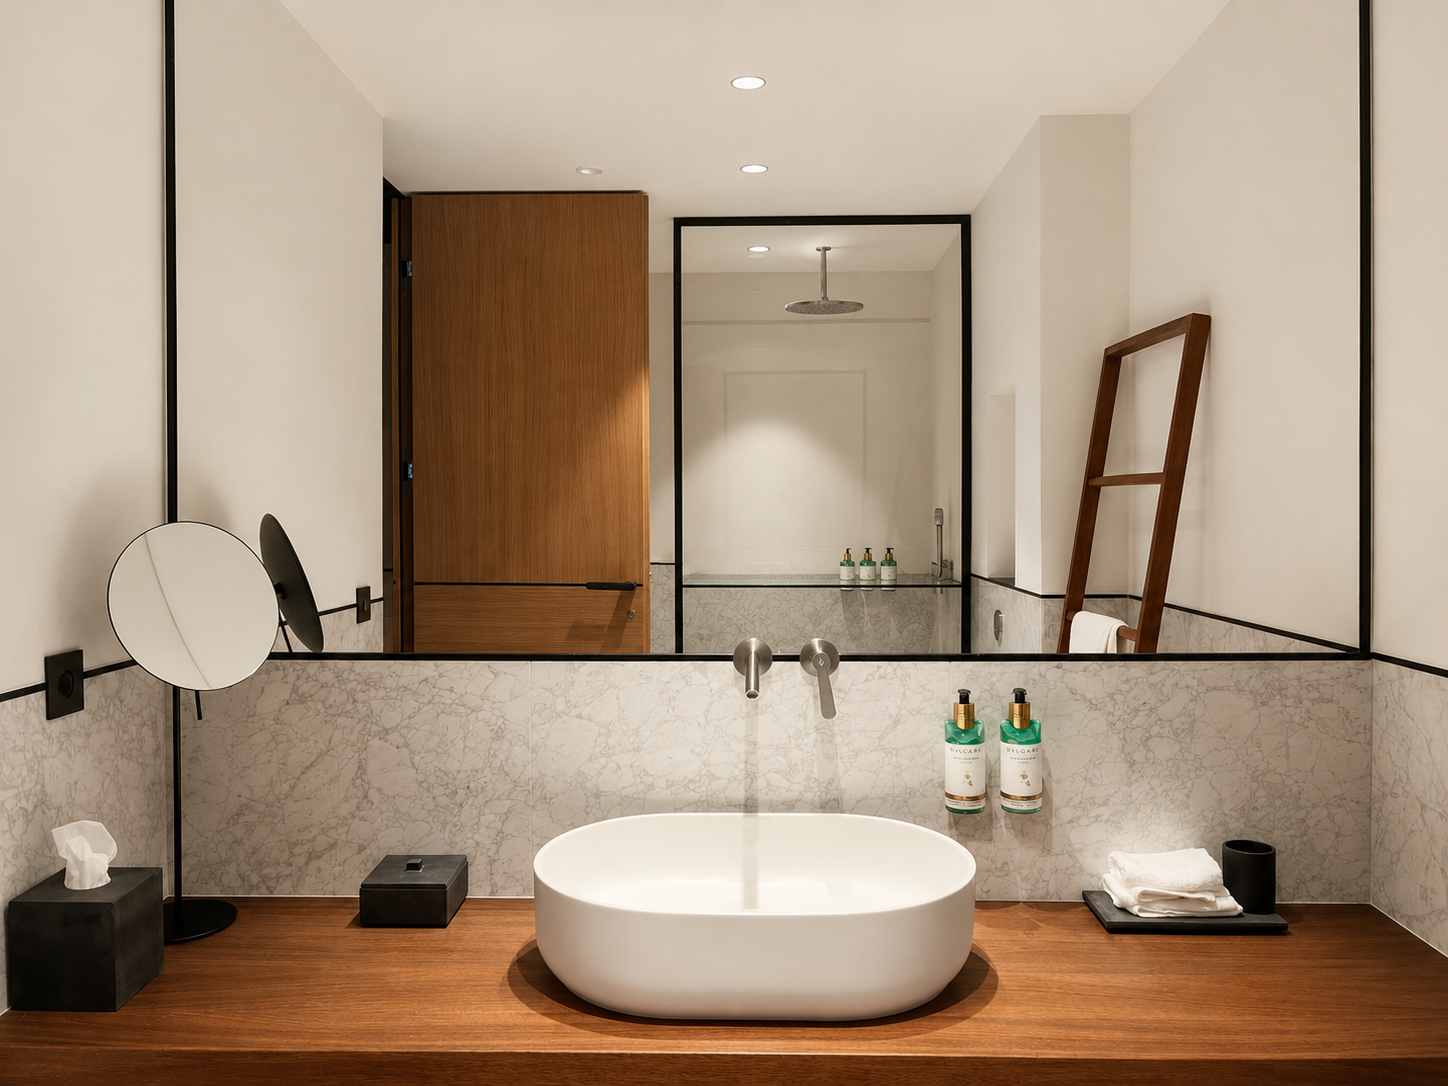
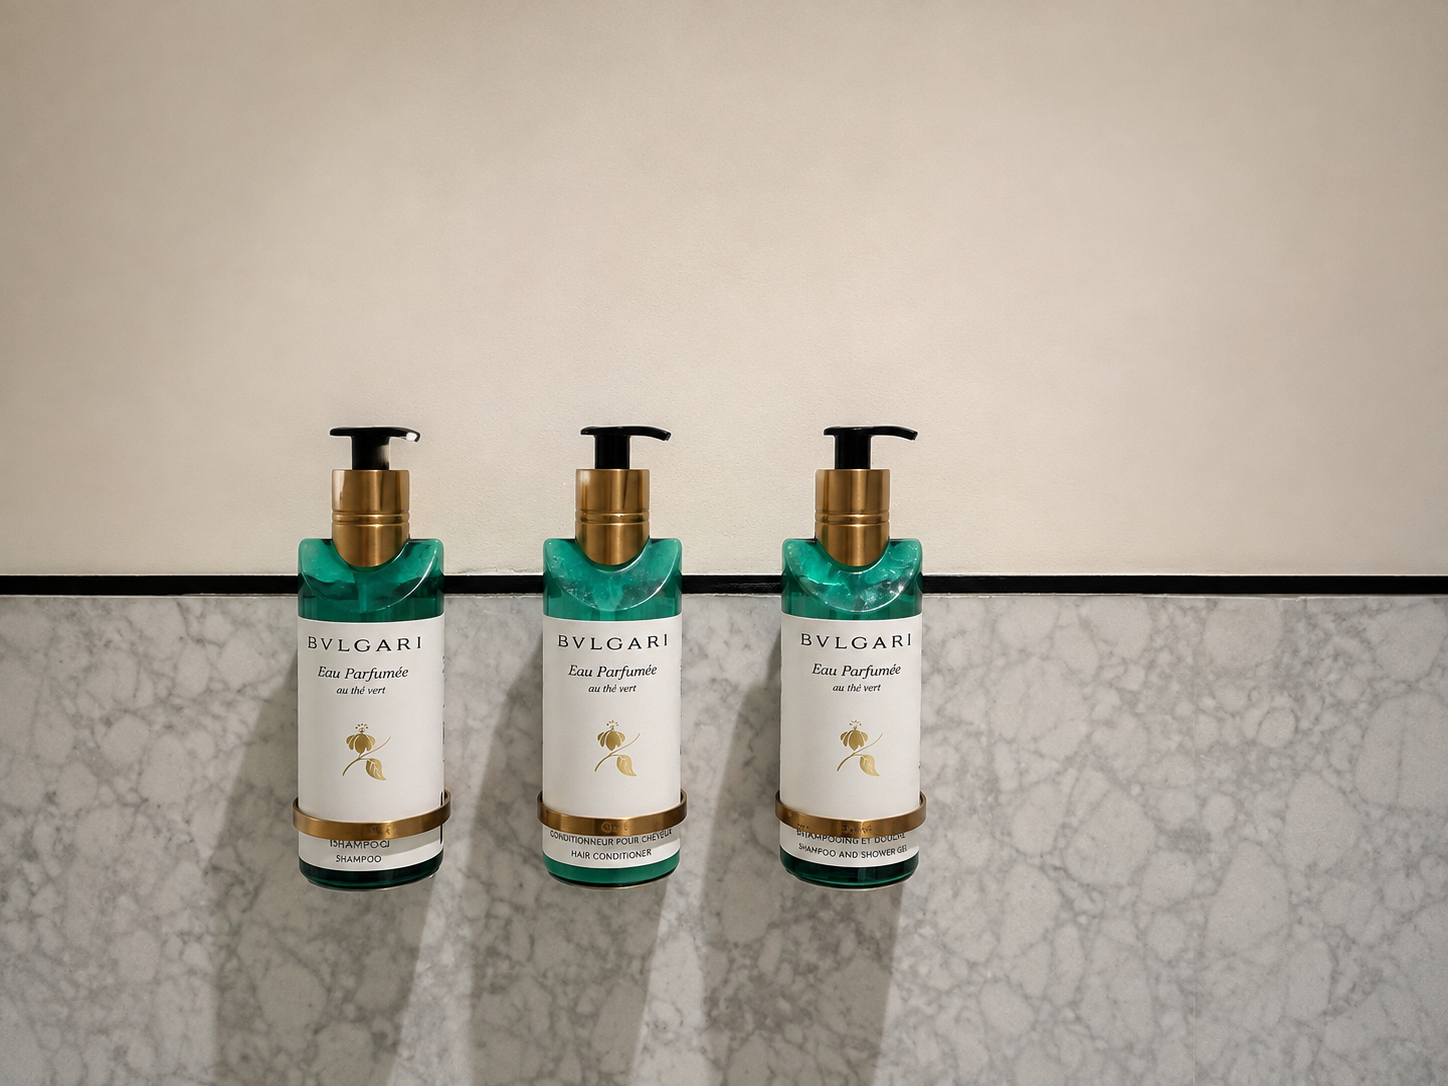
The bathrooms continue the same understated aesthetic, with Bulgari amenities that add a touch of indulgence.
Smart in-room technology, high-quality services and carefully considered details complete an effortless luxury experience.
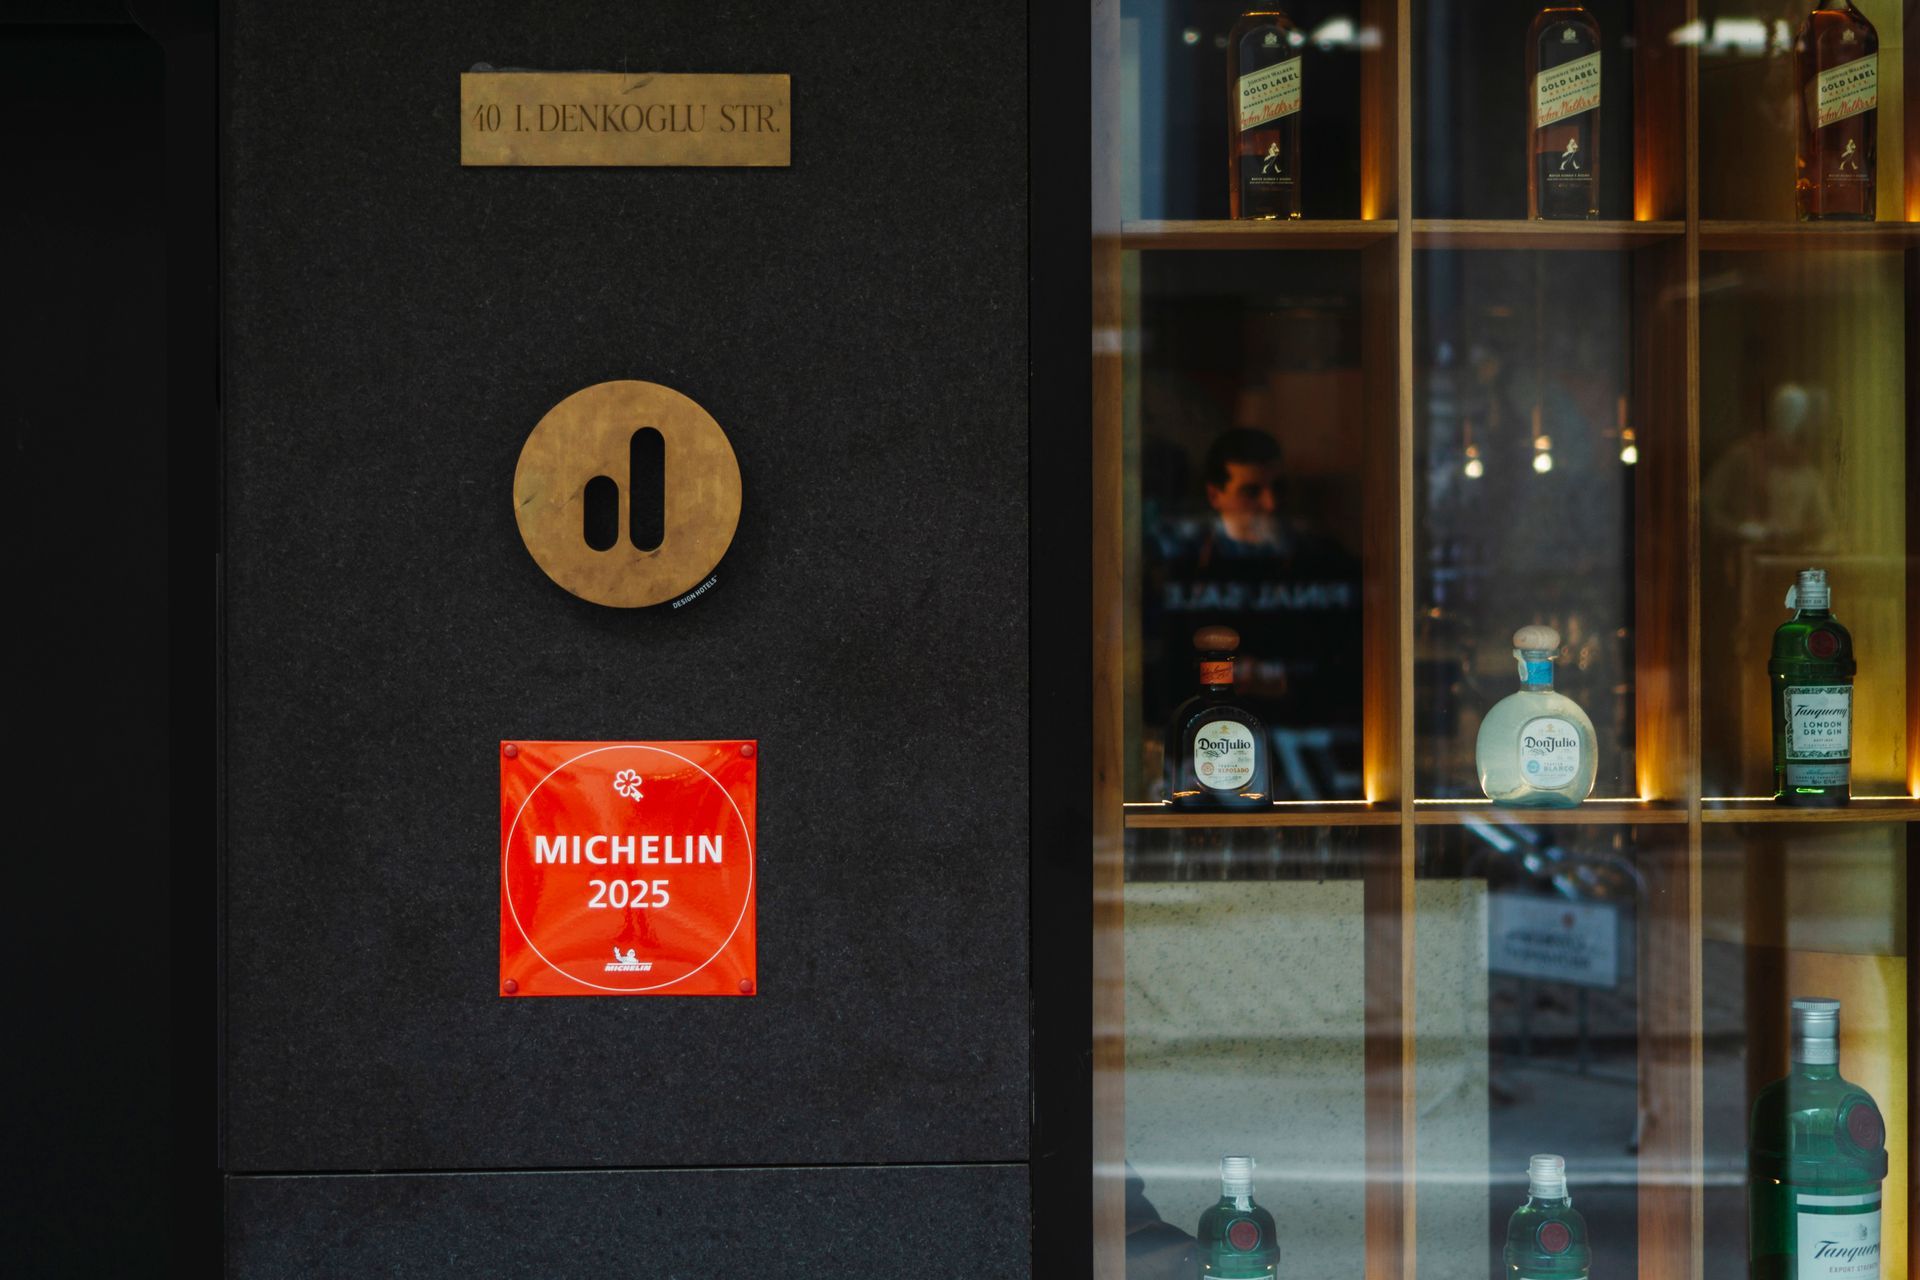
Address 40 Ivan Denkoglu Str., 1000 - Sofia, Bulgaria
SHARE THIS
Contribute
G&G _ Magazine is always looking for the creative talents of stylists, designers, photographers and writers from around the globe.
Find us on
Latest News






Subscribe
Keep up to date with the latest trends!
Popular Posts



