Timeless Elegance: Only YOU Boutique Hotel Madrid

July 1, 2026

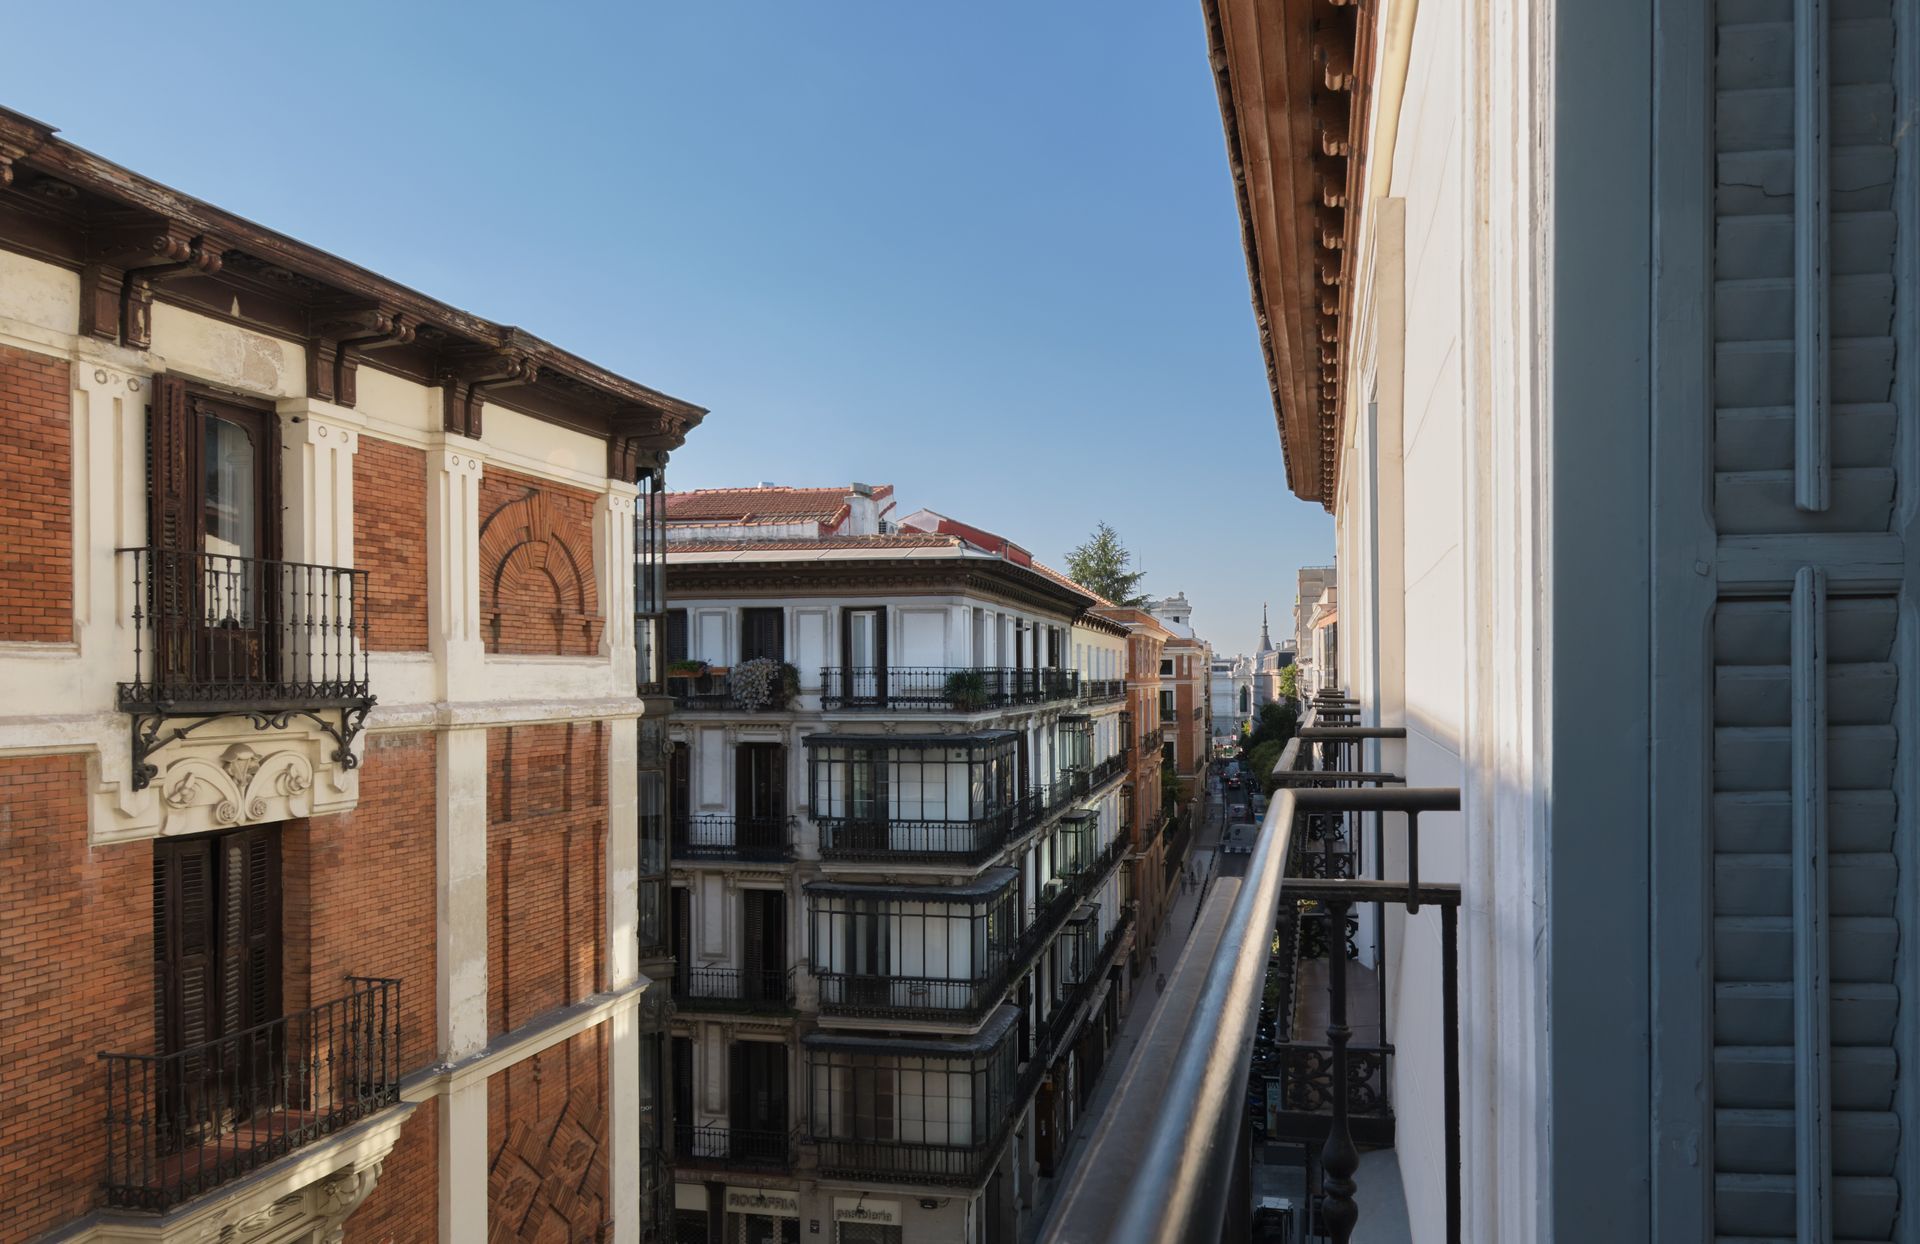
Located in the heart of Las Salesas, one of Madrid’s most sophisticated and creative districts, Only YOU Boutique Hotel Madrid embodies a refined vision of contemporary urban luxury. 
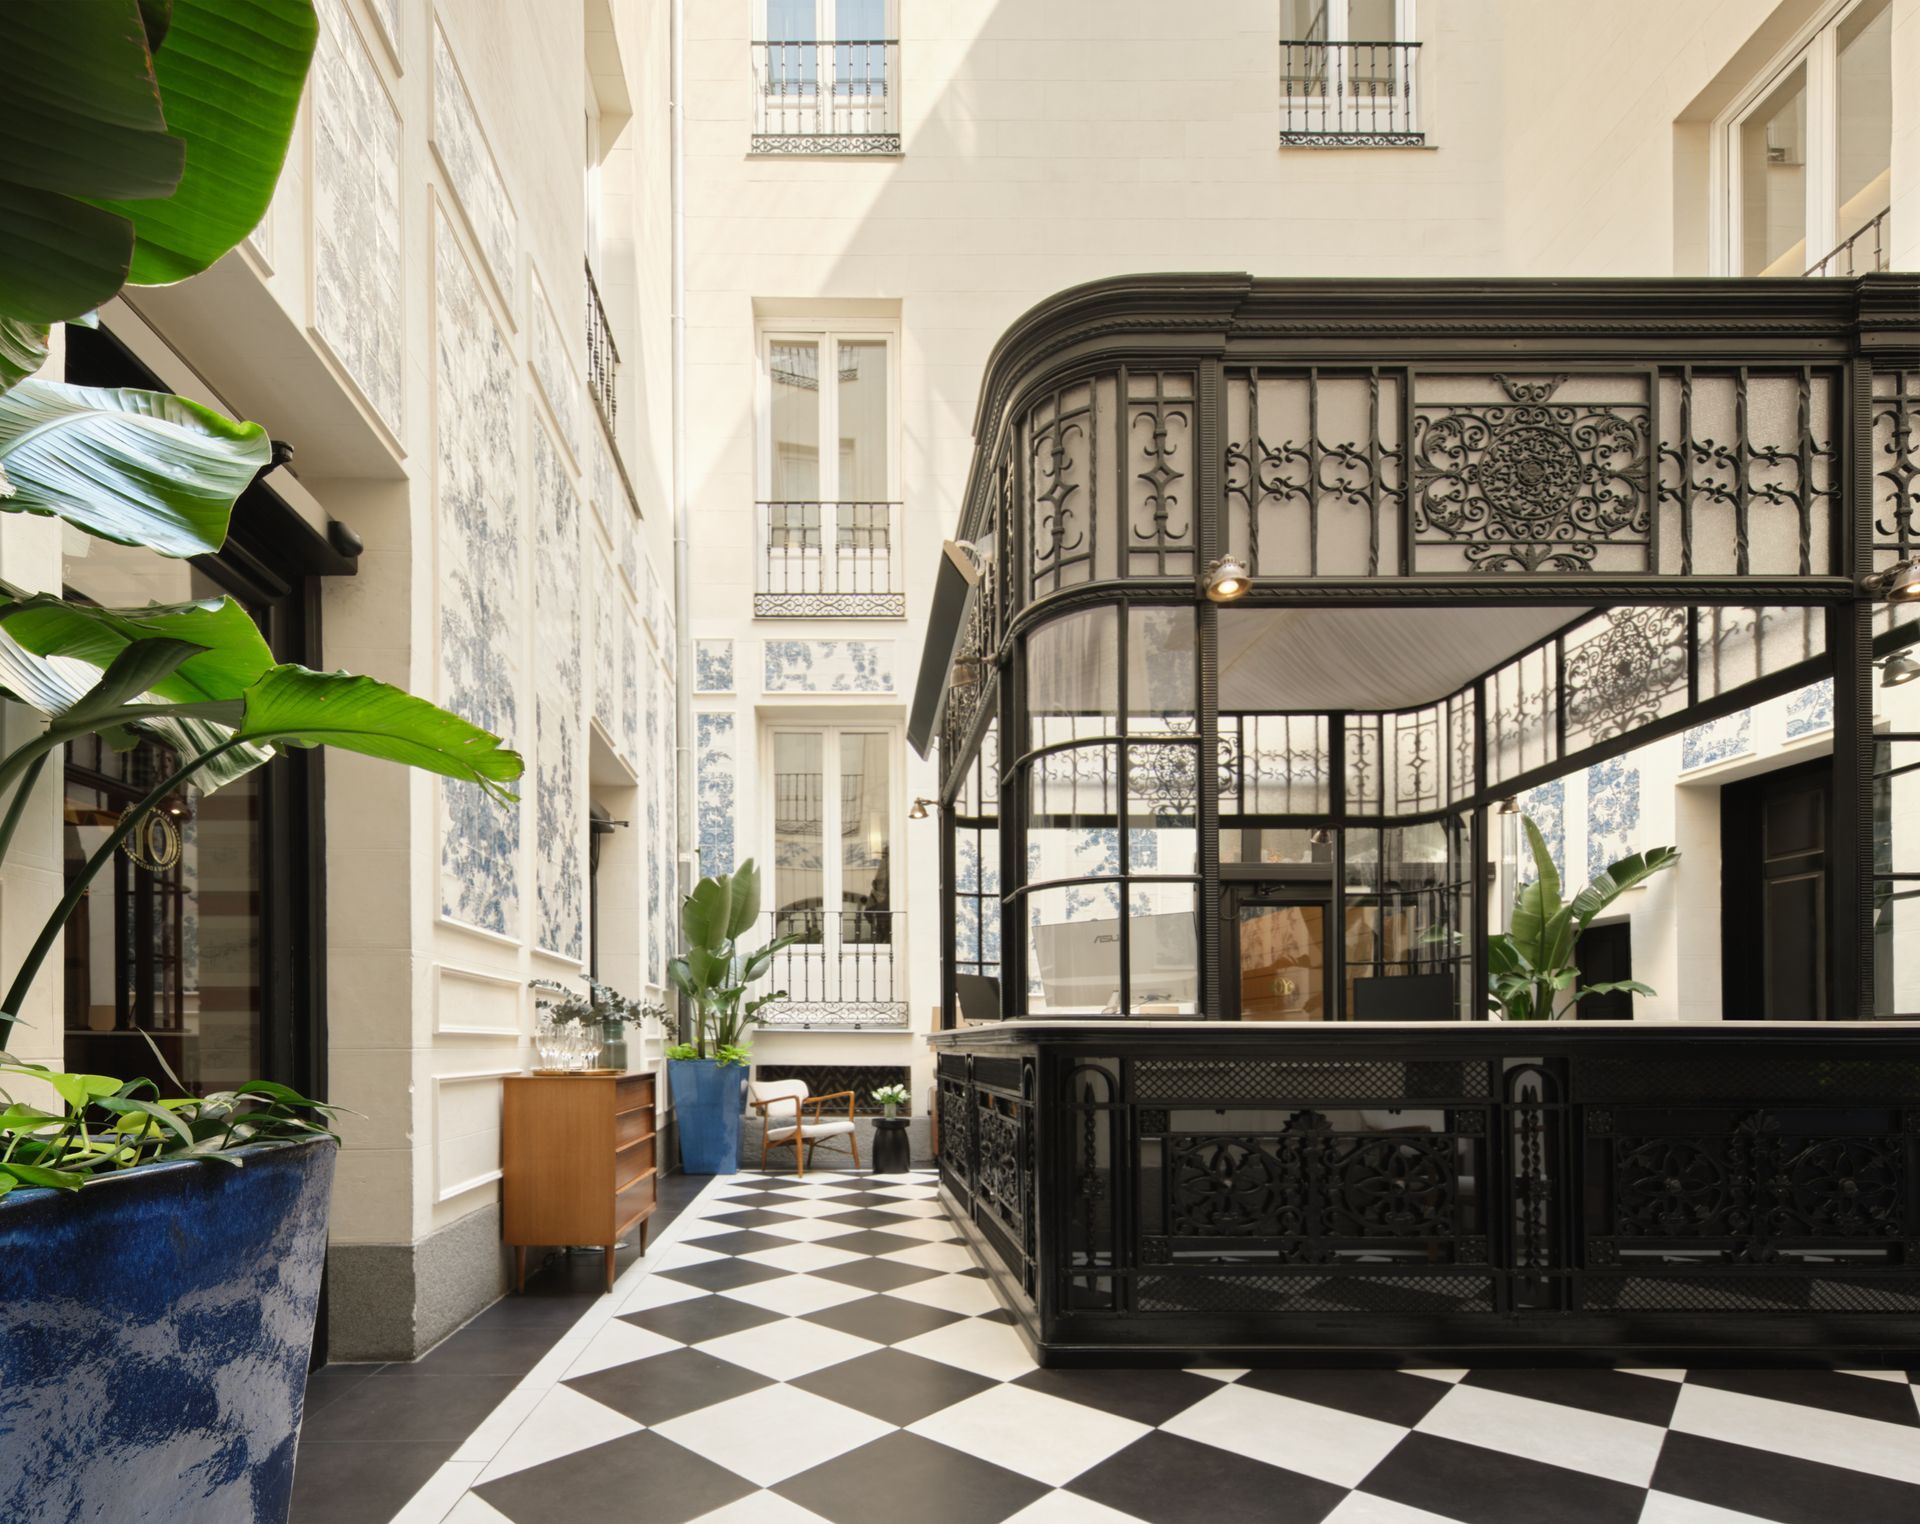

Just steps from Chueca and Paseo de Recoletos, this intimate property is the first hotel launched by the Only YOU Hotels brand and remains its most emblematic address.


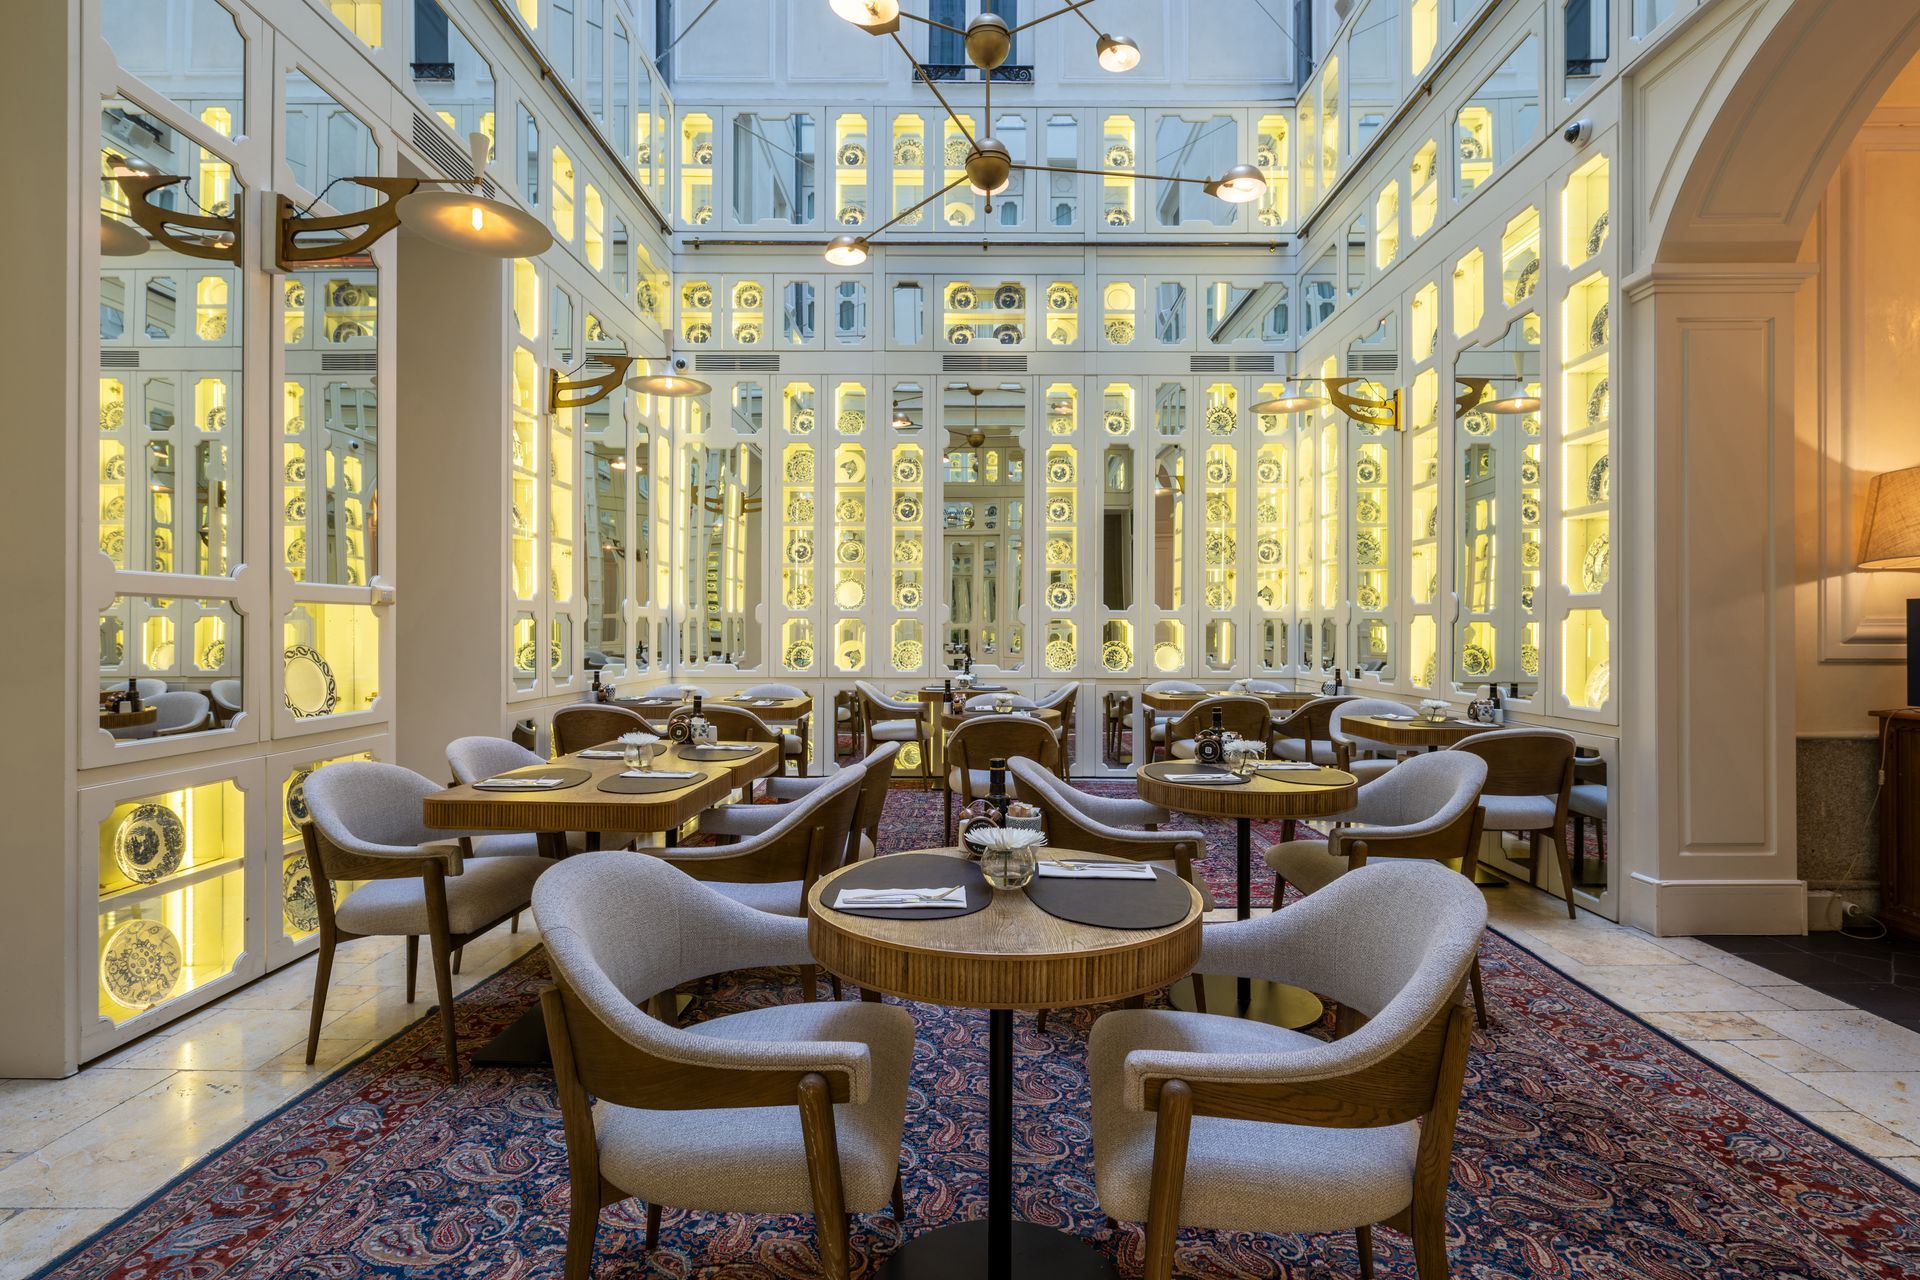
Part of the wider Palladium Hotel Group, the hotel reflects the group’s approach to lifestyle hospitality, combining design, gastronomy, and location into a cohesive guest experience. Housed within a meticulously restored 19th-century palace, the property blends aristocratic architecture with bold contemporary design. Behind its historic façade lies a world of layered textures, curated art, and sophisticated contrasts, where Madrid’s cosmopolitan spirit is translated into an atmosphere of warmth, creativity, and effortless glamour.
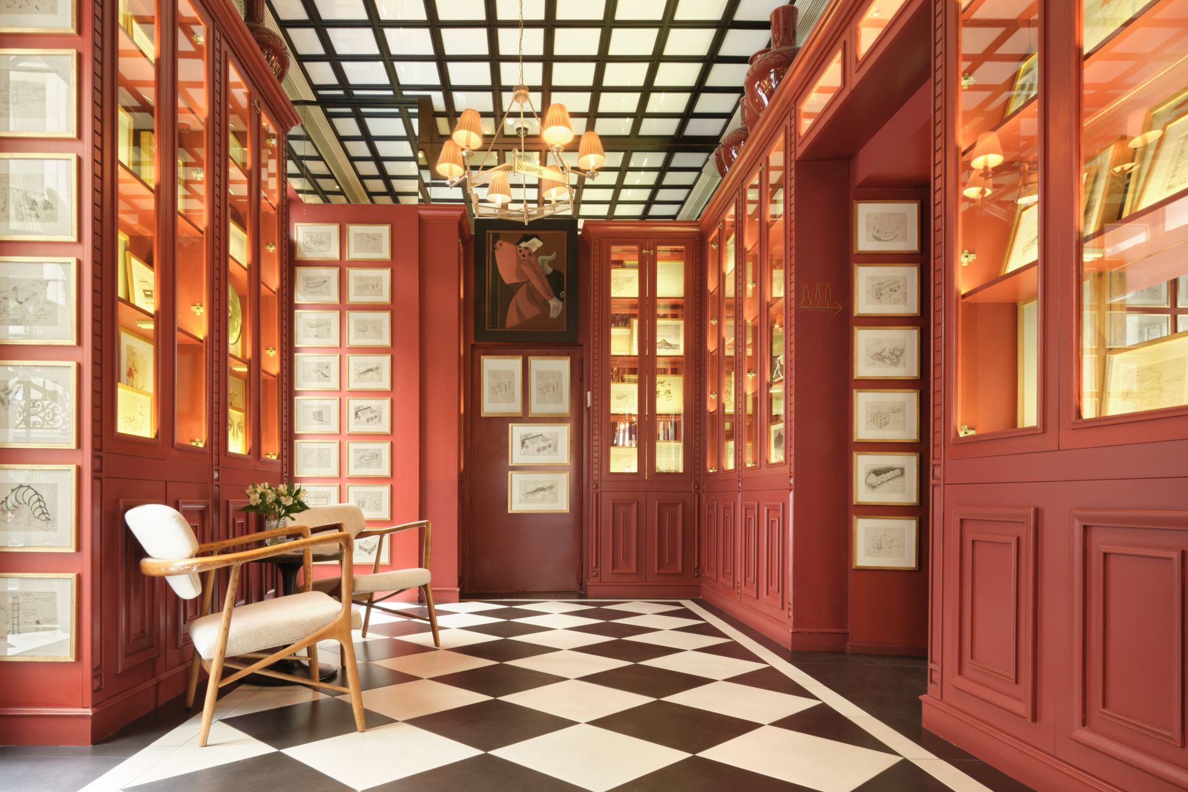
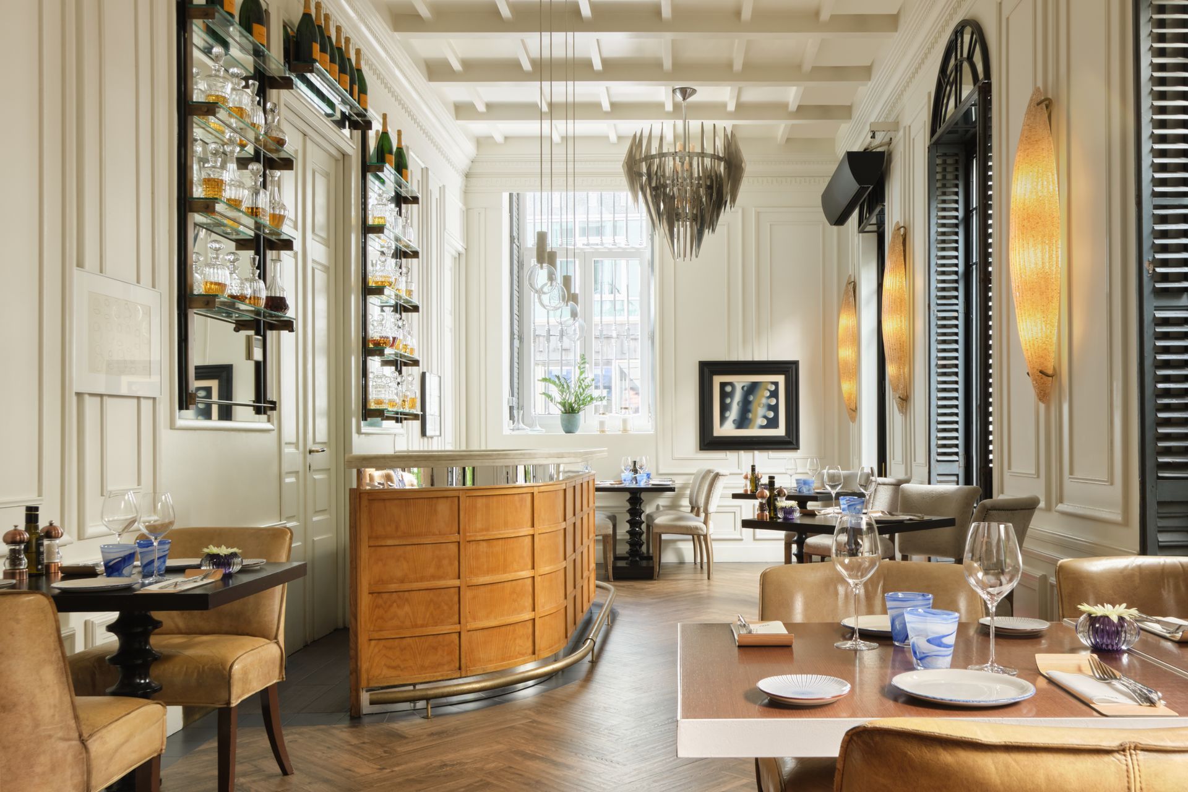
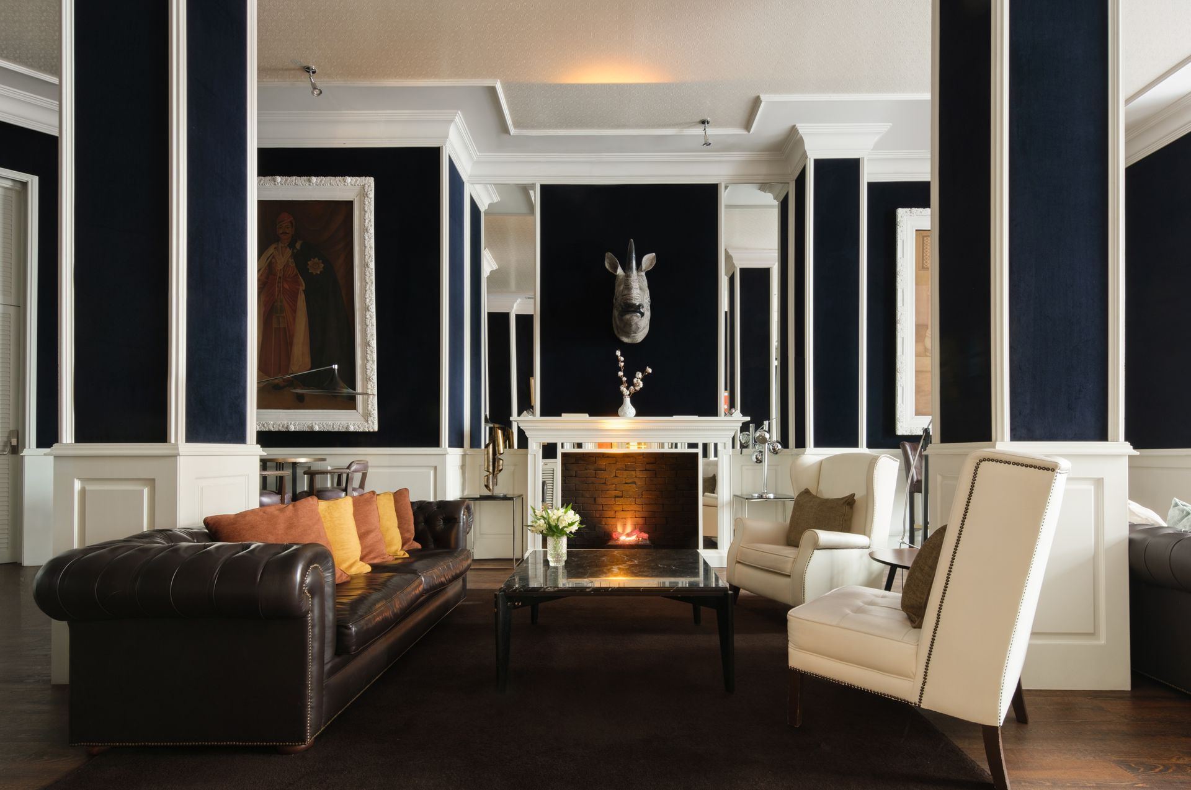
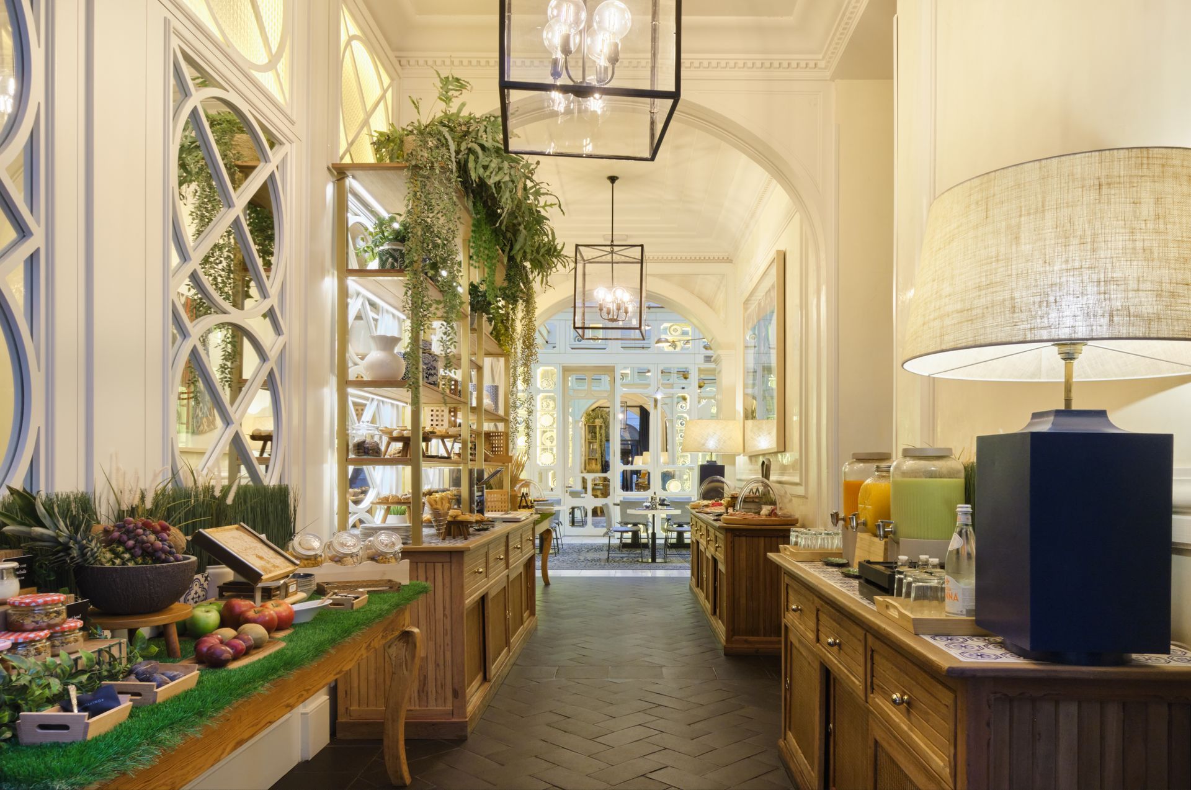
The experience at Only YOU Boutique Hotel Madrid is strongly defined by its social and gastronomic spaces, which attract both international travelers and Madrid’s local creative crowd.


At YOUNIQUE Restaurant, Executive Chef Carlos Martín presents a menu that fuses Spanish culinary tradition with global influences. The atmosphere is intimate and design-driven, offering a refined escape from the city’s pace. A weekday executive lunch menu complements elegant evening dining, reinforcing the restaurant’s role as a social and culinary reference point.
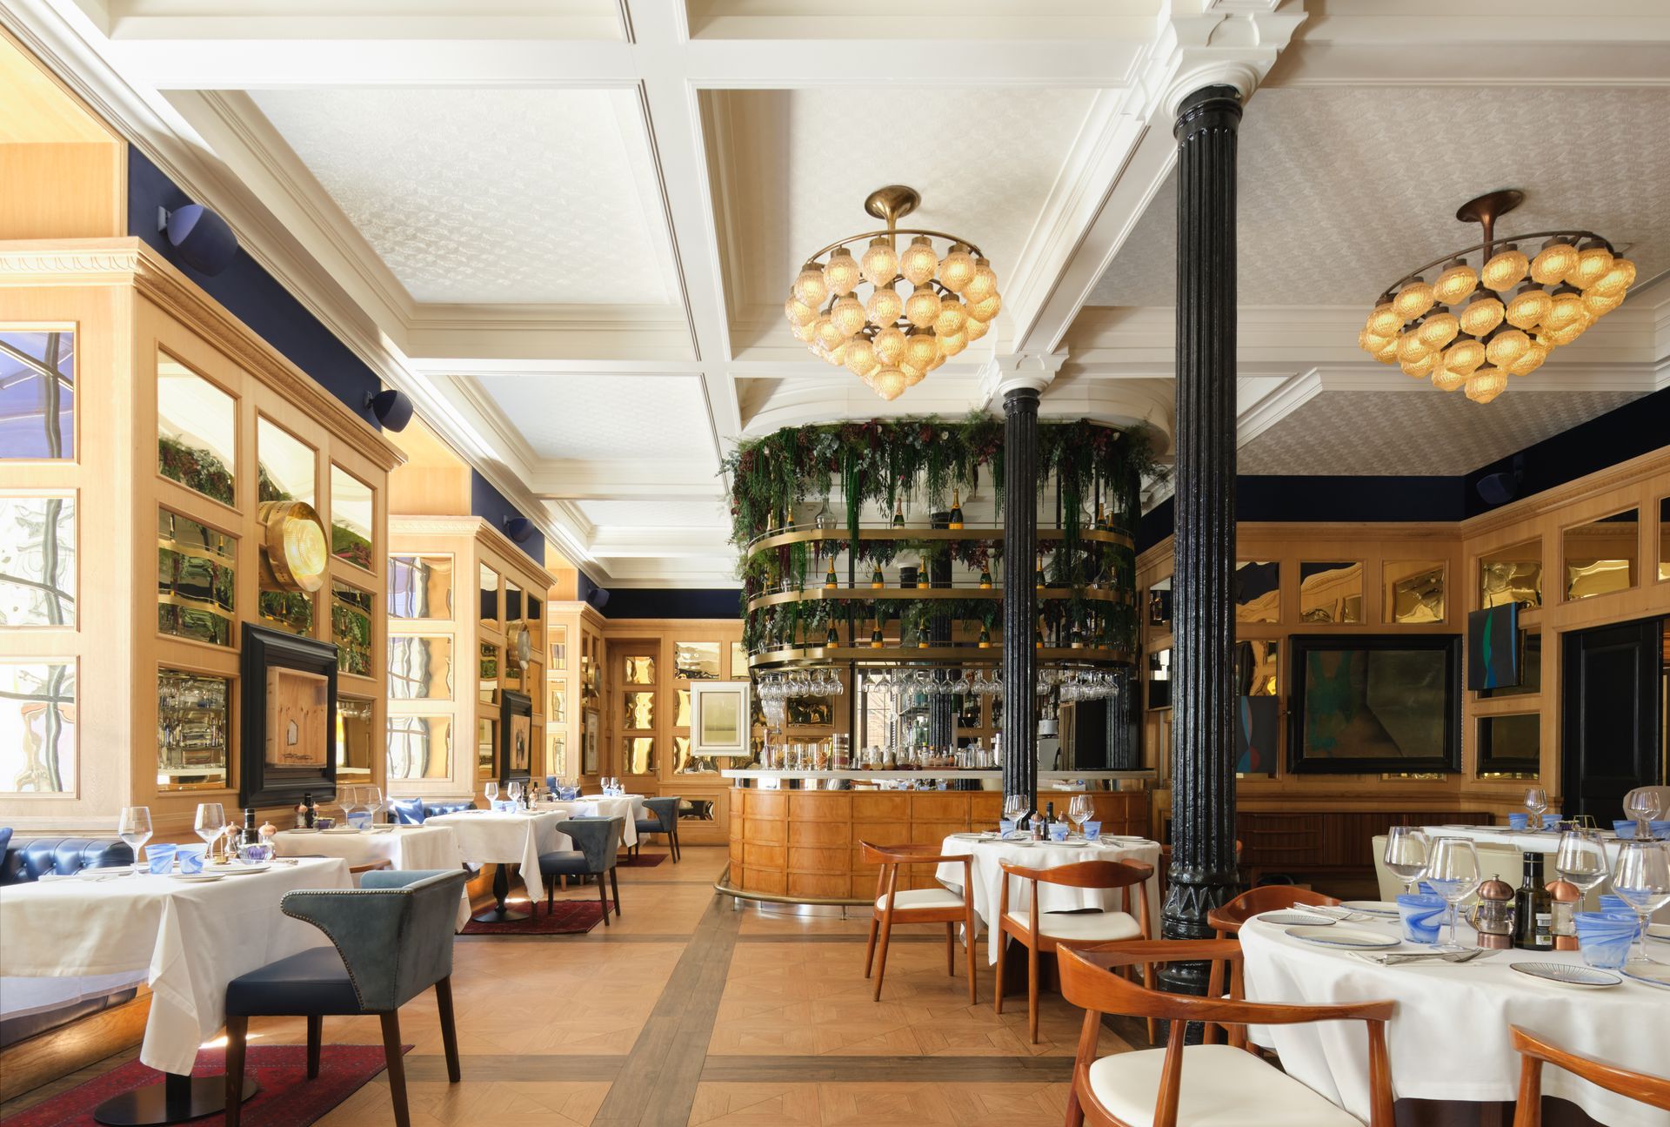


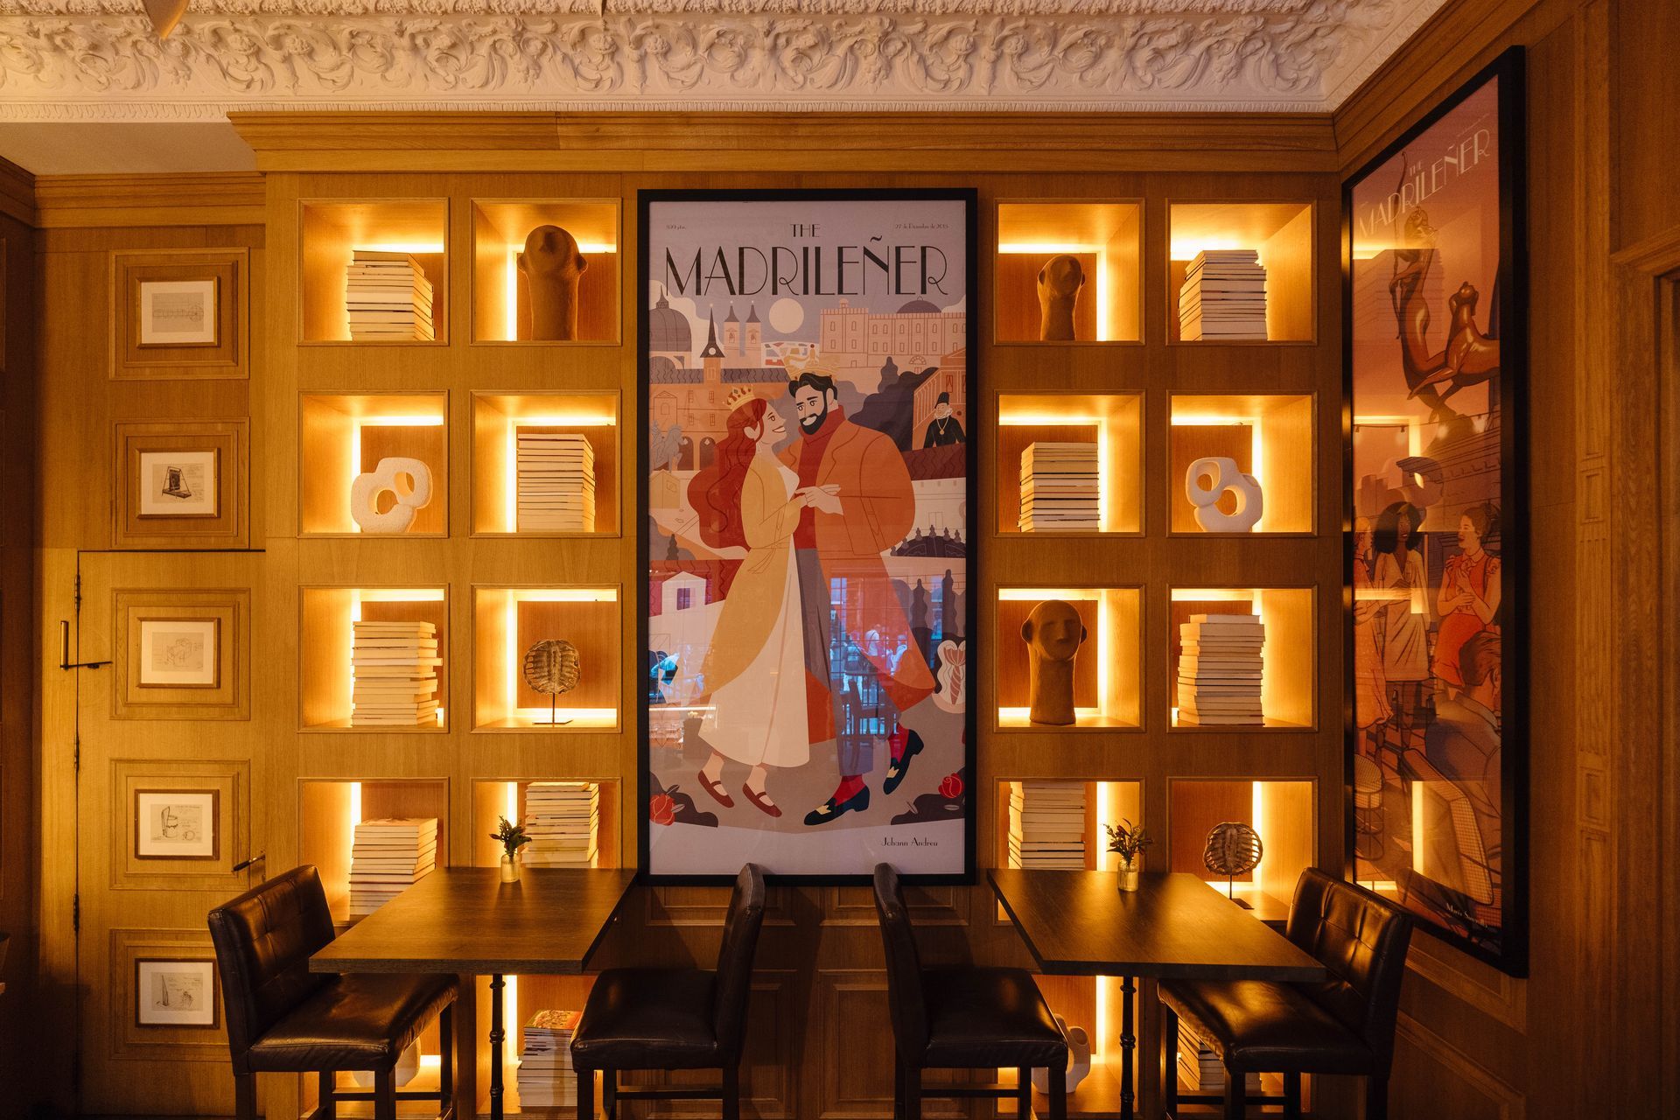
For cocktail lovers, the Padrino Cocktail Bar offers a unique experience in a space that was once a 1915 bookshop. Its literary heritage is preserved and reinterpreted through innovative mixology led by Head Bartender Alex Canol. The result is a sophisticated yet relaxed environment, ideal for lingering conversations and signature cocktails.


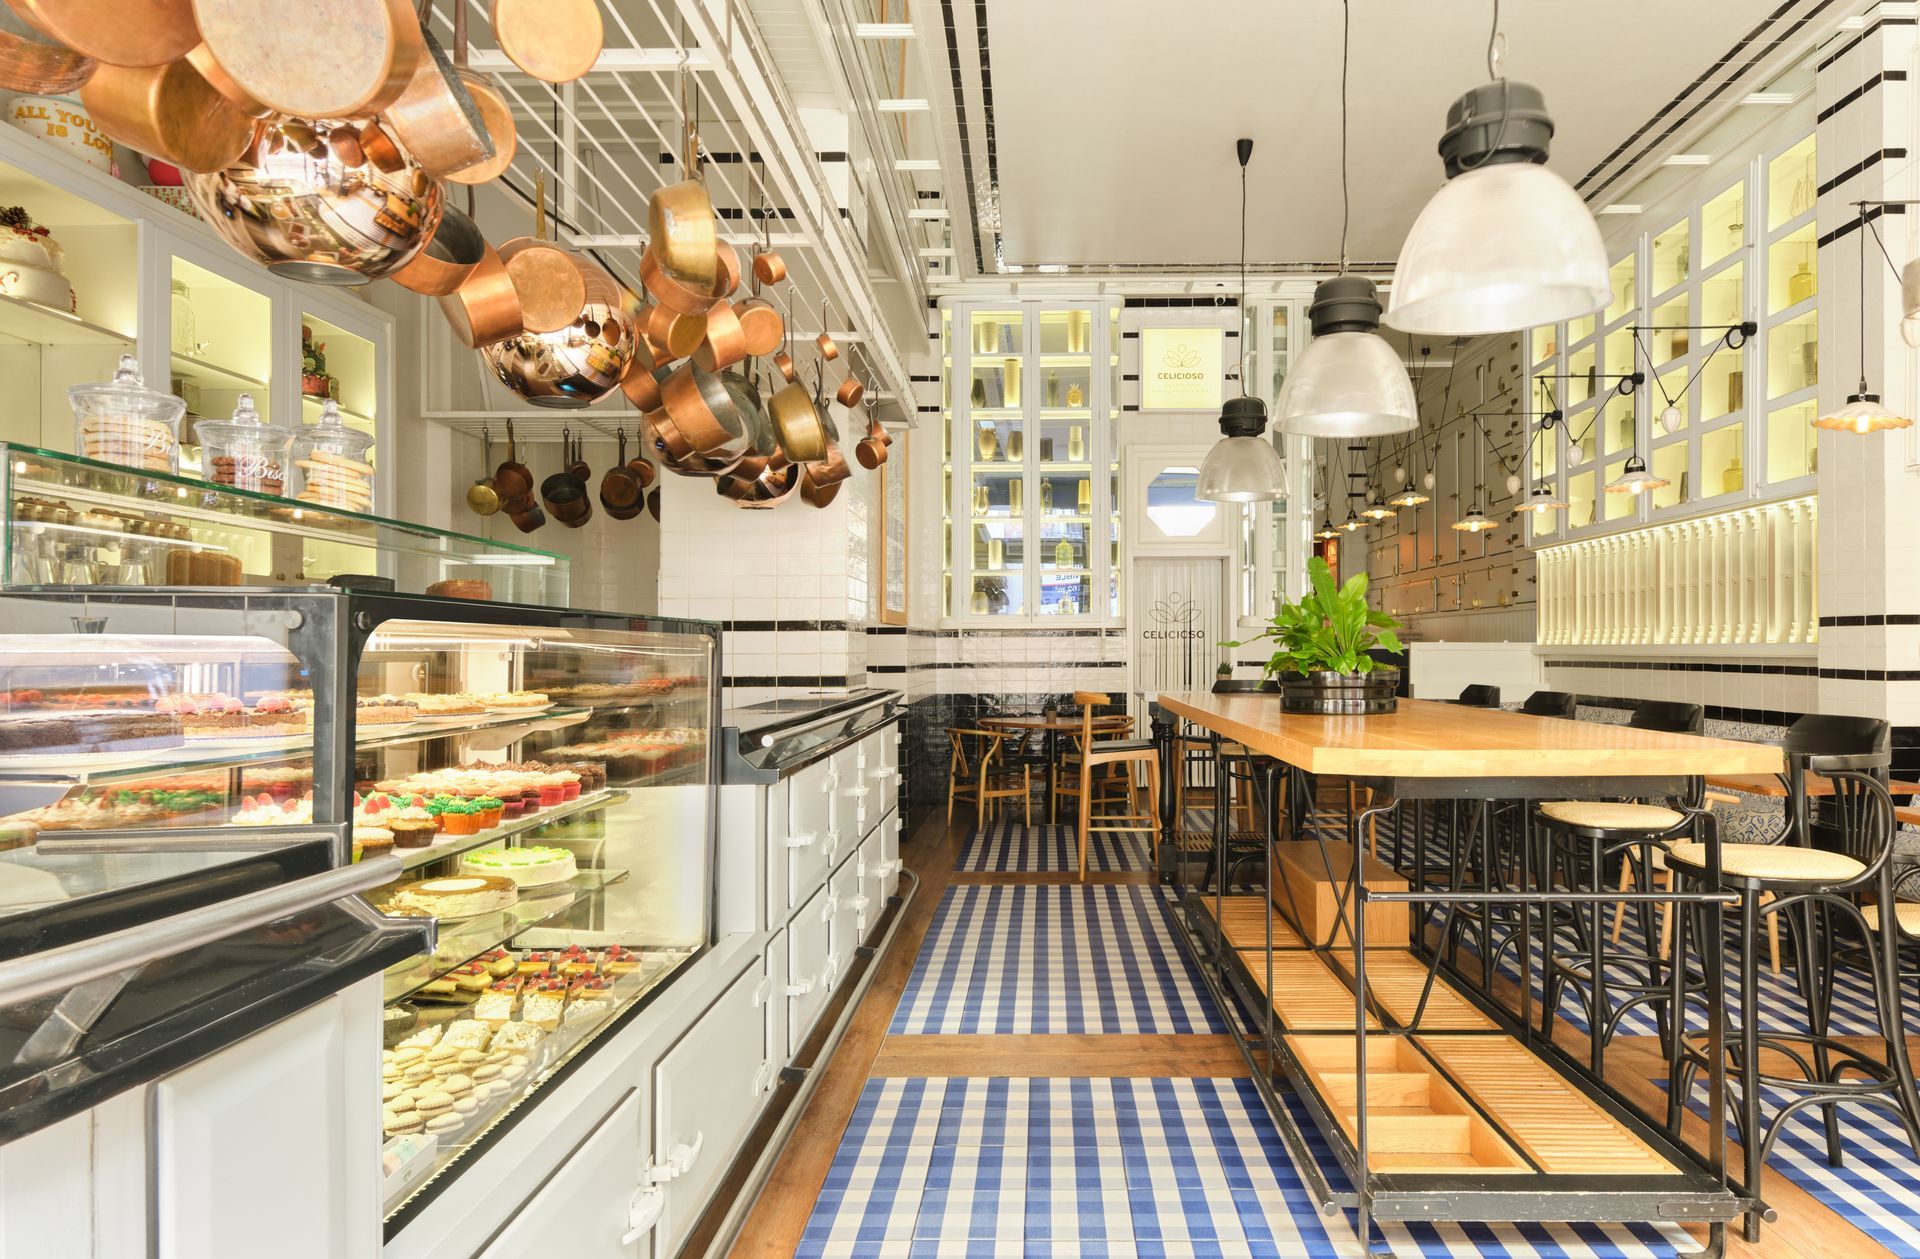
At street level, Celicioso adds a contemporary wellness-oriented dimension, offering high-quality gluten-free pastries and savory options. It reflects a modern lifestyle approach where indulgence and wellbeing coexist seamlessly.


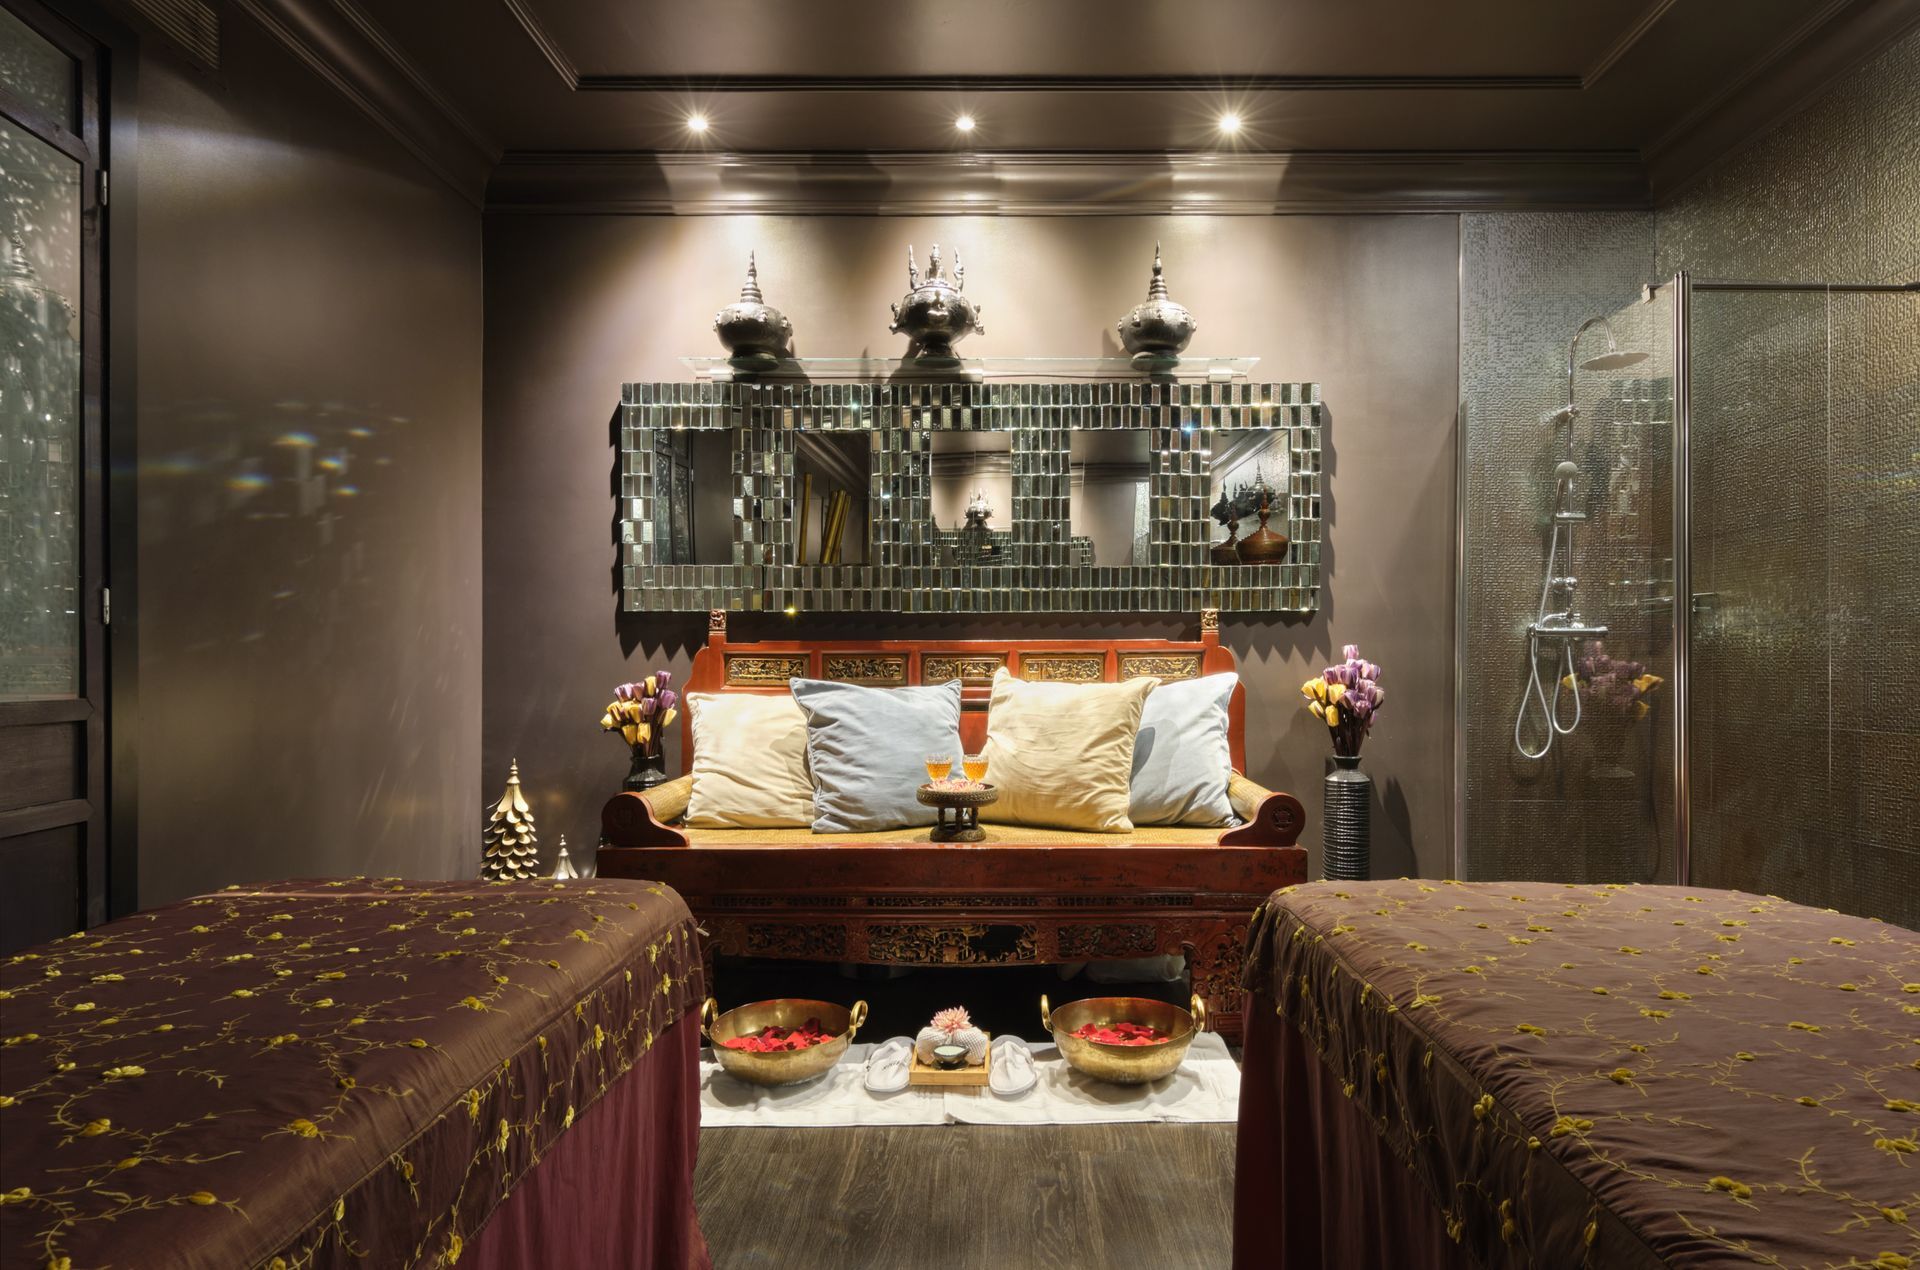
Beyond gastronomy, guests can also access the Thai Room Wellness, a serene sanctuary inspired by ancient Asian healing traditions. Treatments and massages draw from practices across India, Bali, Hawaii, China, and Thailand, delivered by expert Thai therapists in a calm and refined atmosphere.


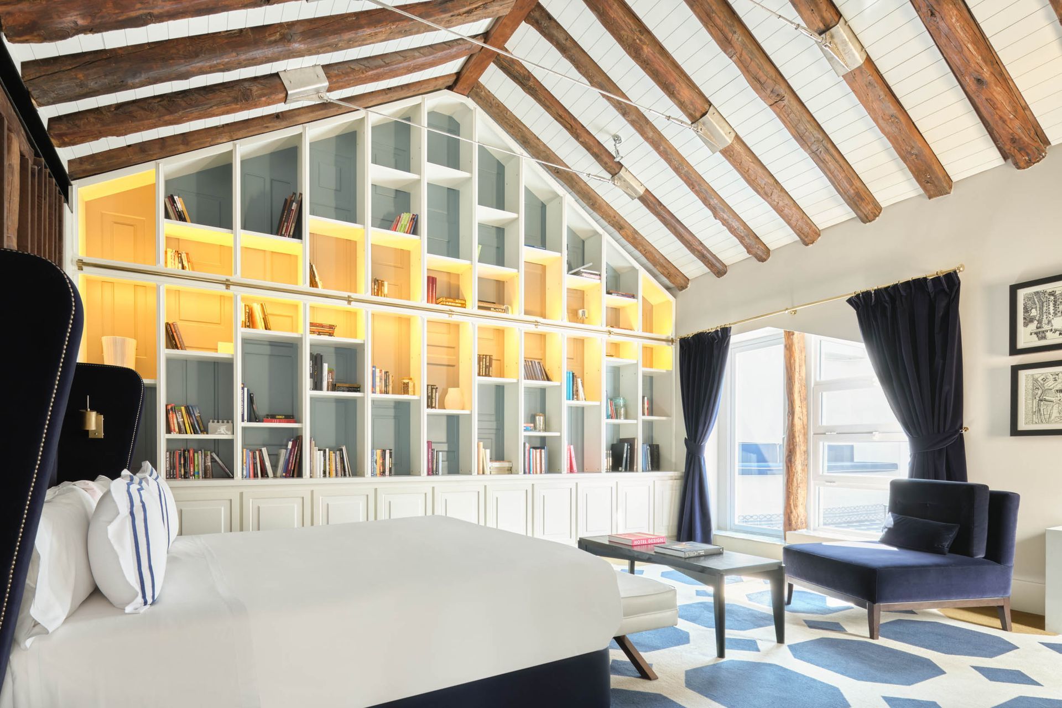
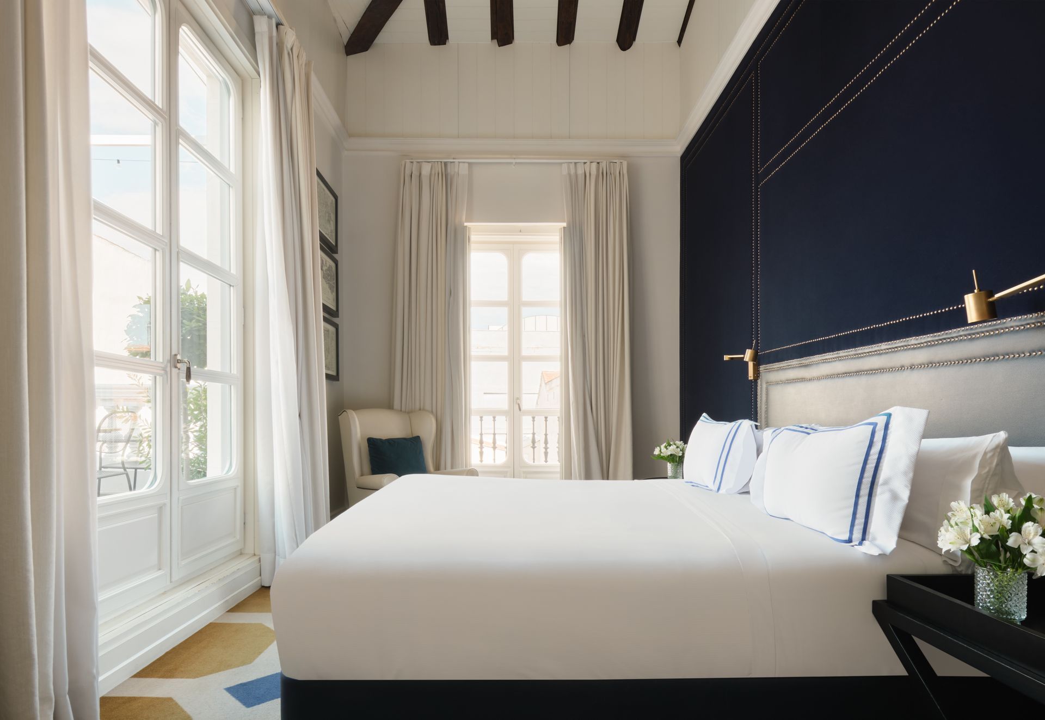
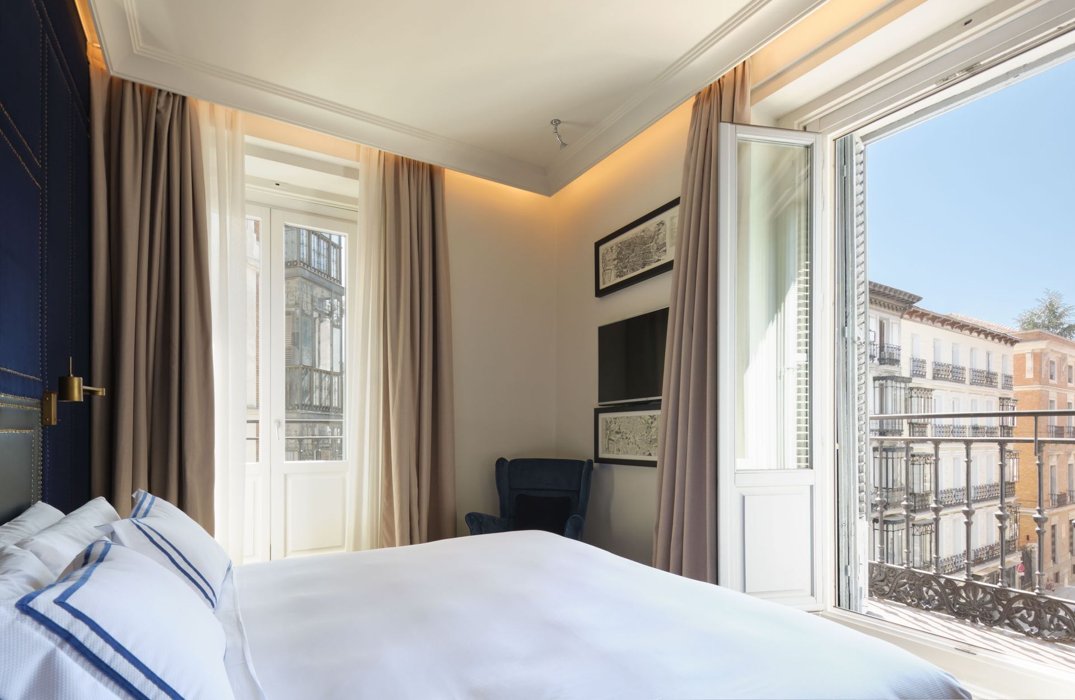
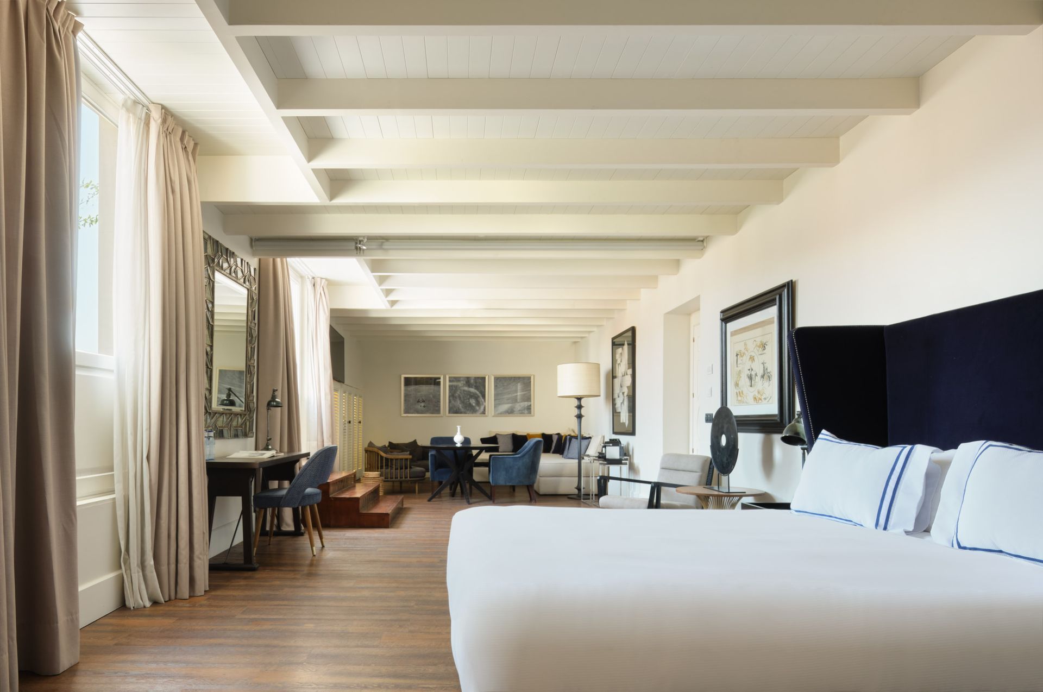
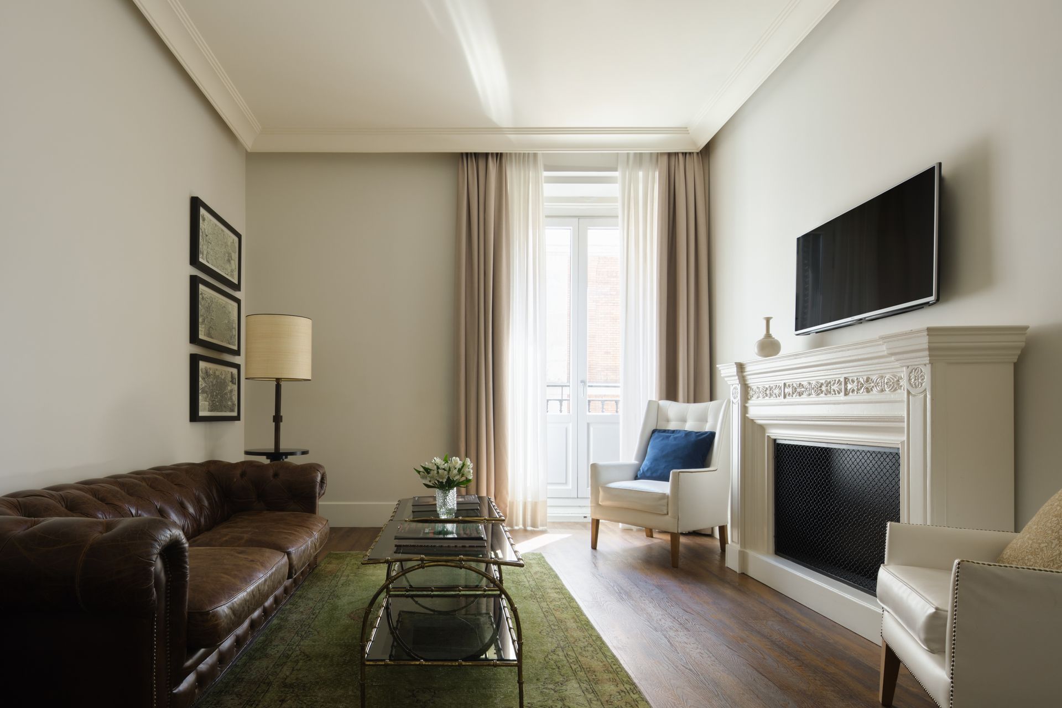
With 125 individually styled rooms, Only YOU Boutique Hotel Madrid offers a diverse range of categories designed for the modern traveler, from the more intimate Petit Barquillo rooms to the expansive Only YOU Penthouse. Each room preserves the character of the original 19th-century palace while integrating refined contemporary details. Plush textiles, curated lighting, and thoughtful design elements create a sense of understated elegance and comfort.


Designed by acclaimed Spanish designer Lázaro Rosa-Violán, the interiors have received international recognition, including the title of World’s Best Boutique Hotel in the Design category at the 2015 World Boutique Hotel Awards. The aesthetic is bold yet welcoming, defined by a theatrical interplay of color, pattern, and architectural heritage.
Address  Calle Barquillo, 21 - Madrid, Spain

SHARE THIS

 Contribute

G&G _ Magazine is always looking for the creative talents of stylists, designers, photographers and writers from around the globe.

WRITE US

 Find us on

Latest News

By G&G _ Magazine June 30, 2026
As global demand for halal products reaches unprecedented levels, the highly anticipated MEGA HALAL Bangkok, alongside with the concurrent MEGA SHOW Bangkok, this July establishes Thailand as the definitive trade capital of ASEAN, providing a truly international sourcing and networking marketplace for the global halal industry. 
By G&G _ Magazine June 29, 2026
 Interior architecture studio El Departamento has completed the design of the new Nude Project’s flagship store on Boters Street in Barcelona.
By G&G _ Magazine June 29, 2026
Building on What's Already There As this year's LIV Hospitality Design Awards winners settle into the wider conversation, certain patterns become difficult to ignore. Properties built for warm-climate escape recur across the list. Sustainability surfaces less as a stated goal than as a working method. And several of the strongest projects are renovations rather than new builds. Read together, the winners point toward where hospitality design is heading as the year continues. Designed for the Season Several of this year's winners speak directly to the season ahead. Kona Village , on Hawaii's Big Island, reimagines an 81-acre resort around the history of Kaupulehu, led by Greg Warner and Mike McCabe of Walker Warner. The rebuilt property includes 150 traditional guest hale, a new spa, and five restaurants and bars—two of which carry over from the original resort. Rather than a wholesale reinvention, the project reads as a continuation: a property rebuilt around what made the original site significant in the first place.
By G&G _ Magazine June 29, 2026
One Desk designed the interiors of a house in Hornówek, near Warsaw, for a couple working in the film and television industry, together with their four-legged family members. The project reflects a cinematic sensibility translated into residential design, combining functional elegance, warm atmospheres, and bespoke details that respond to the creative lifestyle of its inhabitants.
By G&G _ Magazine June 26, 2026
The leading trade platform for the lifestyle industry Interior Lifestyle China will return to the Shanghai Exhibition Centre from 8 to 10 October 2026, presenting a curated selection of global products and new designs.
By G&G _ Magazine June 26, 2026
On Norway’s western coastline, where fjords, trade routes, and ancestral narratives have shaped generations, GCR Design AS / Gunvor C Røkholt approaches interior architecture as cultural stewardship. Recognized by Luxury Lifestyle Awards with the title of Best Contemporary Residential Interior Design in Norway for Project KYN , the studio’s work reflects a disciplined commitment to preserving heritage through active, contemporary use.
MORE

 Subscribe

Keep up to date with the latest trends!

Receive a dose of inspiration directly into your mailbox!

 Popular Posts

By G&G _ Magazine June 29, 2026
Building on What's Already There As this year's LIV Hospitality Design Awards winners settle into the wider conversation, certain patterns become difficult to ignore. Properties built for warm-climate escape recur across the list. Sustainability surfaces less as a stated goal than as a working method. And several of the strongest projects are renovations rather than new builds. Read together, the winners point toward where hospitality design is heading as the year continues. Designed for the Season Several of this year's winners speak directly to the season ahead. Kona Village , on Hawaii's Big Island, reimagines an 81-acre resort around the history of Kaupulehu, led by Greg Warner and Mike McCabe of Walker Warner. The rebuilt property includes 150 traditional guest hale, a new spa, and five restaurants and bars—two of which carry over from the original resort. Rather than a wholesale reinvention, the project reads as a continuation: a property rebuilt around what made the original site significant in the first place.
By G&G _ Magazine September 11, 2025
At M&O September 2025 edition, countless brands and design talents unveiled extraordinary innovations. Yet, among the many remarkable presences, some stood out in a truly distinctive way. G&G _ Magazine is proud to present a curated selection of 21 Outstanding Professionals who are redefining the meaning of Craftsmanship in their own unique manner, blending tradition with contemporary visions and eco-conscious approaches.
By G&G _ Magazine December 29, 2020
This renovation and addition unravels a chapter of ill-considered renovations to create an urban retreat for a young family on a remarkable site. By re-using more than half of the original structure and improving the home's environmental performance, the project also minimizes the 4000 SF home’s embodied carbon and ongoing carbon footprint. A front facade composed vertical and horizontal wood boards and slats, echoes the trellises and partitions, tying together the home’s public and private expressions and replacing an opaque street presence with a wood screen activated by shifting light from day to night.