



Merging Elements of Convenience and Style
March 13, 2020
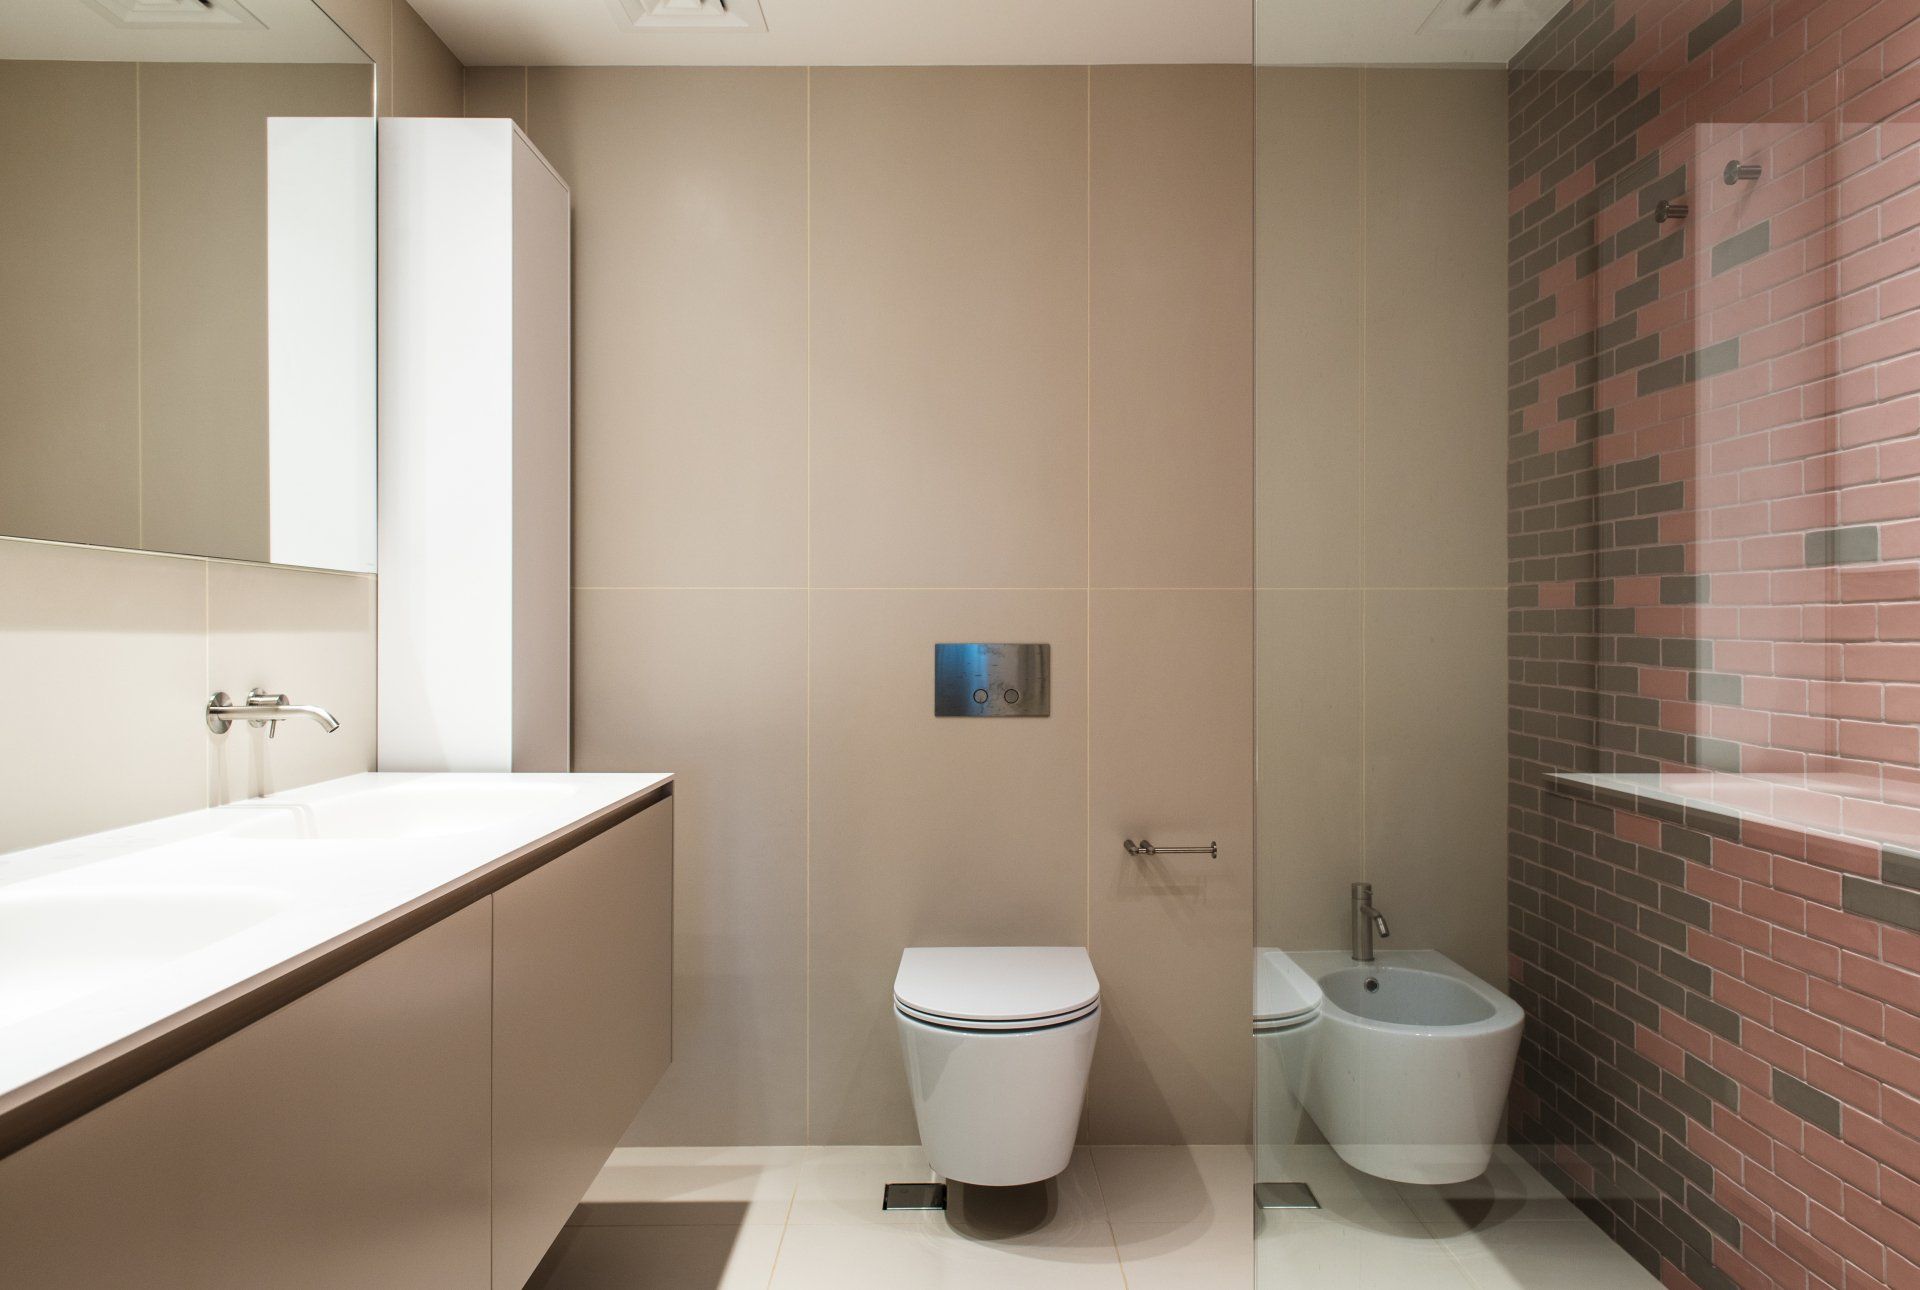
Led by Marianna Piccolo, My Pick One created the interior for the Fairooz Apartment for a targeted demographic in the Dubai Marina.
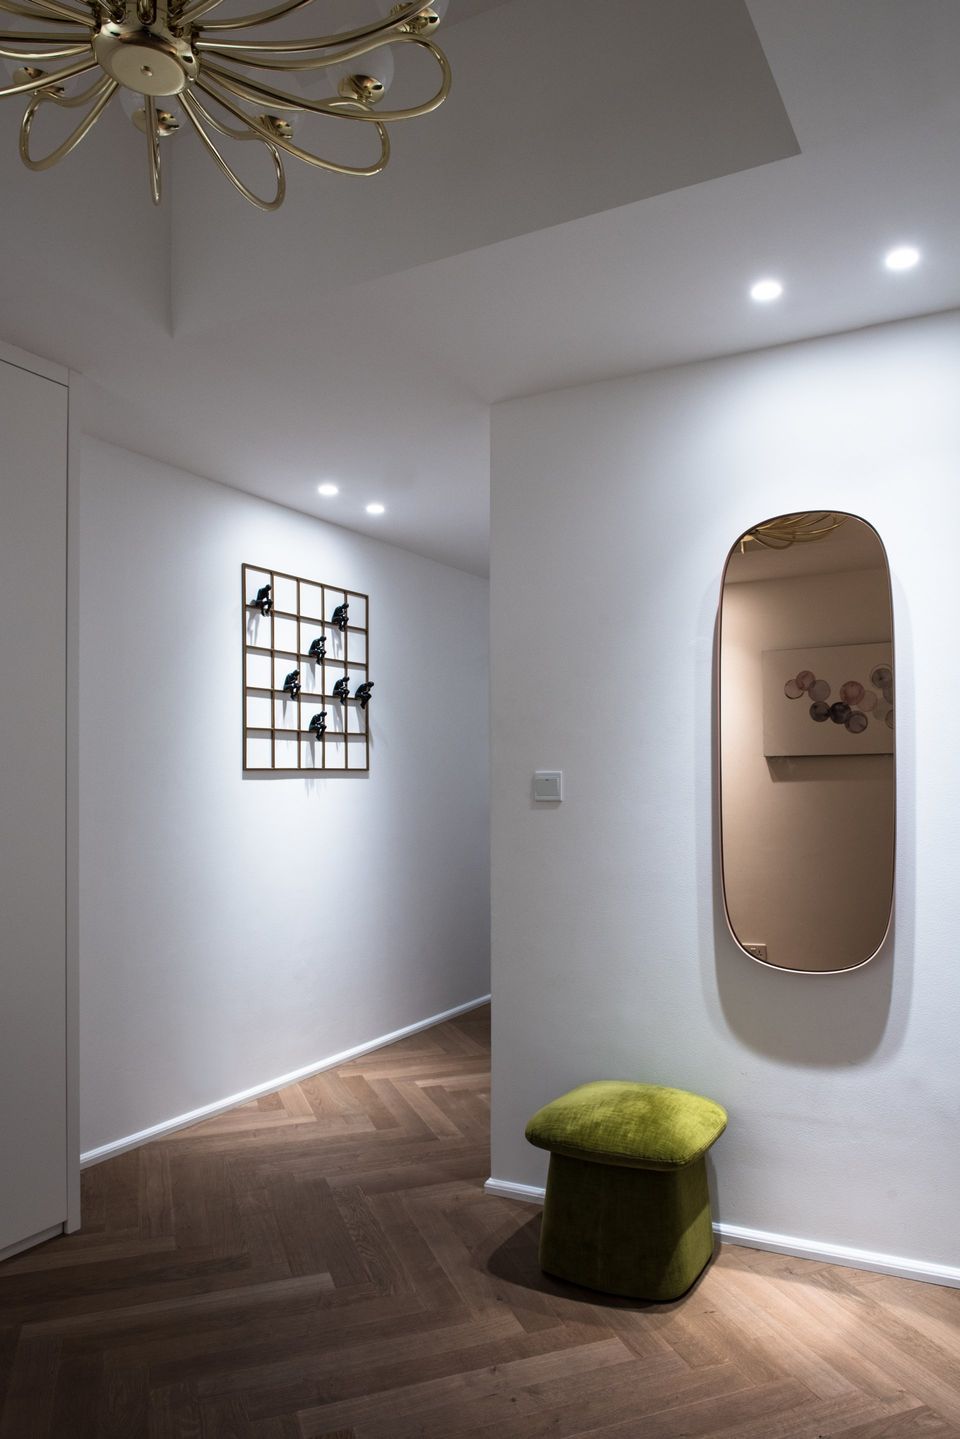
This project refers to the niche group of homeowners who dislike the concept of a one-sizefits-all design for residential apartments. It's a unique concept, where the apartments are not just residential, but partially commercial as well. Here, business never sleeps – so the revered design firm aimed to style it in a similar way, so that elements of work, comfort, and leisure, go hand in hand.
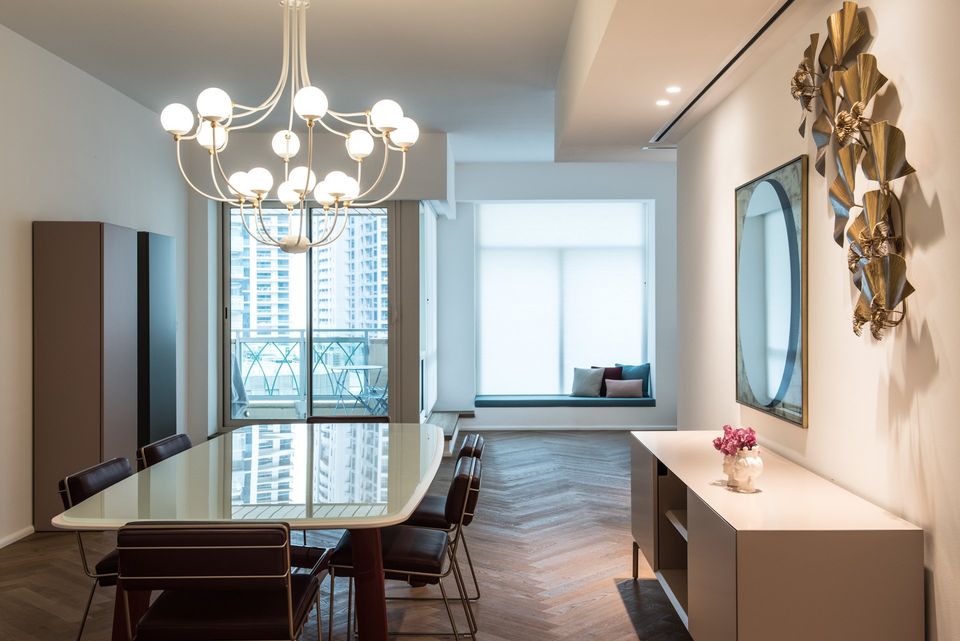
Designed by their team of professional interior designers, they first drafted a concept that retained aspects of luxury as well as minimalism for a futuristic and innovative vibe. Each palette, statement luminaire, and material are selected to develop the space’s ‘creator’s aesthetic.’
Implementing Sustainability in Bespoke Designs
As countries try to meet goals of reducing their carbon footprint, businesses and organizations are quick to follow. Consumers and homebuyers’ eco-consciousness is growing by the day as they learn about the negative impacts their choices can make on the environment.
As countries try to meet goals of reducing their carbon footprint, businesses and organizations are quick to follow. Consumers and homebuyers’ eco-consciousness is growing by the day as they learn about the negative impacts their choices can make on the environment.
To implement the concept of sustainability into their design philosophy, they selected a range of energy-efficient and environmentally responsible materials that, during the building’s lifespan, will have a lesser impact on the environment. By reducing the building’s overall carbon footprint, their design choices lead to healthier spaces for homeowners.
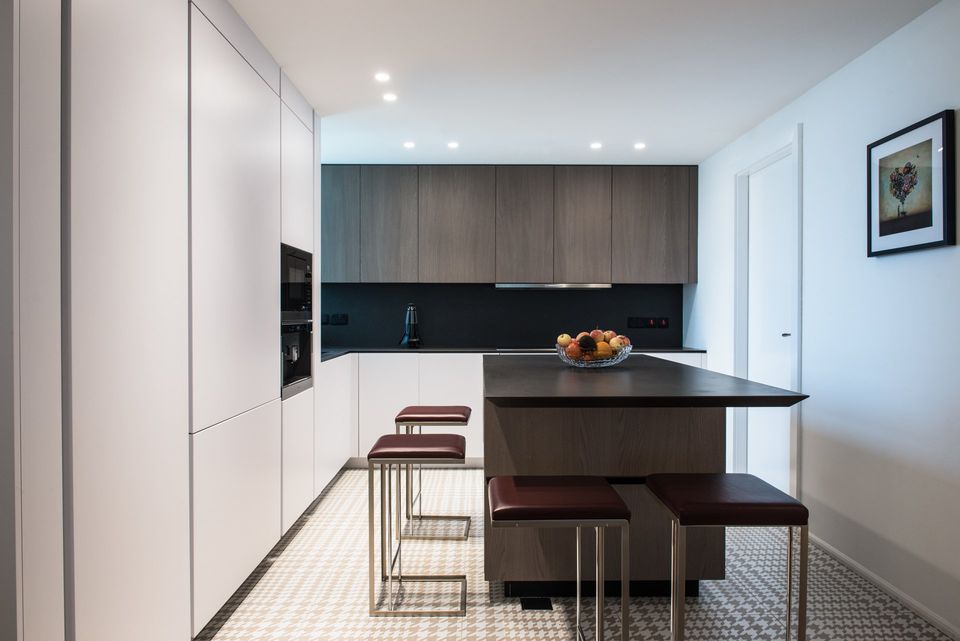
Designing the Interior and Details
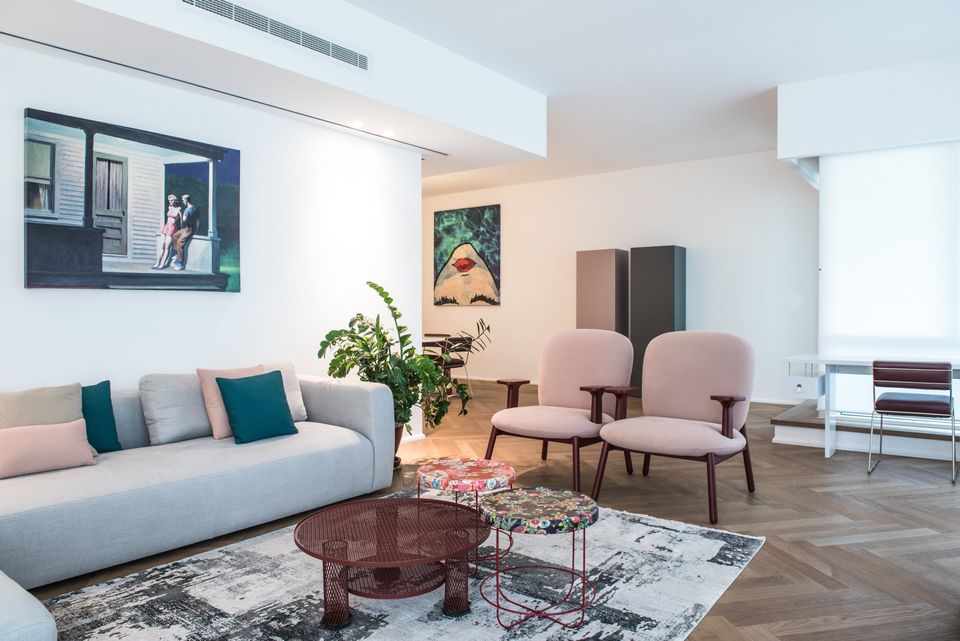
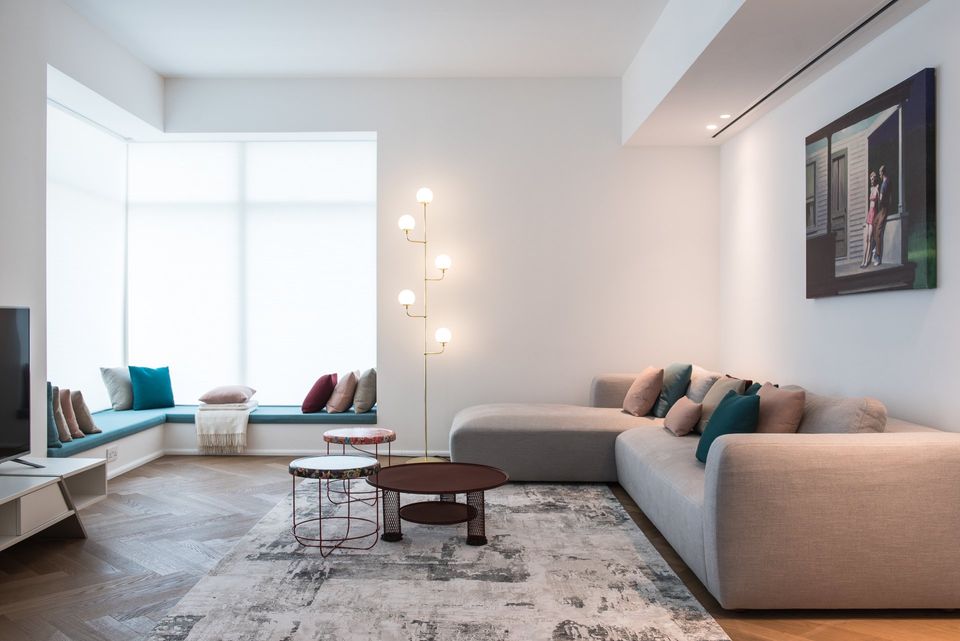
The apartment has moderately high ceilings for optimal light distribution and proportionate dimensions that are conducive to all sorts of tasks and activities, whether you’re working, holding an informal meeting, enjoying some leisure time, or cooking a delicious meal. The interior is marked by sophistication and elegance so that homeowners can simply relax. But to add a commercial aspect, they crafted a distinct space, highlighted by an environment that’s productive to work. My Pick One developed it this way using ergonomic furniture, comfortable lighting, and minimal distractions. This is where homeowners can create a personalized workspace.
The apartment has moderately high ceilings for optimal light distribution and proportionate dimensions that are conducive to all sorts of tasks and activities, whether you’re working, holding an informal meeting, enjoying some leisure time, or cooking a delicious meal. The interior is marked by sophistication and elegance so that homeowners can simply relax. But to add a commercial aspect, they crafted a distinct space, highlighted by an environment that’s productive to work. My Pick One developed it this way using ergonomic furniture, comfortable lighting, and minimal distractions. This is where homeowners can create a personalized workspace.
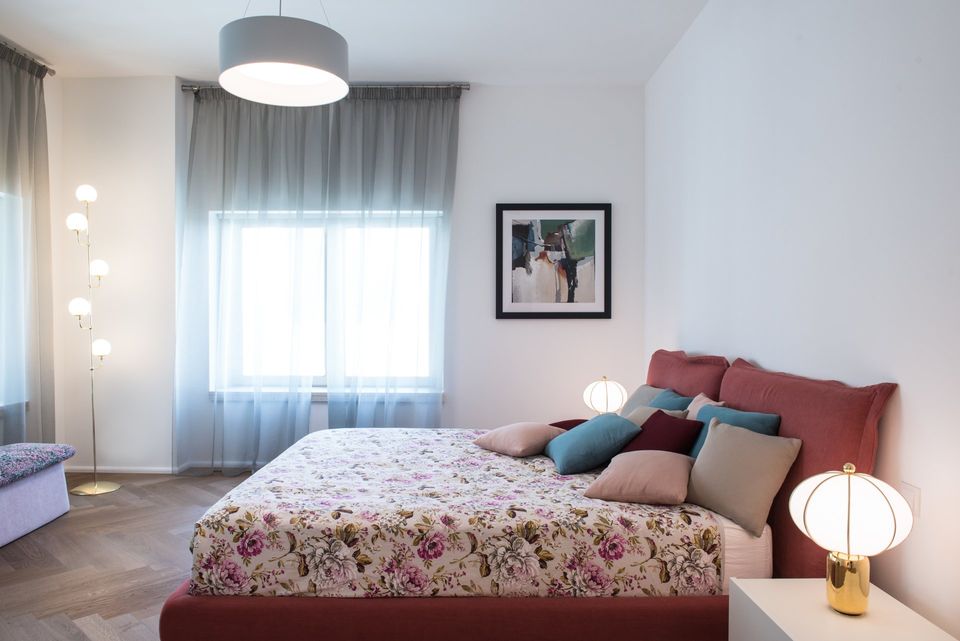
Nonetheless, this bookish, work-themed interior is hidden by an inviting façade that boasts all the warm comforts of home. This way, it should never look like you’re constantly at work. The apartment, with its range of amenities and carefully calculated interior design, is truly an embodiment of the phrase ‘something for everyone.’
www.mypickone.com
SHARE THIS
Contribute
G&G _ Magazine is always looking for the creative talents of stylists, designers, photographers and writers from around the globe.
Find us on
Latest News

SISHICRAFT Studio transforms vegetable-tanned leather into delicate handcrafted objects inspired by the botanical world. G&G _ Magazine explores the creative vision behind the brand with Natalie, from transforming botanical inspiration into handcrafted objects to experimenting with material, form and the subtle imperfections that make every piece unique.

From 12 to 20 September 2026, the eighth edition of Lake Como Design Festival unfolds across Como, Lake Como and, for the first time, Lecco, bringing exhibitions, installations and new collaborations under the theme “ Border ”.

Running from 15 to 20 September 2026 Shoreditch Design Week brings together more than 100 showrooms, exhibitions, installations and events across LDF’s largest design district. This year's programme expands with the addition of Material Matters at Unlocked, ND Selects at Kachette and Neuroplaces alongside returning favourites including Design at Work, Isola Design, 2LG Studio and Raw Collaborative at House of Icon further cementing Shoreditch's reputation as a leading destination for contemporary design.

In the vibrant Sukhumvit district, tender pink, graceful arches and refined minimalist design come together at Away Sukhumvit Bangkok , creating a playful yet sophisticated retreat for the modern traveler.
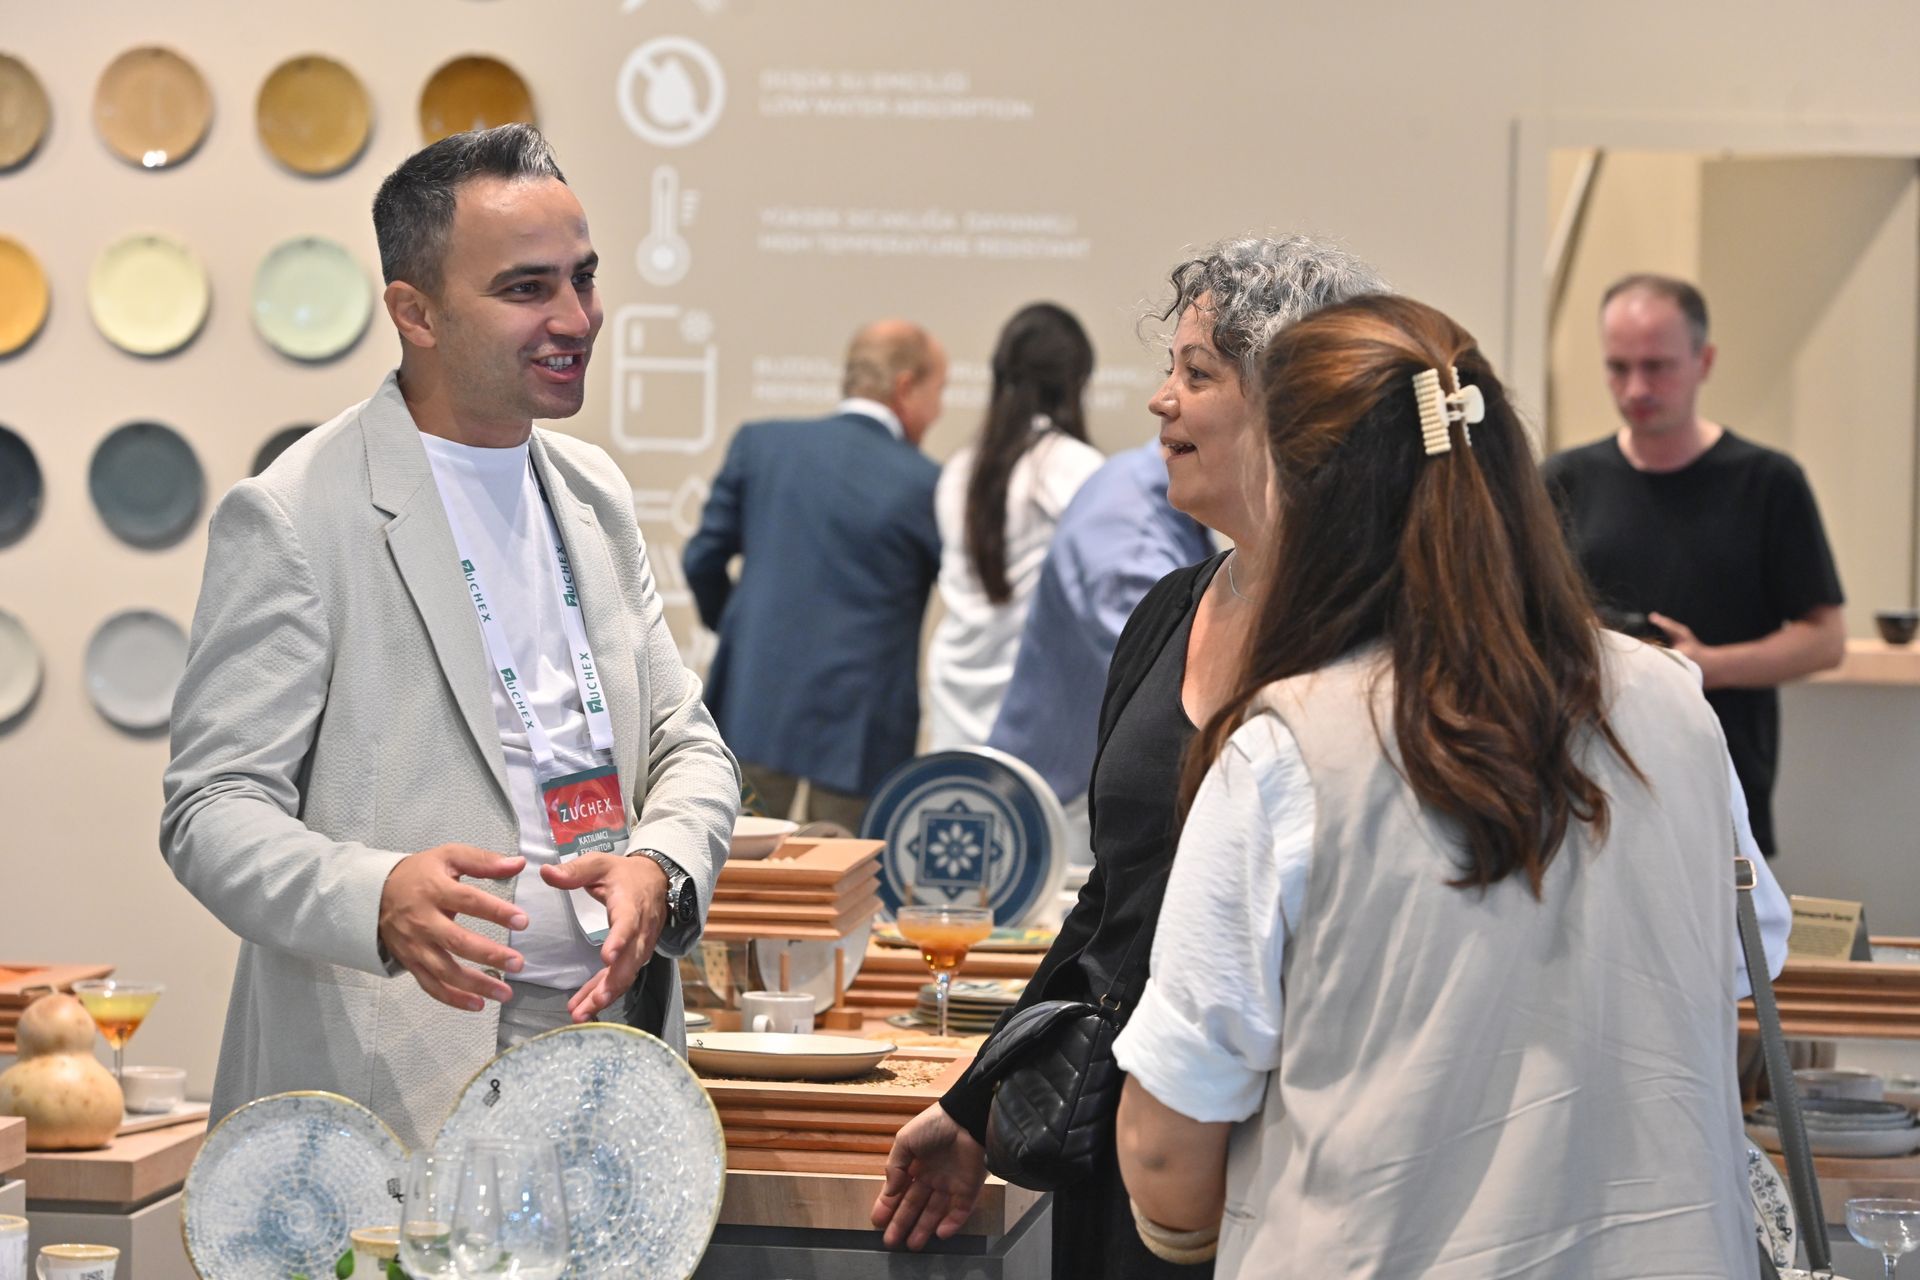
The international home and kitchenware industry will once again gather in Istanbul as ZUCHEX returns for its 36th edition on 9-12 September 2026 . Bringing together manufacturers, brands, buyers, retailers, distributors and sourcing professionals from around the world, the exhibition continues to be one of the sector's most influential international meeting points.
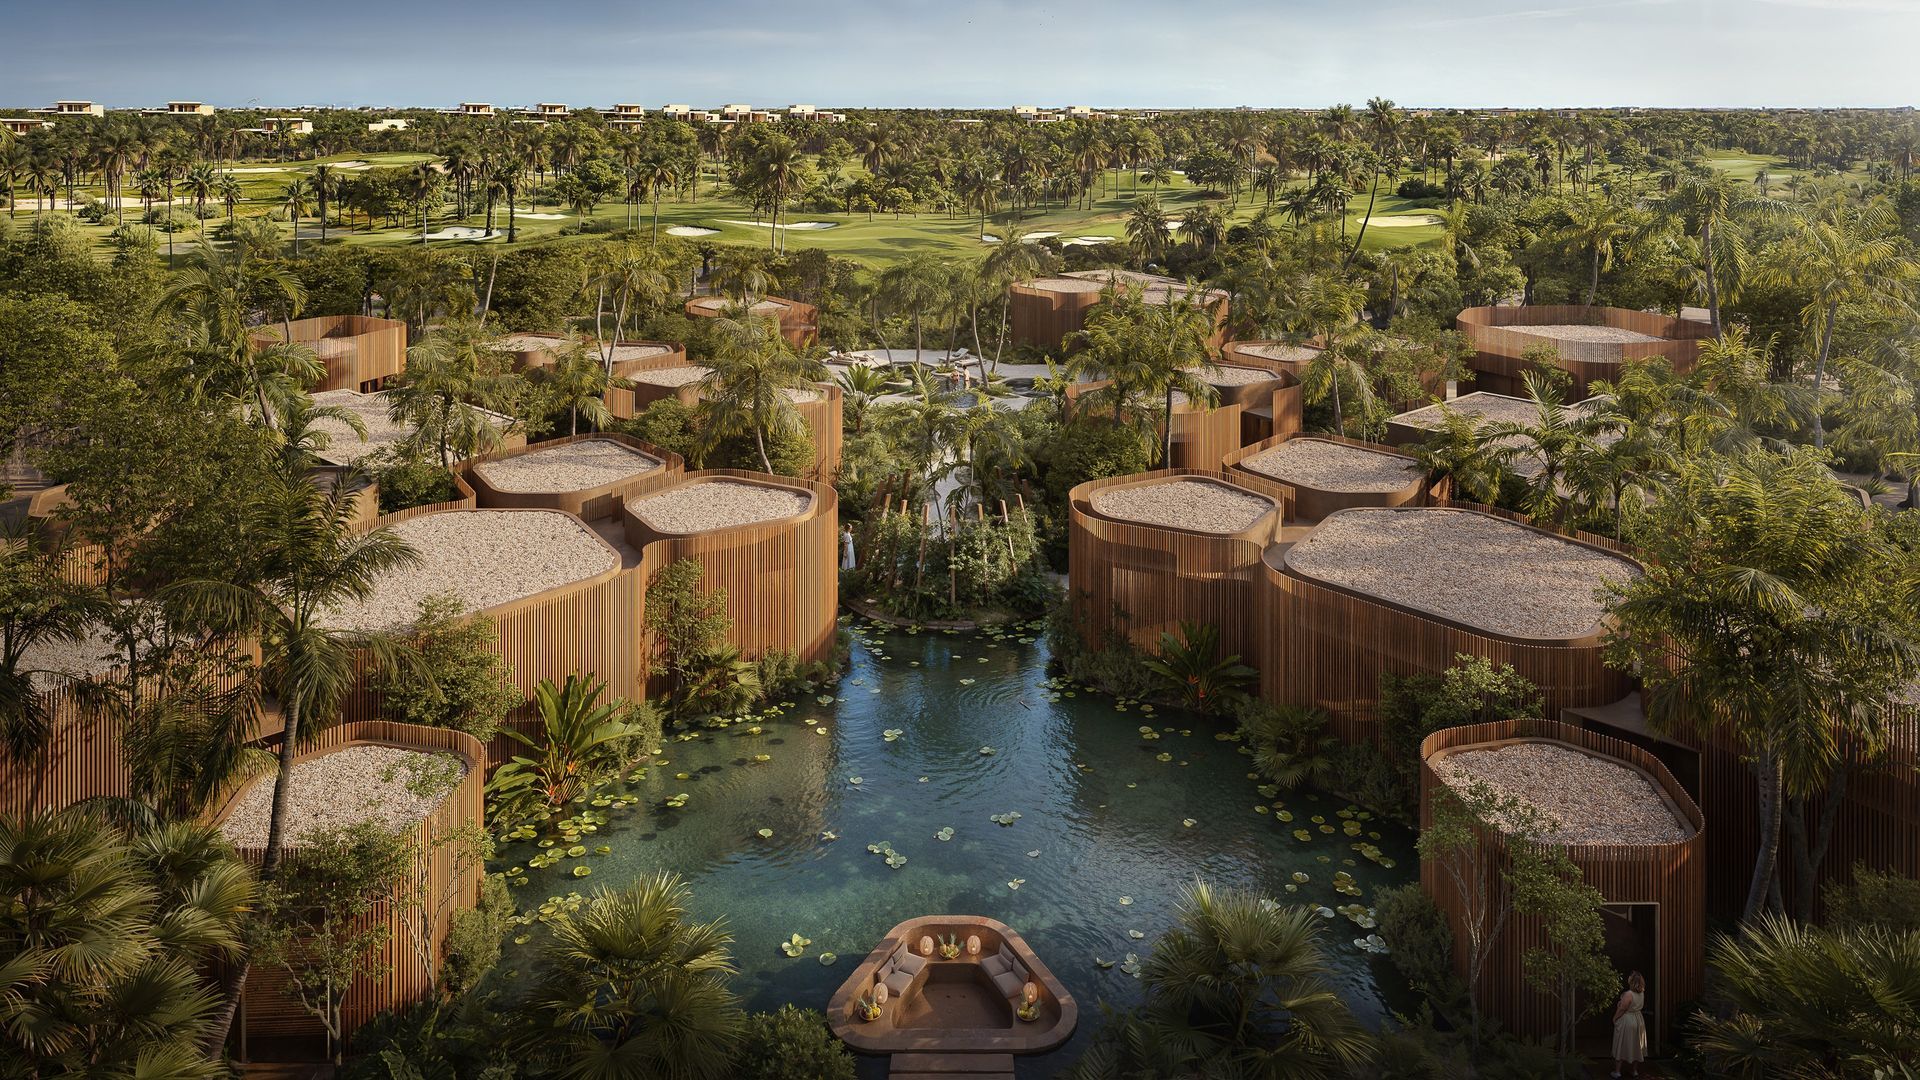
Building on What's Already There As this year's LIV Hospitality Design Awards winners settle into the wider conversation, certain patterns become difficult to ignore. Properties built for warm-climate escape recur across the list. Sustainability surfaces less as a stated goal than as a working method. And several of the strongest projects are renovations rather than new builds. Read together, the winners point toward where hospitality design is heading as the year continues. Designed for the Season Several of this year's winners speak directly to the season ahead. Kona Village , on Hawaii's Big Island, reimagines an 81-acre resort around the history of Kaupulehu, led by Greg Warner and Mike McCabe of Walker Warner. The rebuilt property includes 150 traditional guest hale, a new spa, and five restaurants and bars—two of which carry over from the original resort. Rather than a wholesale reinvention, the project reads as a continuation: a property rebuilt around what made the original site significant in the first place.
Subscribe
Keep up to date with the latest trends!
Popular Posts

In Kyiv, Ater Architects projected Integral Fitness Studio , seamlessly integrated with G.Bar , as a contemporary environment where movement, beauty and holistic wellbeing come together.
SISHICRAFT Studio transforms vegetable-tanned leather into delicate handcrafted objects inspired by the botanical world. G&G _ Magazine explores the creative vision behind the brand with Natalie, from transforming botanical inspiration into handcrafted objects to experimenting with material, form and the subtle imperfections that make every piece unique.
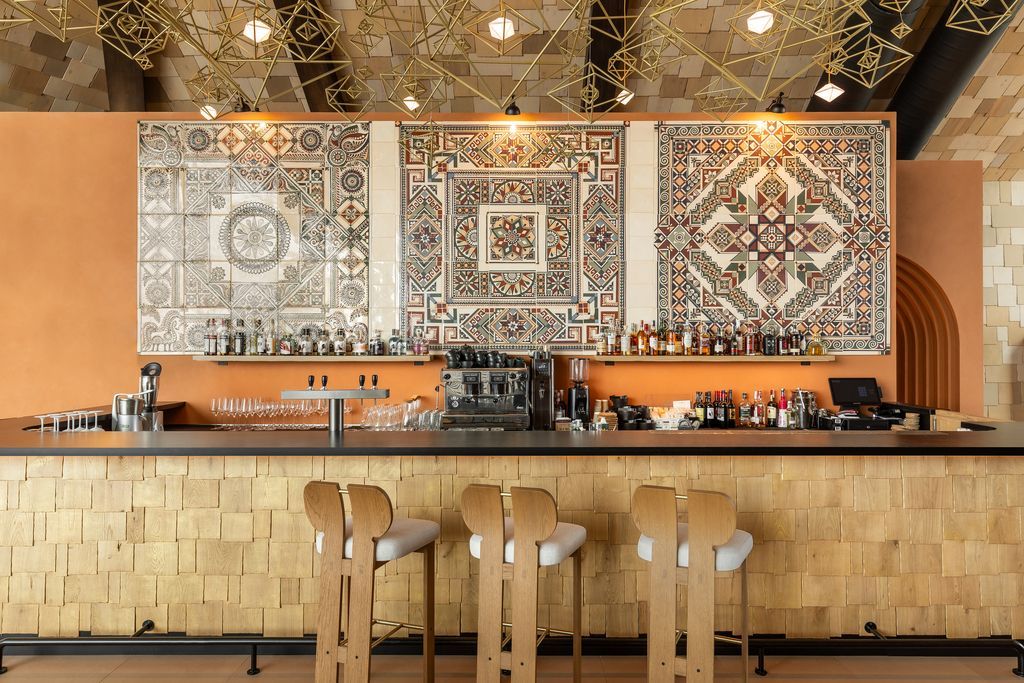
Located in the mountain resort town of Skhidnytsia in western Ukraine, the Prykirne Restaurant, designed by Ksenya Butsa of her eponymous studio, reinterprets the vernacular culture of the Boyko region through a contemporary hospitality interior rooted in material honesty, regional craft and spatial warmth.

