



Nuzul al Salam
March 15, 2020
Ammar Basheir was appointed as the interior designer for Nuzul Al Salam, which he restored from a traditional Bahraini house to a boutique hotel in Muharraq.
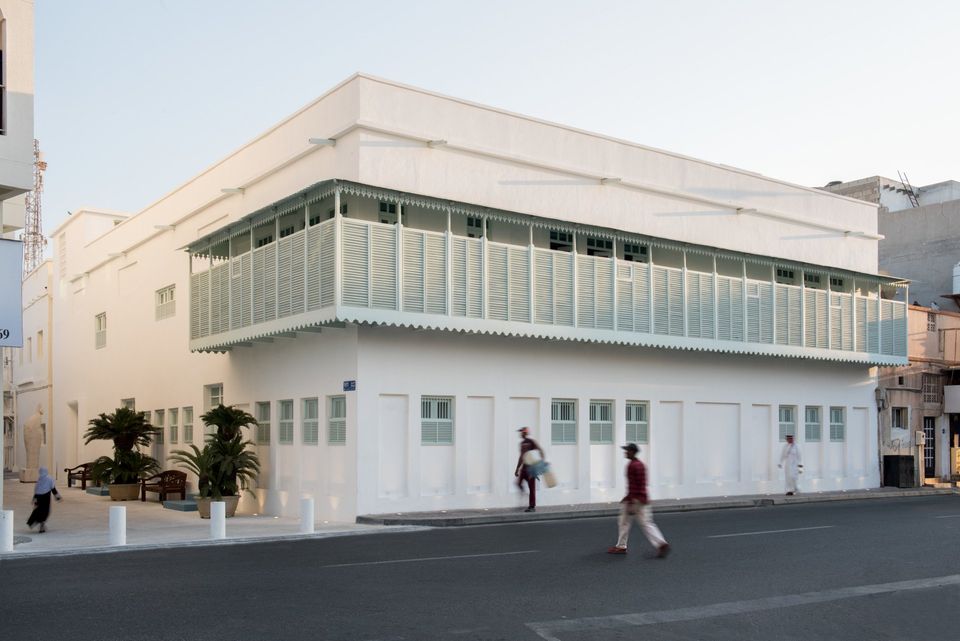
Nuzul Al Salam is a government renovation project, which is part of The Year Of Zayed initiative between the UAE’s Ministry of Culture and Knowledge Development, and Bahrain’s Shaikh Ebrahim Center for Culture and Research.
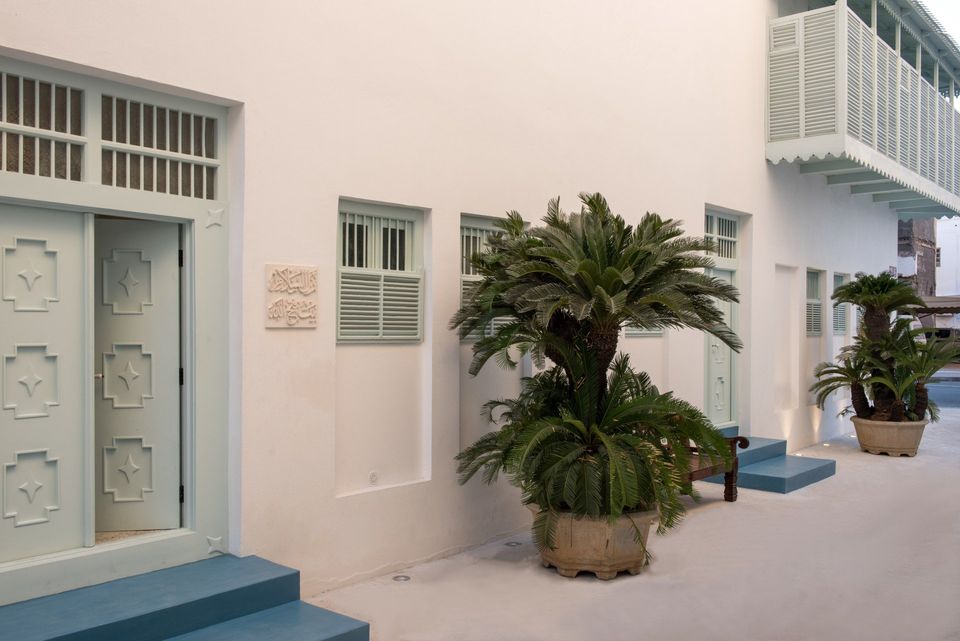
The hotel is situated in the old streets of Muharraq and it includes a majlis (reception area), dining room, a central courtyard, and 6 suites inspired largely by the mythical epic of Gilgamesh’s the flower of eternity. Each suite is named after a theme from the poem, Light, Vision, Flower of Eternity, Sea, Hope, and Sun.
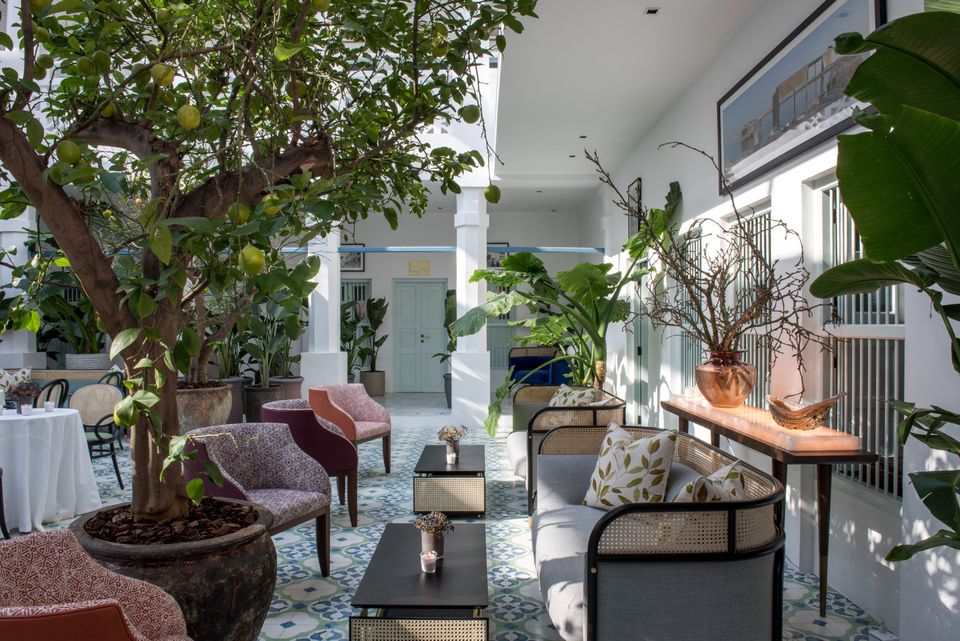
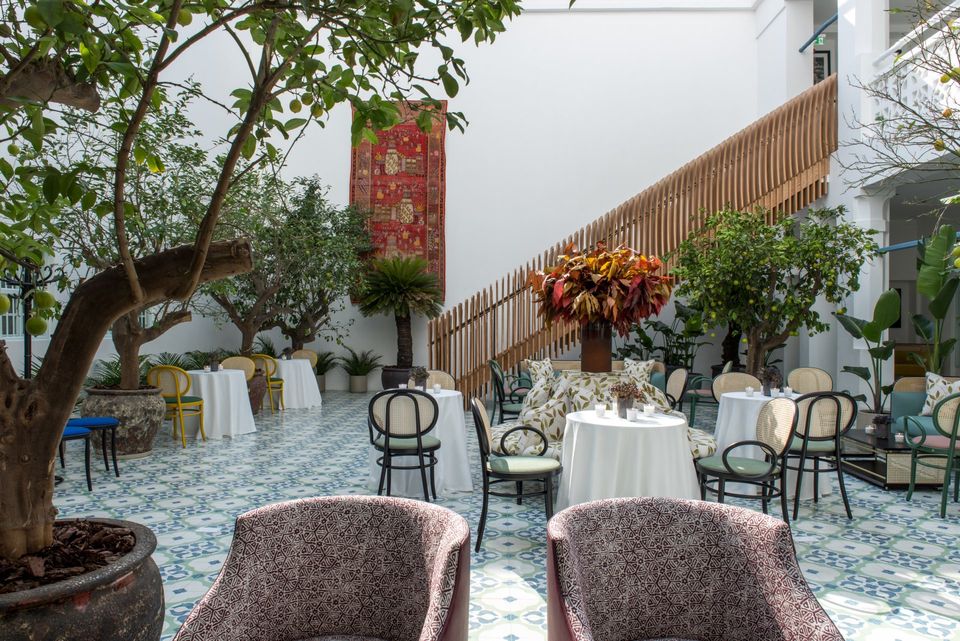
The house opens out into a central courtyard that has been completely transformed with furniture from Wiener GTV Desgn and Bellavista Collection nestled amongst an orangery of lemon and orange trees in the surroundings. The tiles in the courtyard are custom made with a blue and green bird motif reminiscent of old colonial tiles, as well custom terrazzo in the bedrooms and bathrooms.
The studio at Ammar Basheir also designed a complex parametric staircase made out of a combination of natural oak. 700 pieces of wood were used to make the staircase. Each piece of wood was hand carved and individually fixed. Every section was made of 3 pieces of wood connected together and supported by a steel structure.
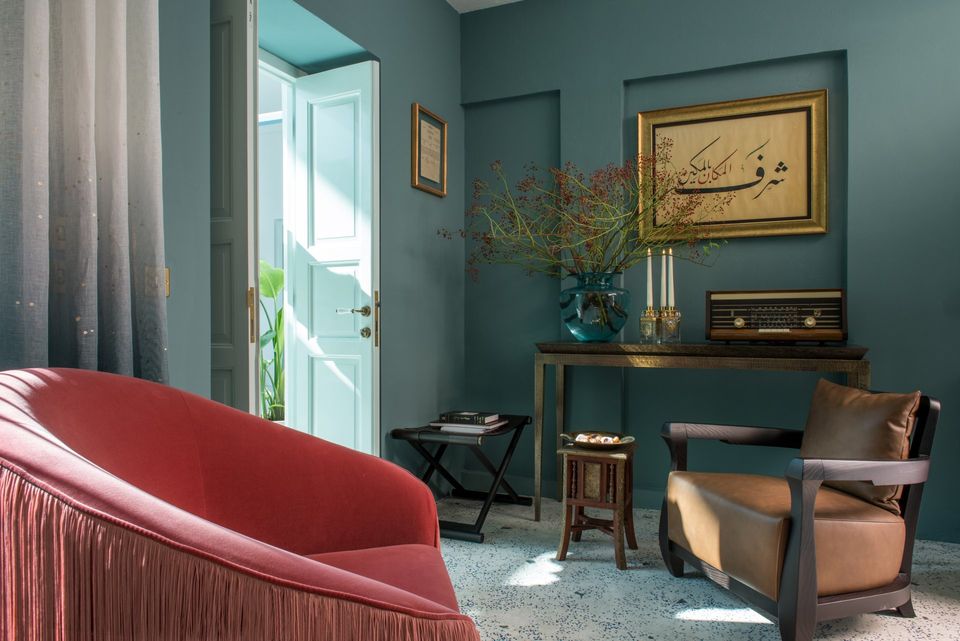
"Nuzzle al Salam is almost like a gem nestled in the heart f old muharraq , what makes is special that is very nostalgic to people and it didn’t feel like an alien to the environment, it is the right blend, very sober yet uber chic, and it is a celebration of craftsmanship."
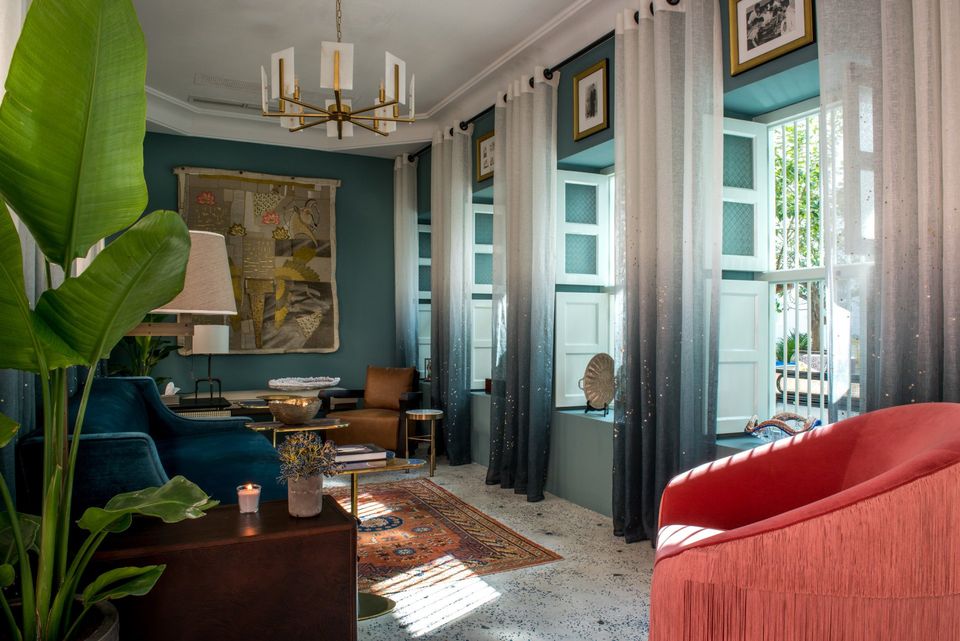
The majlis has been transformed into a chic reception sitting area with furniture from Bellavista Collection and Munna Design and sheer curtains from Dedar Milano contrasted with vintage accessories like old radios and music instruments, as well as bespoke tapestry from Bokja Design with the Gilgamesh motif.
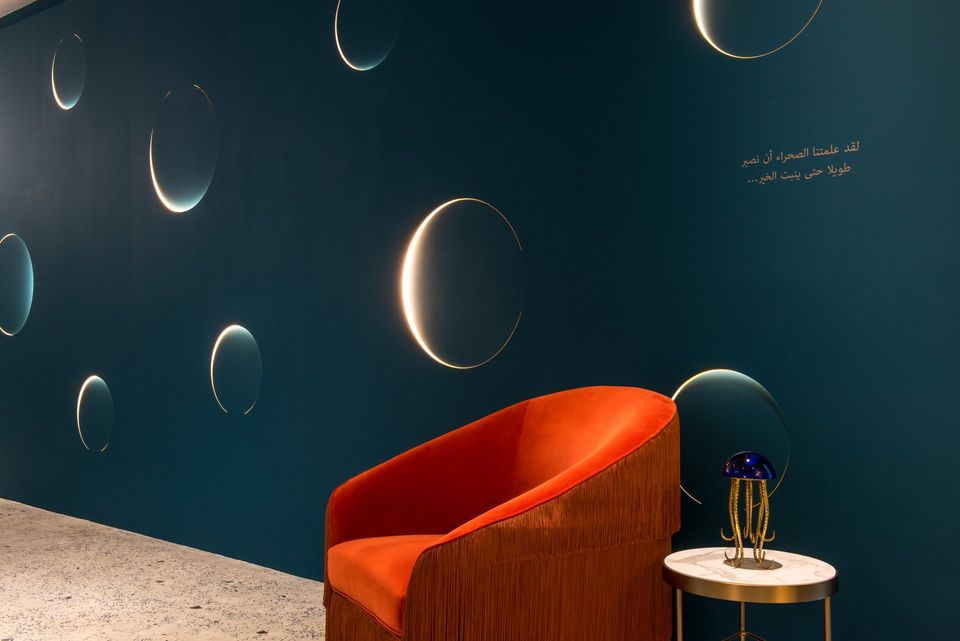
The dining room is painted in rich teal, and the dining set is from Bellavista Collection along with Wiener GTV Design chairs and tapestry from Bokja Design with the Gilgamesh motif. The main feature in the dining room is the custom kinetic wall by Kinetura Design that has a light feature with moon eclipse lights with motion sensors, and it’s been dedicated as the wall of Shaikh Zayed or The Pulse Of Zayed.
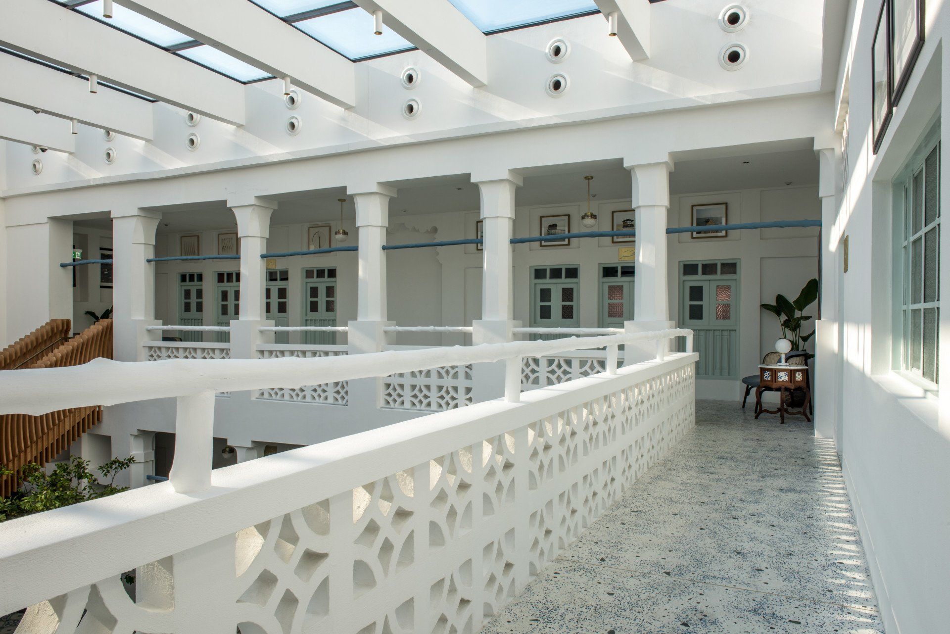
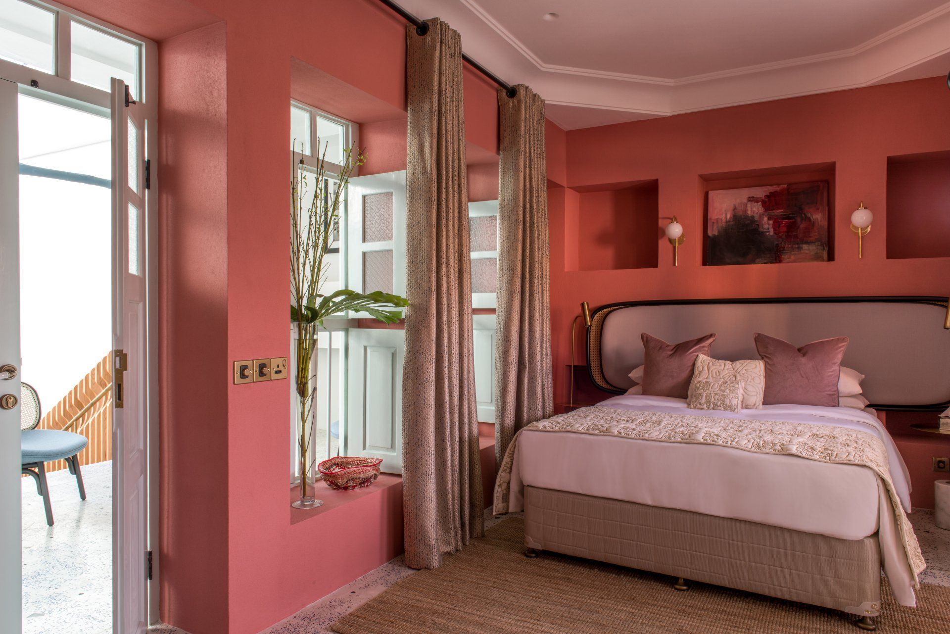
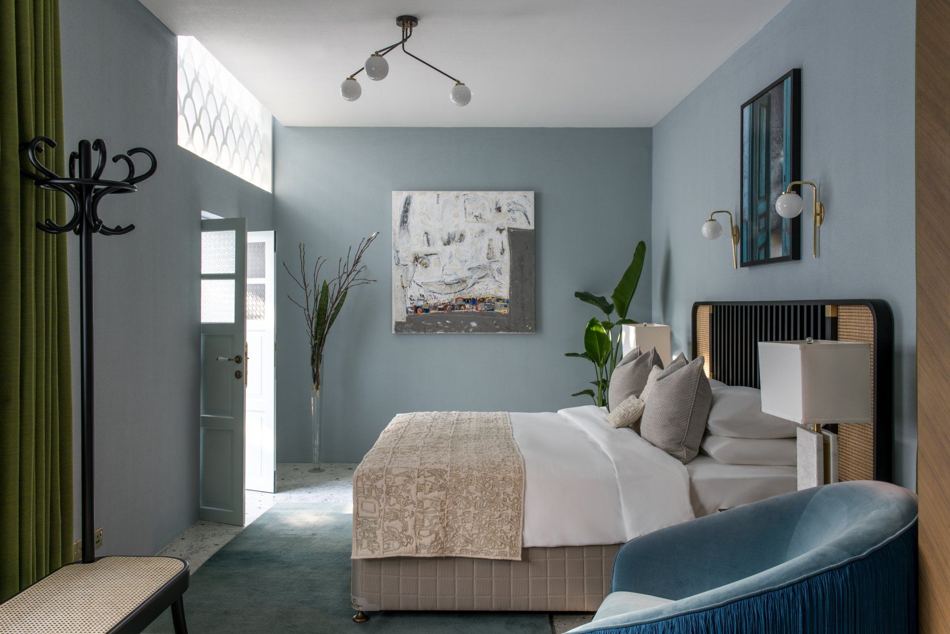
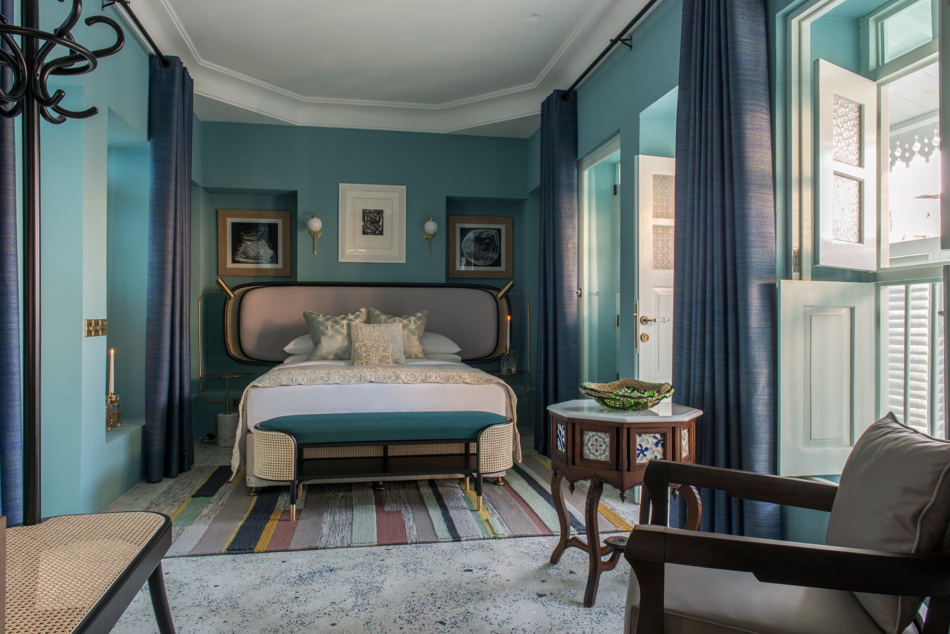
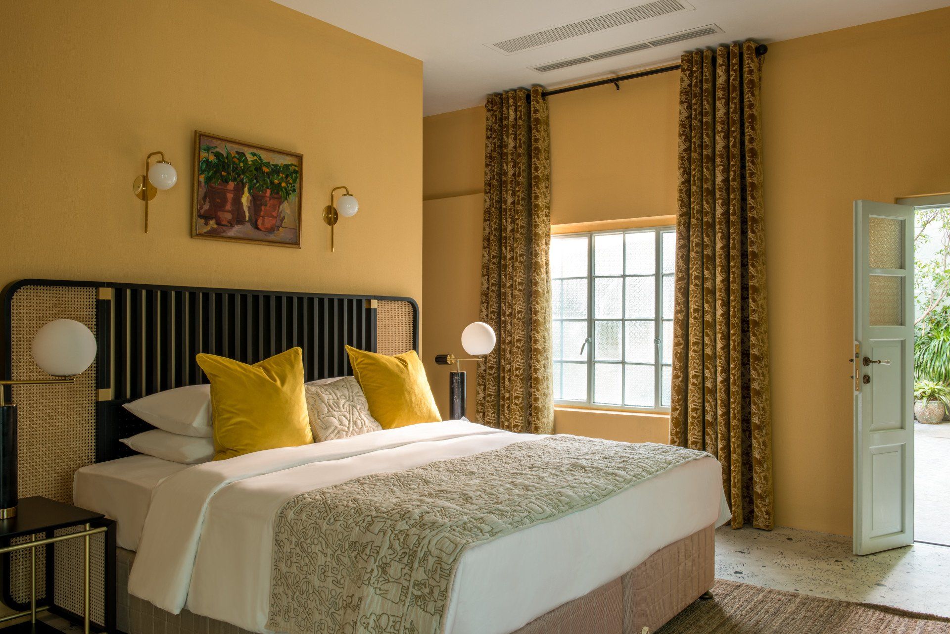
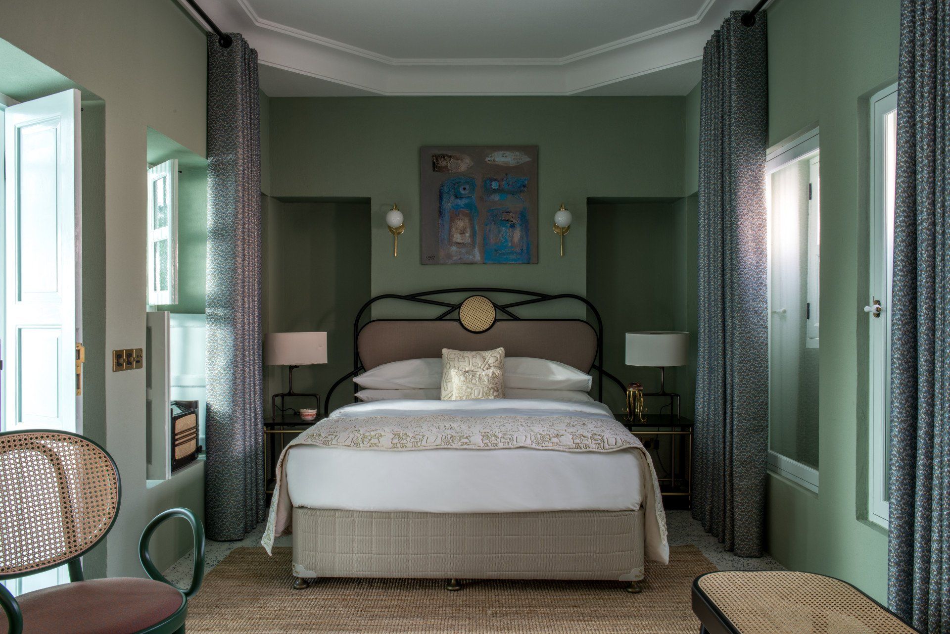
All the beds and benches are Wiener GTV Design and the fringe chairs are Munna Design.
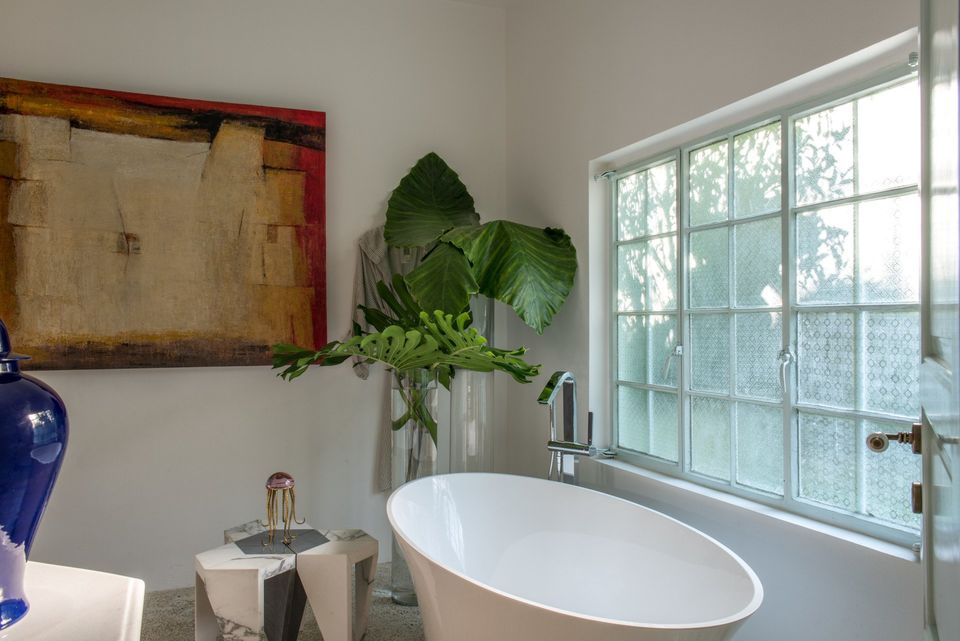
Photography by Guillaume de Laubier
Address: House 502, Road 1611, Block 0216 - Muharraq ,Bahrain
www.shaikhebrahimcenter.org/en/houses/nuzul-alsalam
www.ammarbasheir.com
SHARE THIS
Contribute
G&G _ Magazine is always looking for the creative talents of stylists, designers, photographers and writers from around the globe.
Find us on
Latest News

SISHICRAFT Studio transforms vegetable-tanned leather into delicate handcrafted objects inspired by the botanical world. G&G _ Magazine explores the creative vision behind the brand with Natalie, from transforming botanical inspiration into handcrafted objects to experimenting with material, form and the subtle imperfections that make every piece unique.

From 12 to 20 September 2026, the eighth edition of Lake Como Design Festival unfolds across Como, Lake Como and, for the first time, Lecco, bringing exhibitions, installations and new collaborations under the theme “ Border ”.

Running from 15 to 20 September 2026 Shoreditch Design Week brings together more than 100 showrooms, exhibitions, installations and events across LDF’s largest design district. This year's programme expands with the addition of Material Matters at Unlocked, ND Selects at Kachette and Neuroplaces alongside returning favourites including Design at Work, Isola Design, 2LG Studio and Raw Collaborative at House of Icon further cementing Shoreditch's reputation as a leading destination for contemporary design.

In the vibrant Sukhumvit district, tender pink, graceful arches and refined minimalist design come together at Away Sukhumvit Bangkok , creating a playful yet sophisticated retreat for the modern traveler.
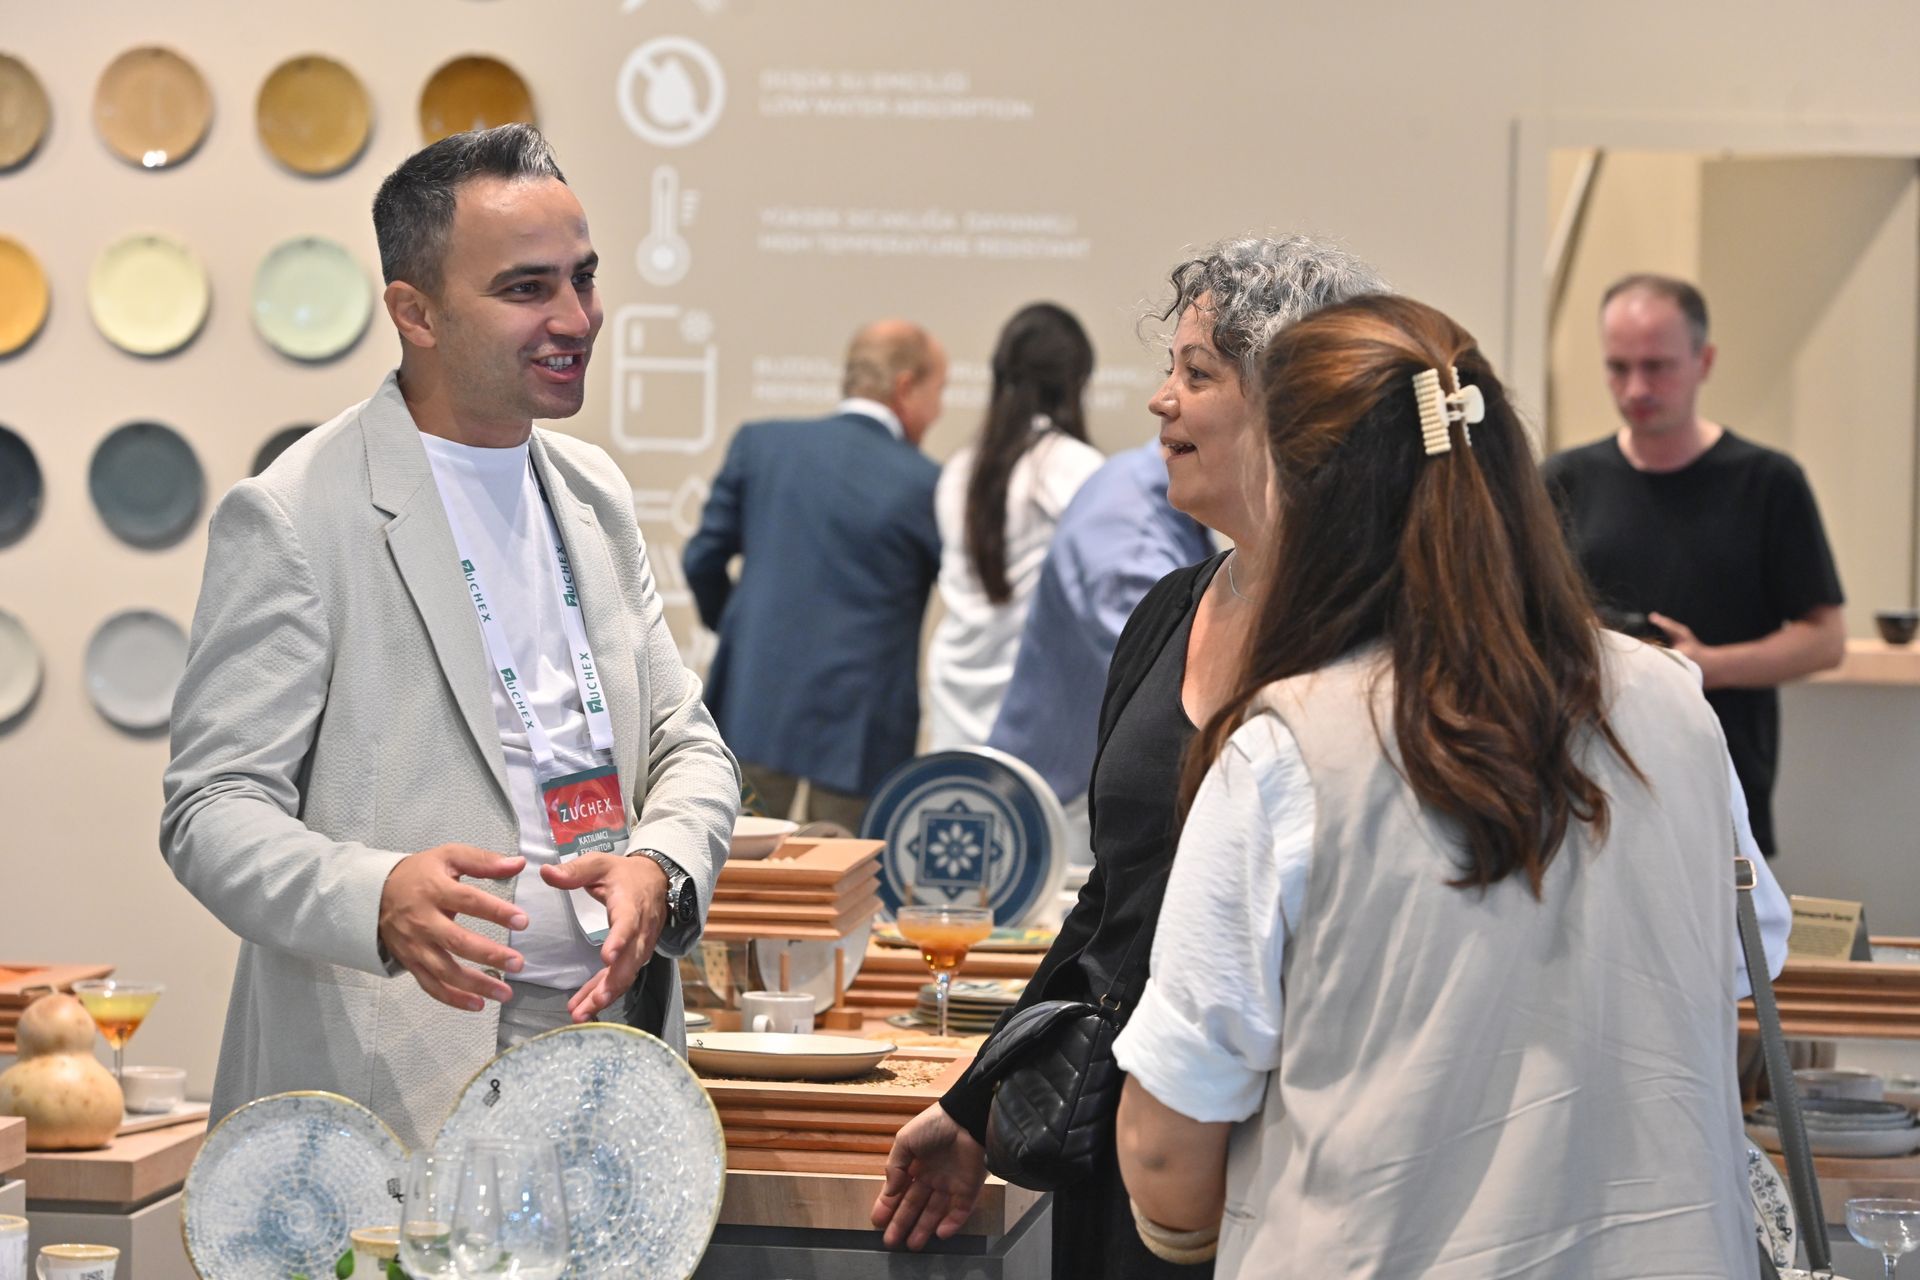
The international home and kitchenware industry will once again gather in Istanbul as ZUCHEX returns for its 36th edition on 9-12 September 2026 . Bringing together manufacturers, brands, buyers, retailers, distributors and sourcing professionals from around the world, the exhibition continues to be one of the sector's most influential international meeting points.
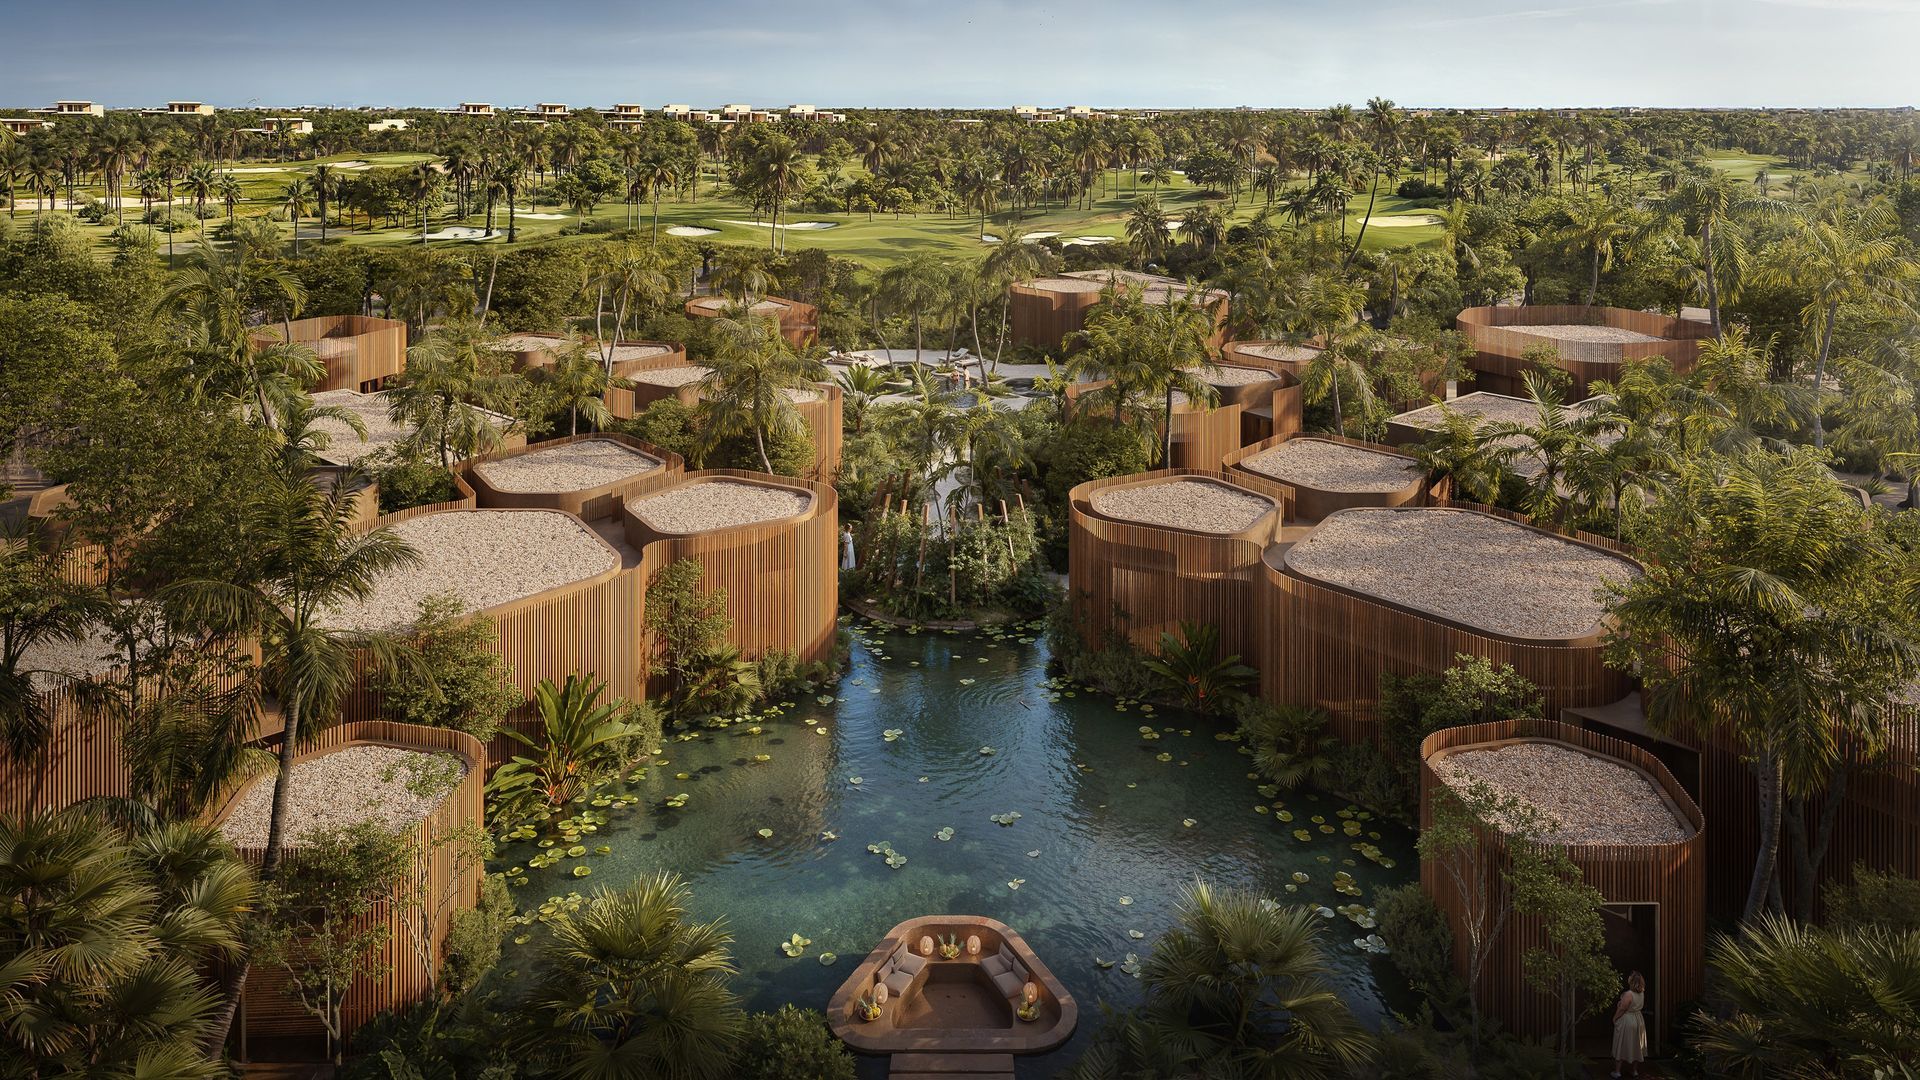
Building on What's Already There As this year's LIV Hospitality Design Awards winners settle into the wider conversation, certain patterns become difficult to ignore. Properties built for warm-climate escape recur across the list. Sustainability surfaces less as a stated goal than as a working method. And several of the strongest projects are renovations rather than new builds. Read together, the winners point toward where hospitality design is heading as the year continues. Designed for the Season Several of this year's winners speak directly to the season ahead. Kona Village , on Hawaii's Big Island, reimagines an 81-acre resort around the history of Kaupulehu, led by Greg Warner and Mike McCabe of Walker Warner. The rebuilt property includes 150 traditional guest hale, a new spa, and five restaurants and bars—two of which carry over from the original resort. Rather than a wholesale reinvention, the project reads as a continuation: a property rebuilt around what made the original site significant in the first place.
Subscribe
Keep up to date with the latest trends!
Popular Posts

In Kyiv, Ater Architects projected Integral Fitness Studio , seamlessly integrated with G.Bar , as a contemporary environment where movement, beauty and holistic wellbeing come together.
SISHICRAFT Studio transforms vegetable-tanned leather into delicate handcrafted objects inspired by the botanical world. G&G _ Magazine explores the creative vision behind the brand with Natalie, from transforming botanical inspiration into handcrafted objects to experimenting with material, form and the subtle imperfections that make every piece unique.
Located in the mountain resort town of Skhidnytsia in western Ukraine, the Prykirne Restaurant, designed by Ksenya Butsa of her eponymous studio, reinterprets the vernacular culture of the Boyko region through a contemporary hospitality interior rooted in material honesty, regional craft and spatial warmth.

