Playpod Sanctuary
Bean Buro designed an apartment in Tuen Mun, Hong Kong, conceived as a home for a family of four, balancing the practical demands of everyday life with a deeper focus on mental health and wellbeing.
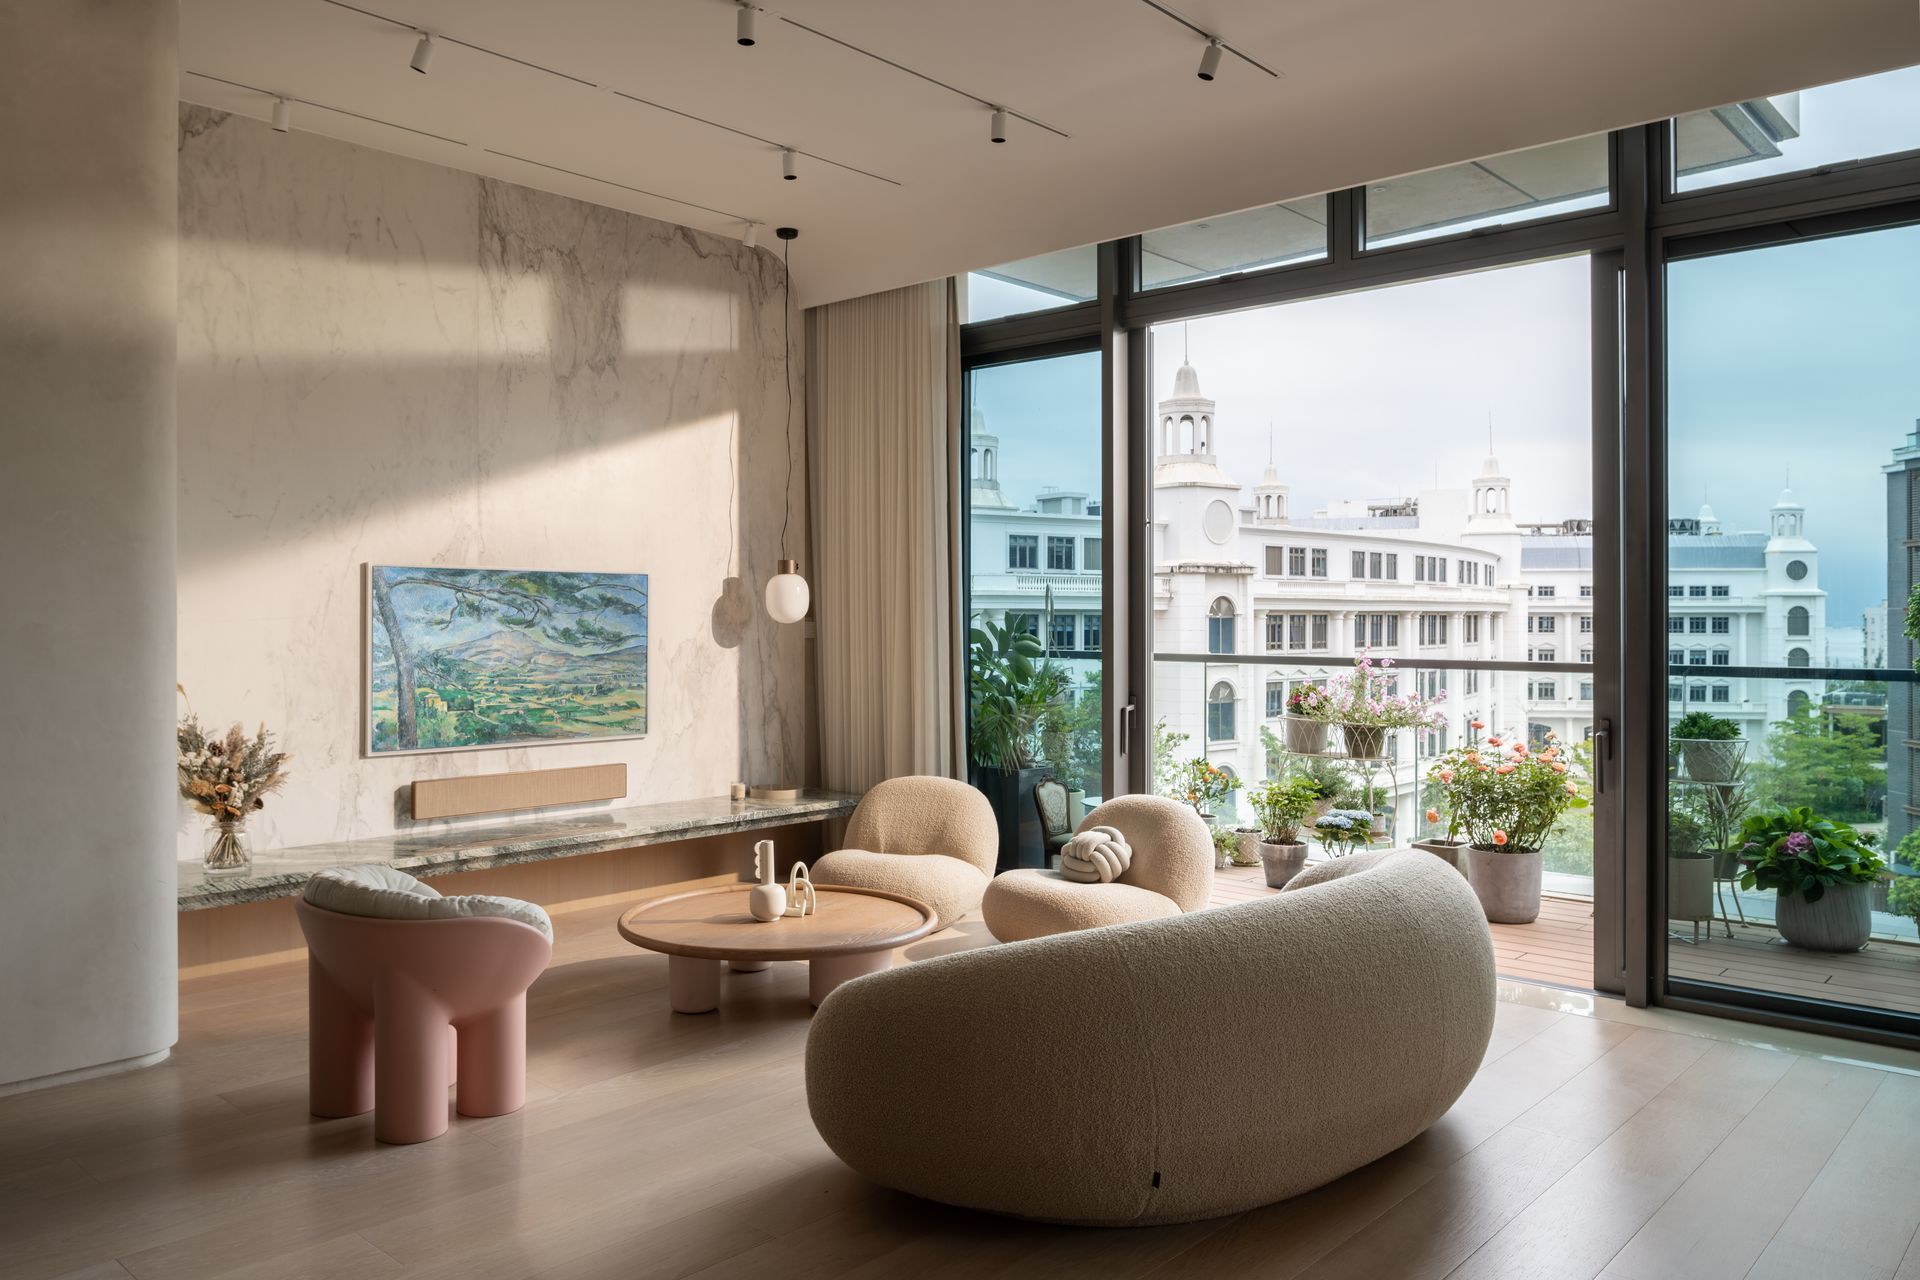
“Our muse came in the form of art, specifically, the celebrated postimpressionistic works of French artist, Paul Cézanne. His paintings of Provence formed the basis of our narrative, reflecting the calming greenery and tranquil mountainous landscapes of his homeland.”
Kenny Kinugasa-Tsui, co-founder of Bean Buro
Developed in response to the post-pandemic context, the project moves beyond functionality to create a restorative domestic environment: a place where the family can retreat, reconnect and find a sense of calm within the intensity of Hong Kong life. The concept unfolds through a carefully balanced combination of playful design and soothing colours, conceived to foster harmony and positively influence the family’s everyday experience within the three-storey residence, set against the mountainous landscape of Tuen Mun.
Art became the starting point for developing this visual language. In particular, Bean Buro looked to the celebrated Post-Impressionist works of French artist Paul Cézanne and his depictions of Provence, where lush greenery and tranquil mountainous landscapes offered a natural reference for the project. Rather than translating these paintings literally into the interior, the studio drew from their atmosphere and palette to shape a language that moves between elegance and playfulness. Natural timber, layered green hues, soft curvaceous forms and vertical elements recalling the rhythm of trees bring this inspiration into the architecture, establishing a subtle dialogue between art, nature and domestic life.
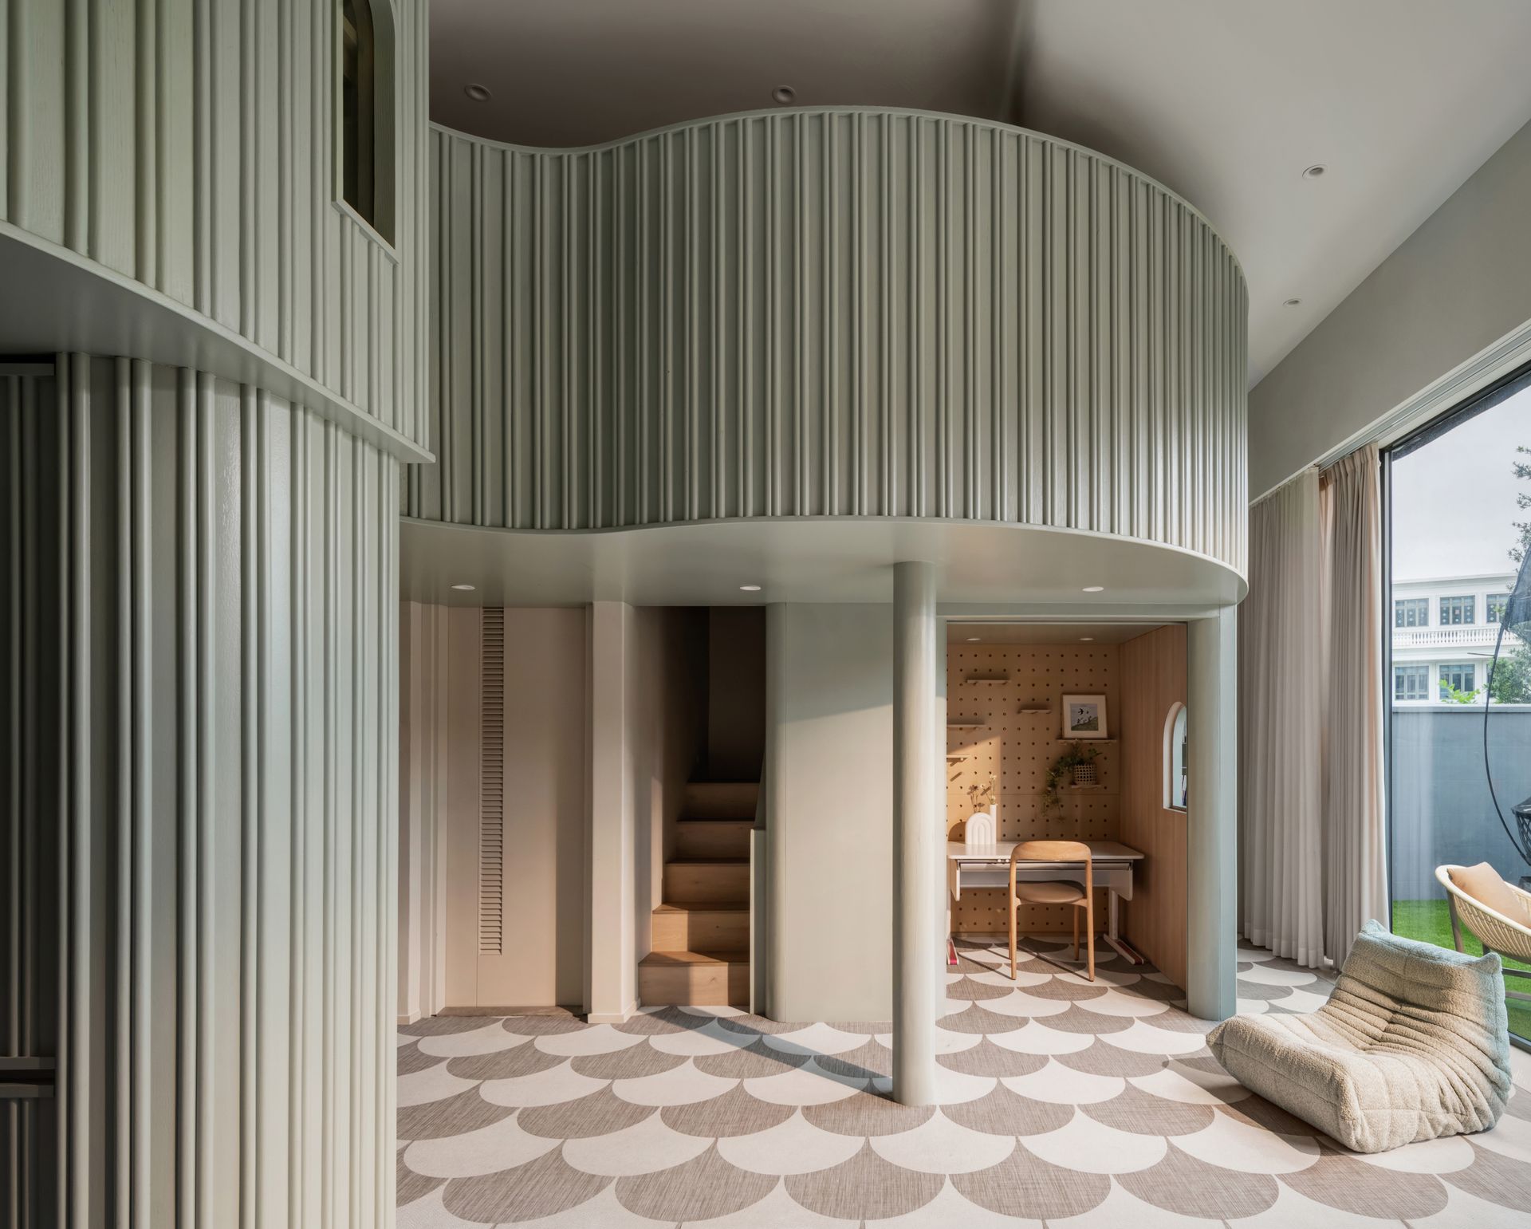
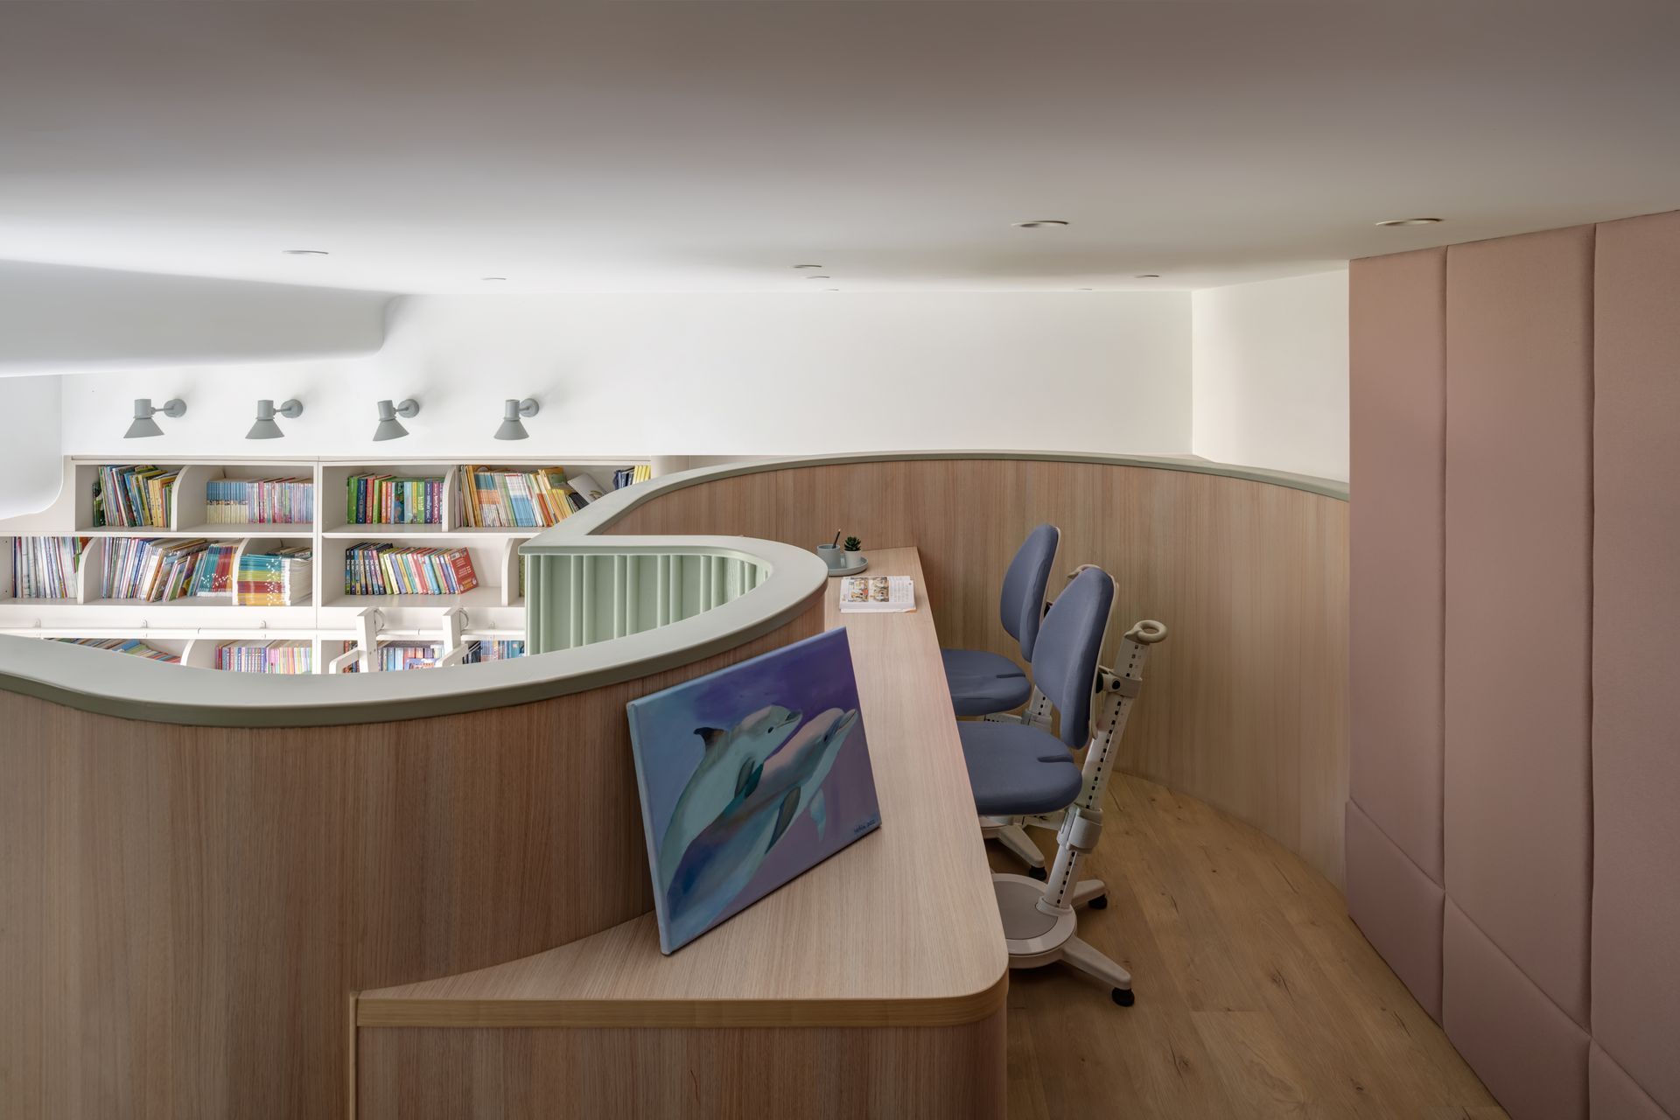
The family itself played an active role in shaping the project. Rather than designing solely around an established brief, Bean Buro developed the home through a series of intensive workshops with the clients, exploring creative, health-conscious and environmentally responsible solutions in relation to their everyday routines. The process encouraged the family to look beyond their initial requirements and gradually define a more articulated wish list: from a comfortable lounge for welcoming guests to dedicated areas supporting different children’s activities.
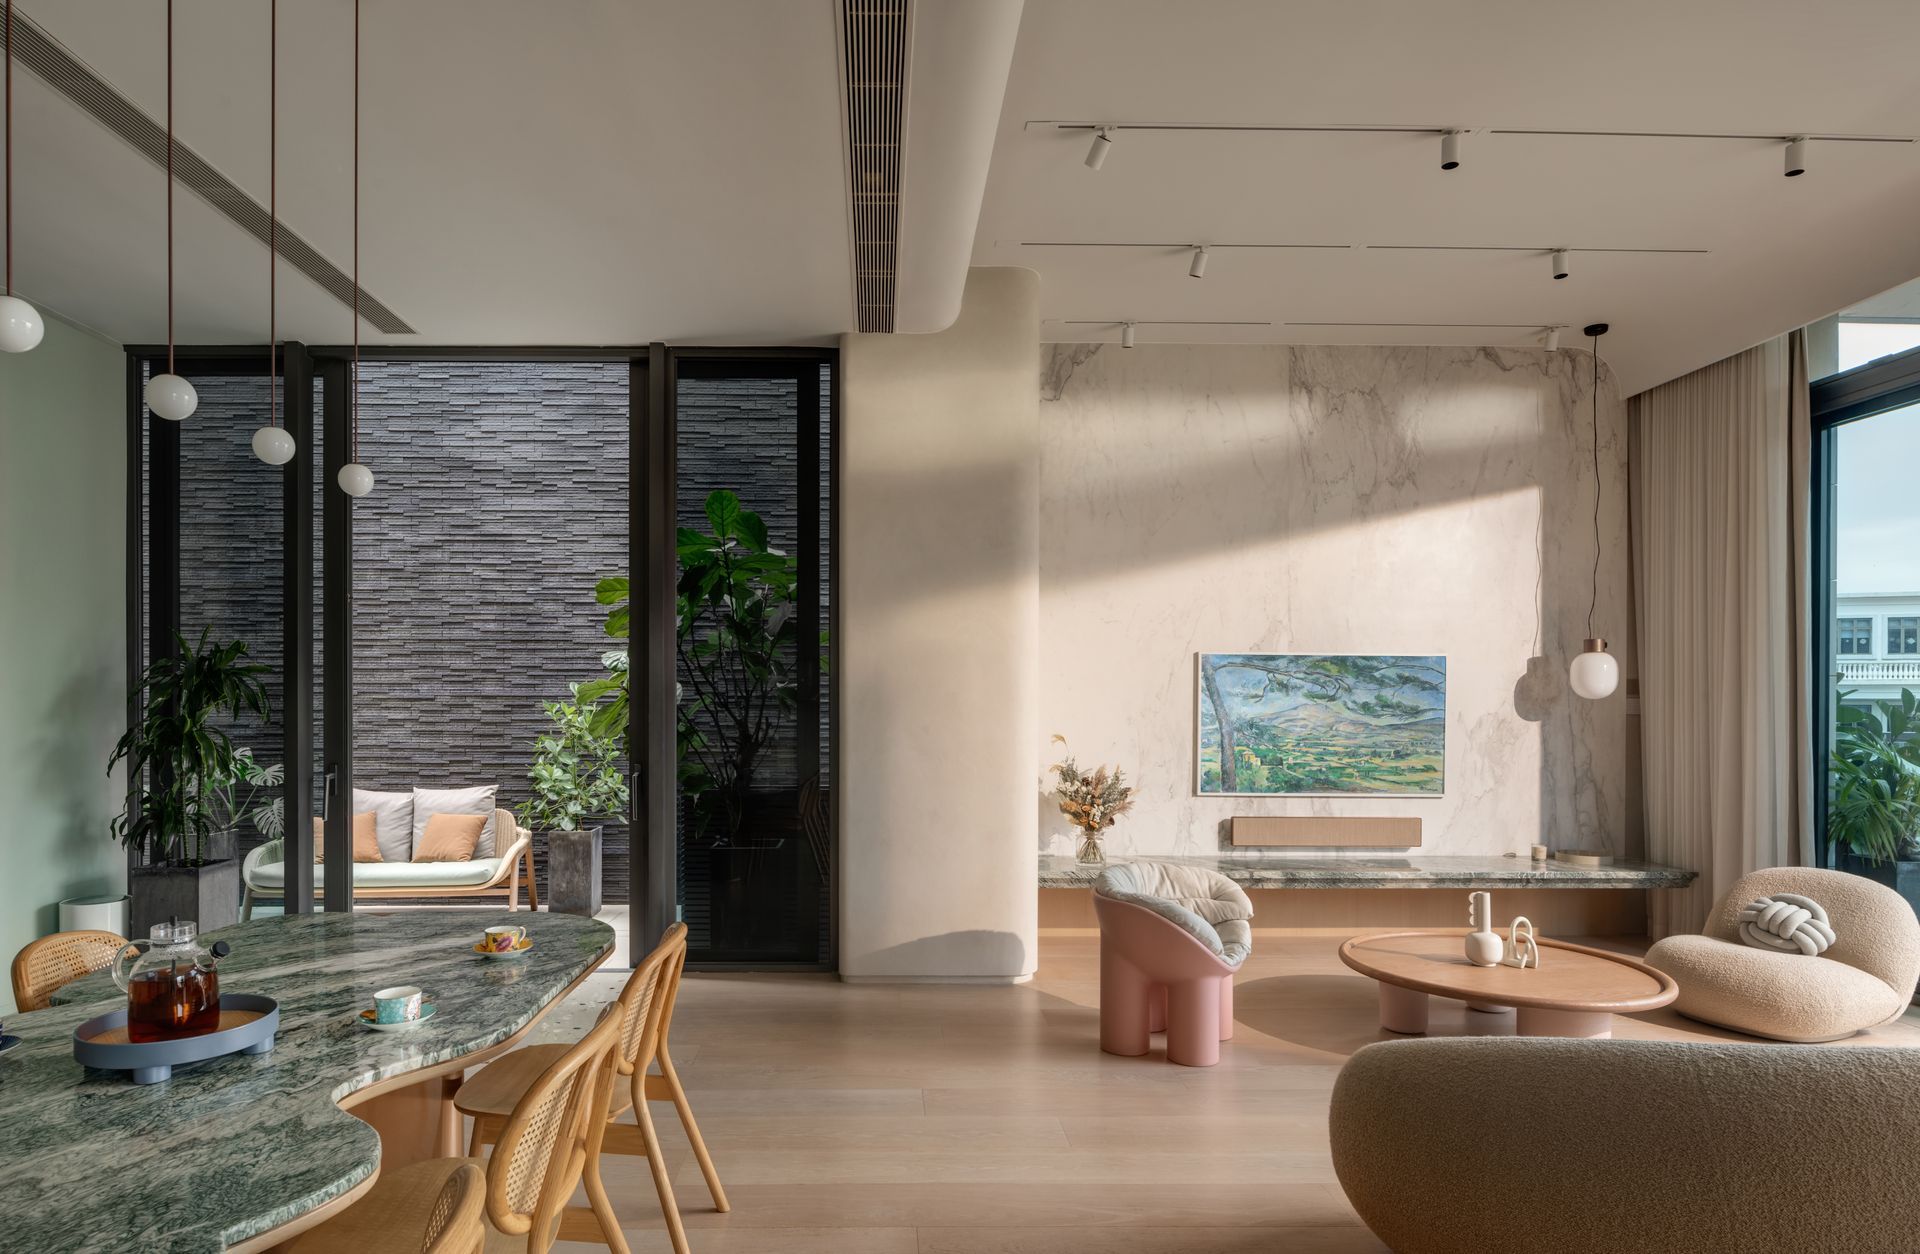
These conversations ultimately informed the spatial composition of the home. Drawing on the idea of a “building within a building”, the studio organised private, semi-private and communal spaces across the apartment’s three levels and roof terrace. Each area responds to different activities and degrees of privacy, while the architecture simultaneously encourages connection between family members. Staircase volumes and other connective elements become more than circulation routes, establishing visual and spatial relationships between the different parts of the residence.
“Through Cézanne’s art, we envisioned a design language that embodied elegance and playfulness—combining natural timber, green hues, curvaceous forms, and vertical elements inspired by trees.”
Lorène Faure, co-founder of Bean Buro
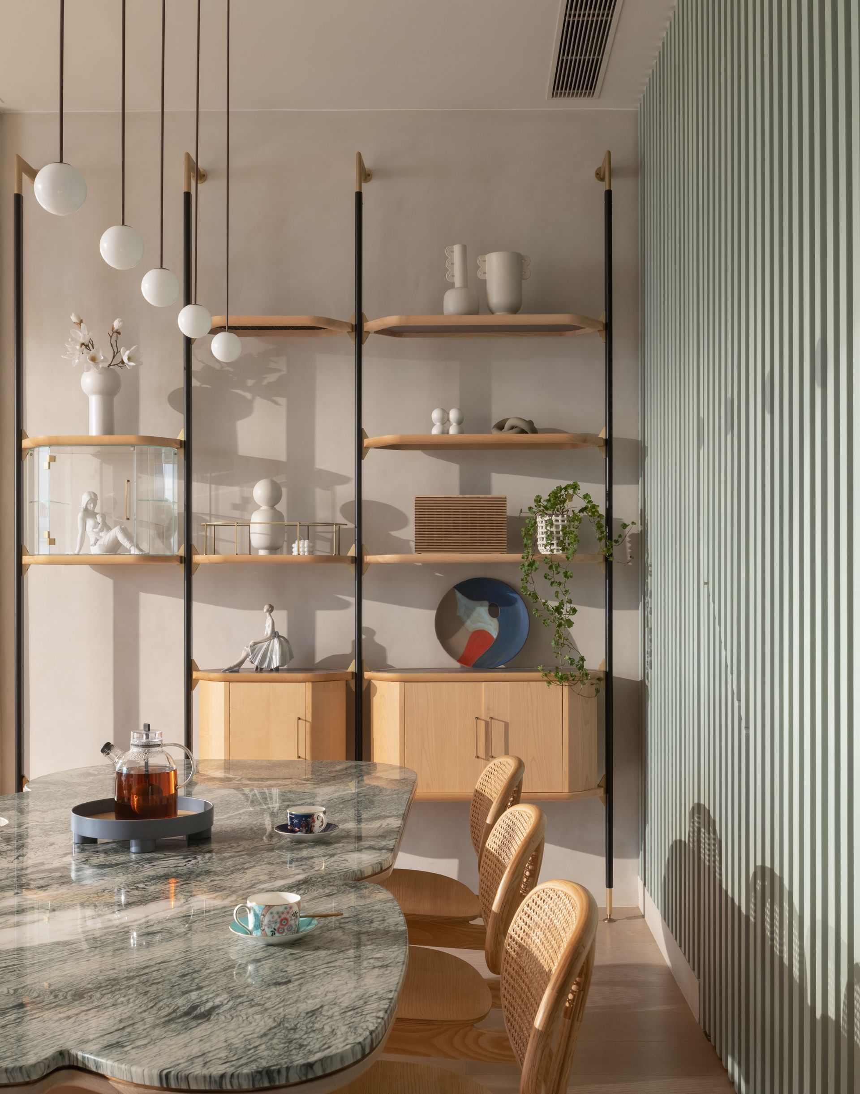
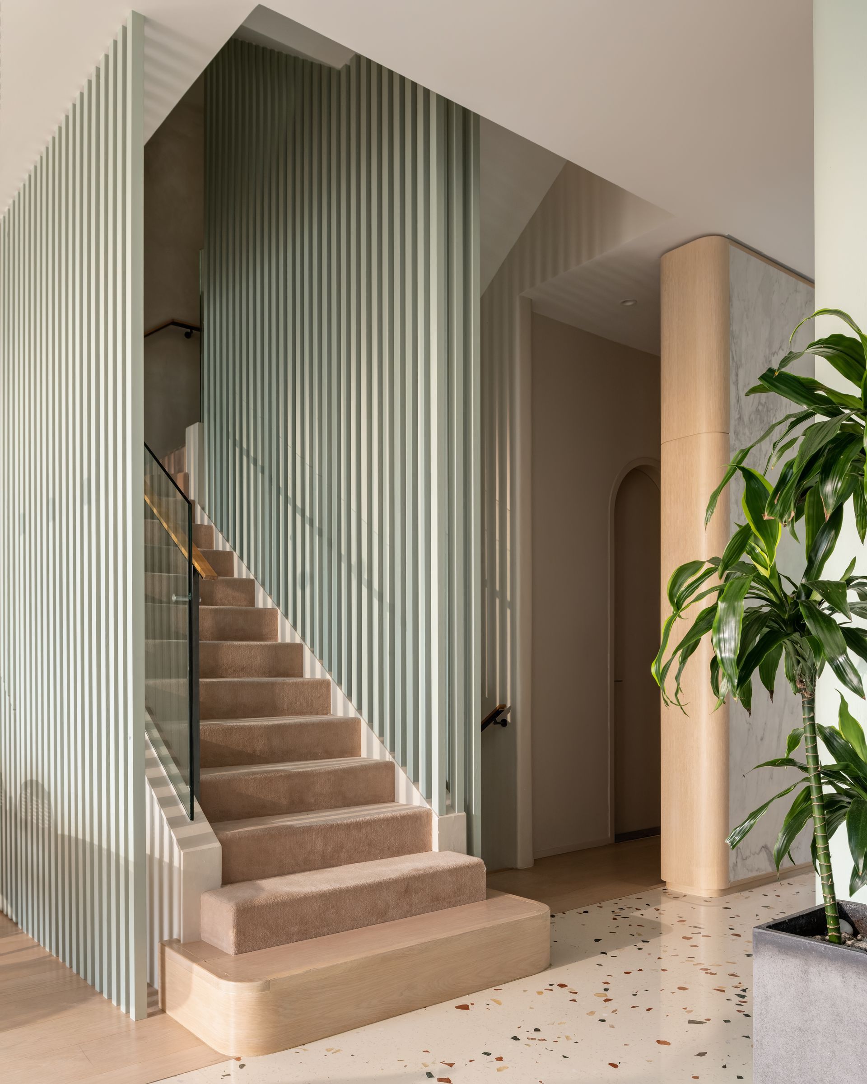
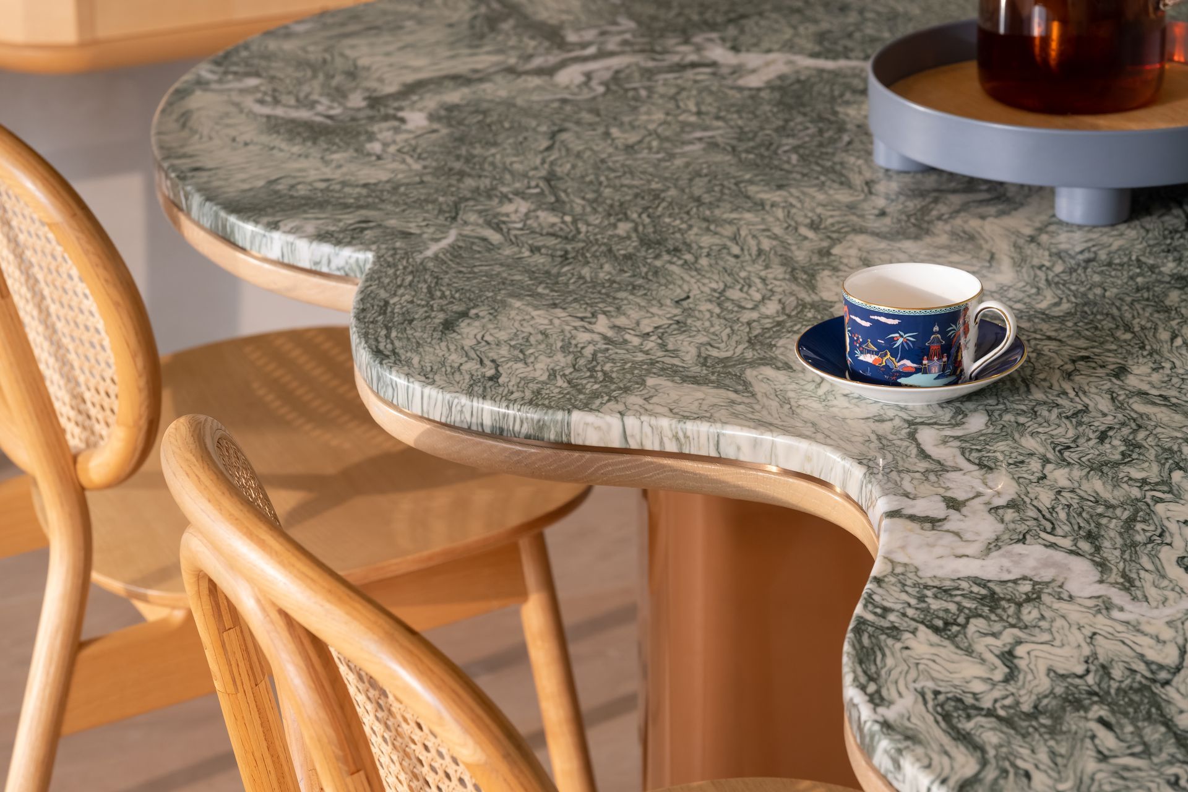
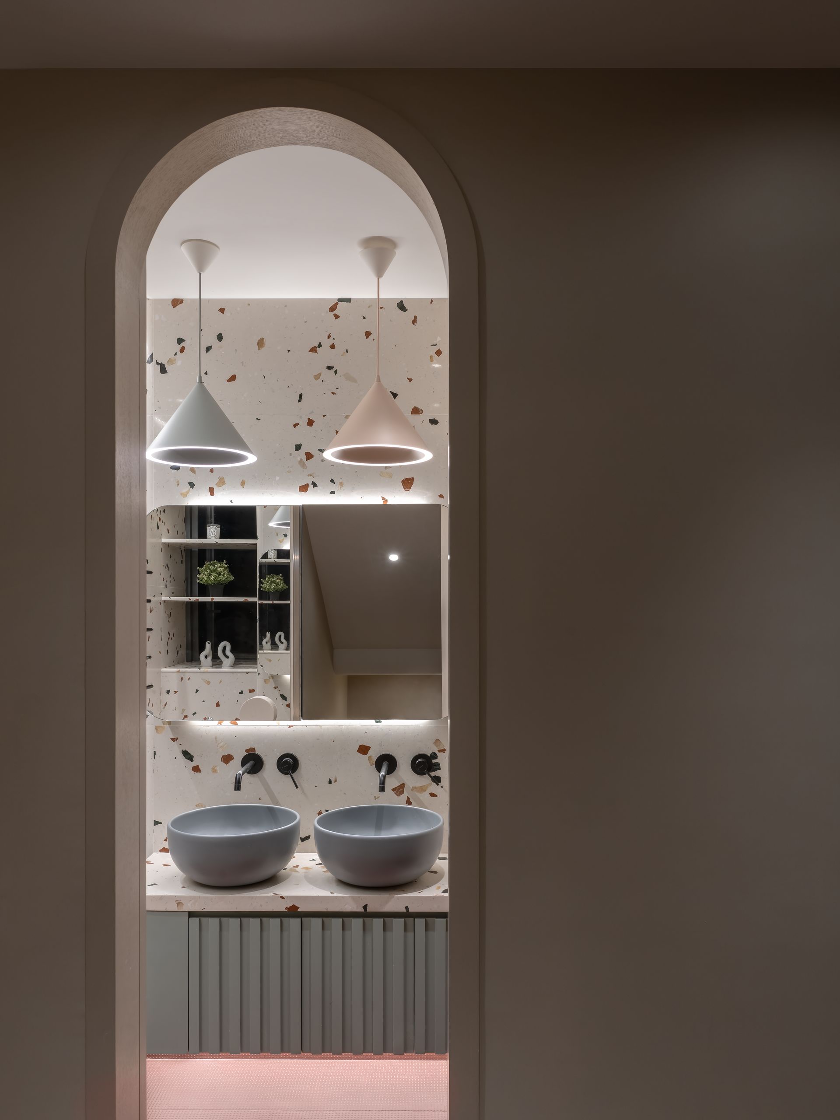
The materials, colour scheme and textures were meticulously selected to reflect our calming natural aesthetic. Neutral elements of timber, light beige textured paint and nodes of green accents were woven into custom furniture and other design elements. Bean Buro placed a high priority on durability and functionality, as seen in the use of colourful terrazzo flooring in the kitchen and entrance area.
Understanding that lighting, acoustics, and material selection can heavily impact a person’s mental state, the design team took special care to address these components. The designs incorporated highly efficient acoustic partitions, an array of varied lighting conditions, and a careful consideration of colour temperature. These elements worked in harmony to create diverse atmospheres suitable to the varied preferences and activities of different family members, while fostering an overall soothing and comfortable home environment.
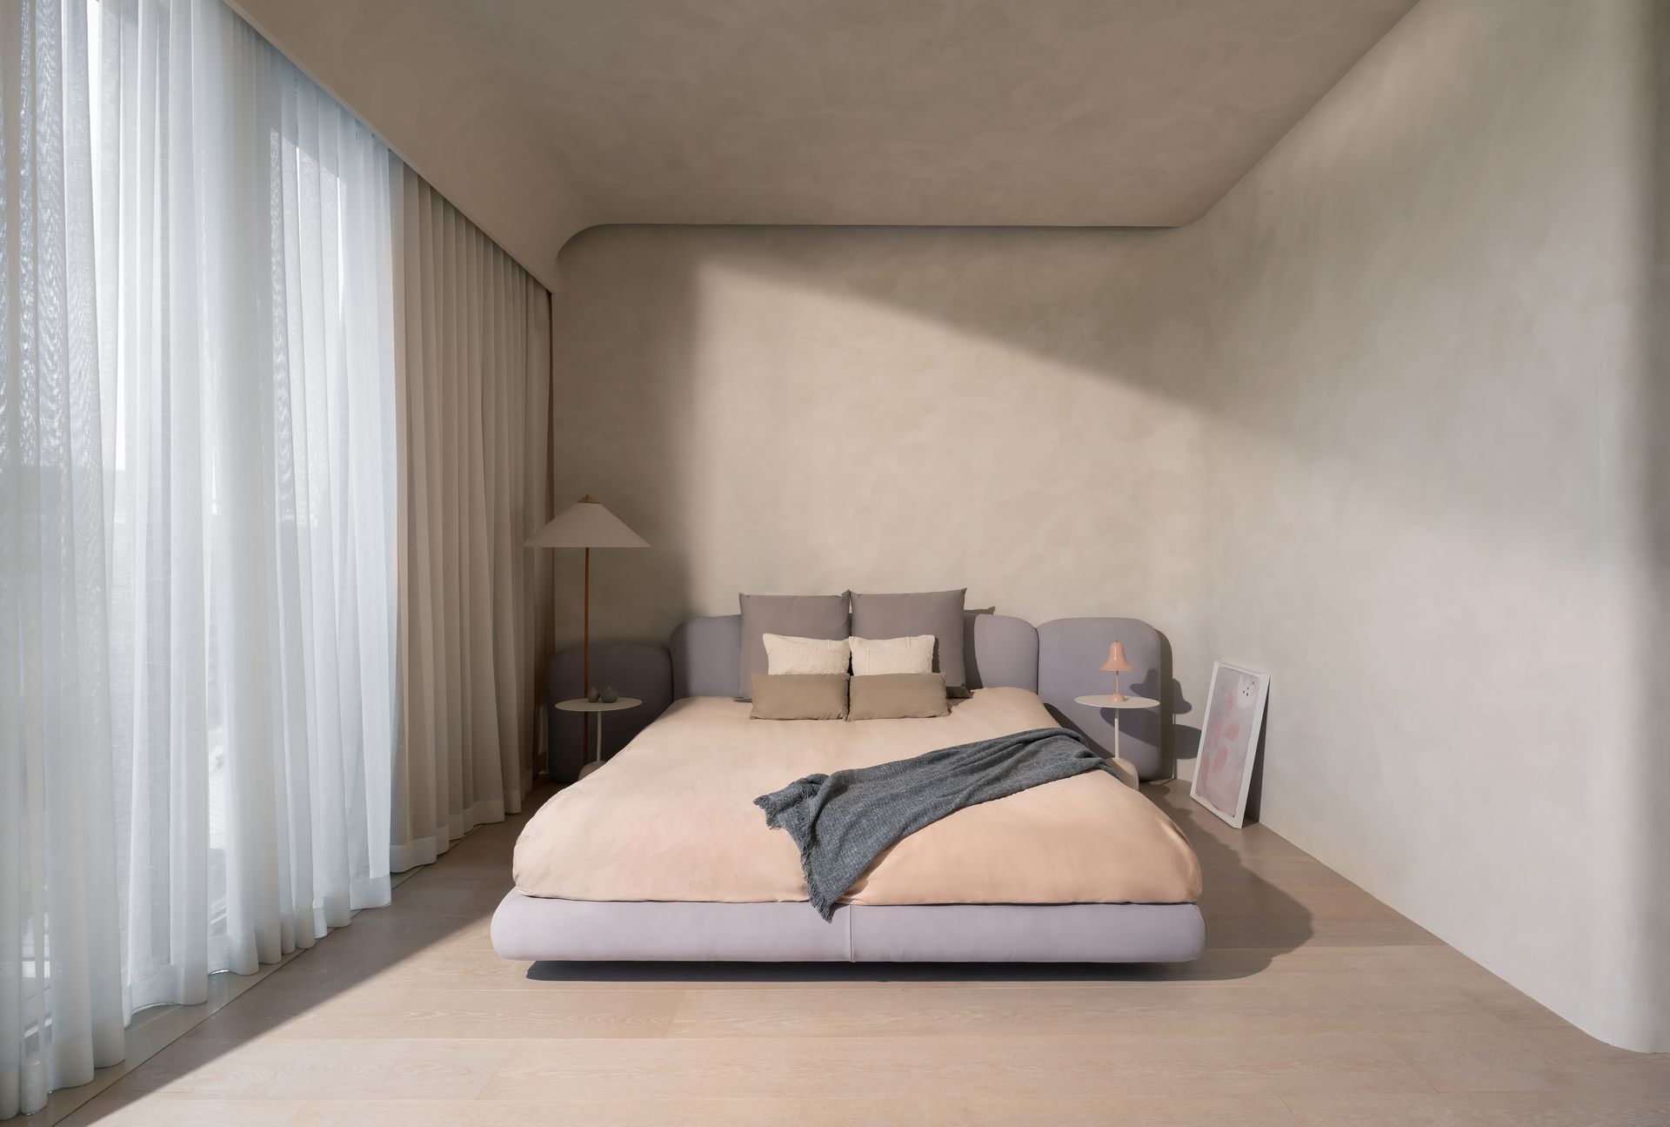
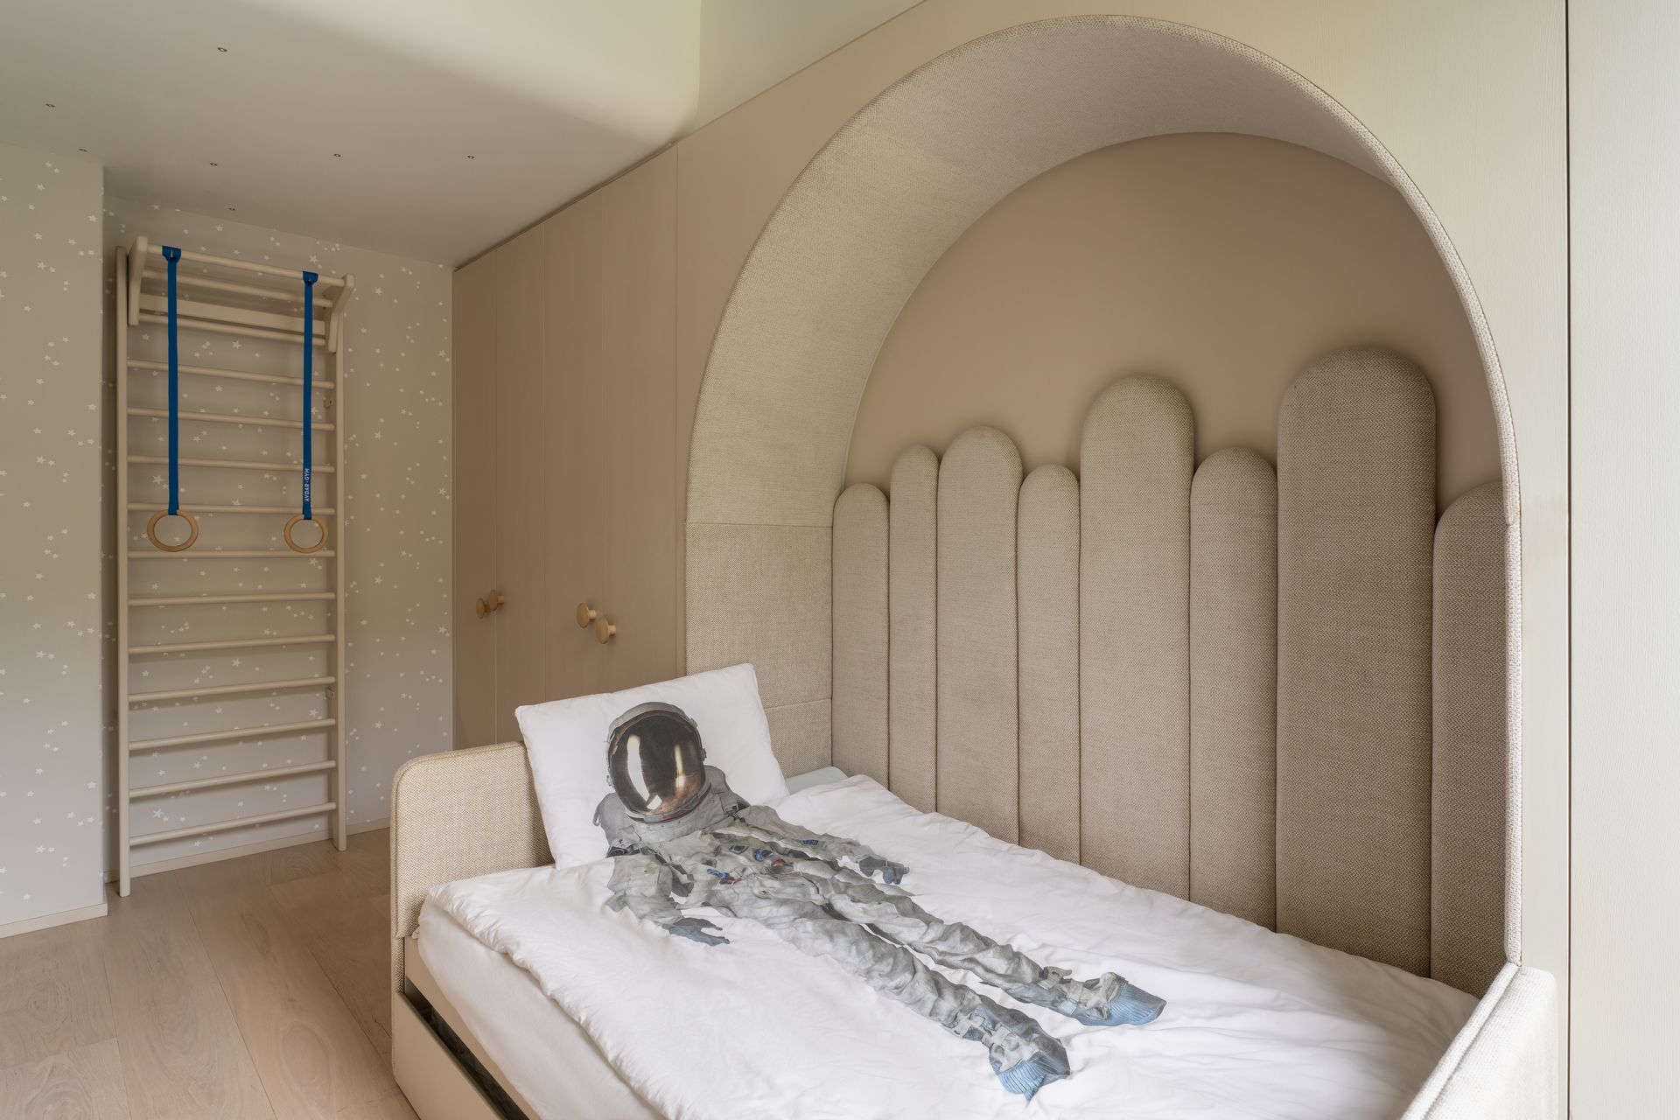
The defining challenge was encapsulated not just in solving spatial intricacies to meet the diverse needs of the family, but in creating a healing environment for mental health recovery during a post-pandemic era. Bean Buro were required to fully comprehend the multifaceted layers of mental health and how design could aid in alleviating stress. Through key creative choices, empathetic engagement and a collaborative design process, the design team was able to successfully create a home that met all functional requirements, while also promising flexibility, transformation and coherence for the years to come.
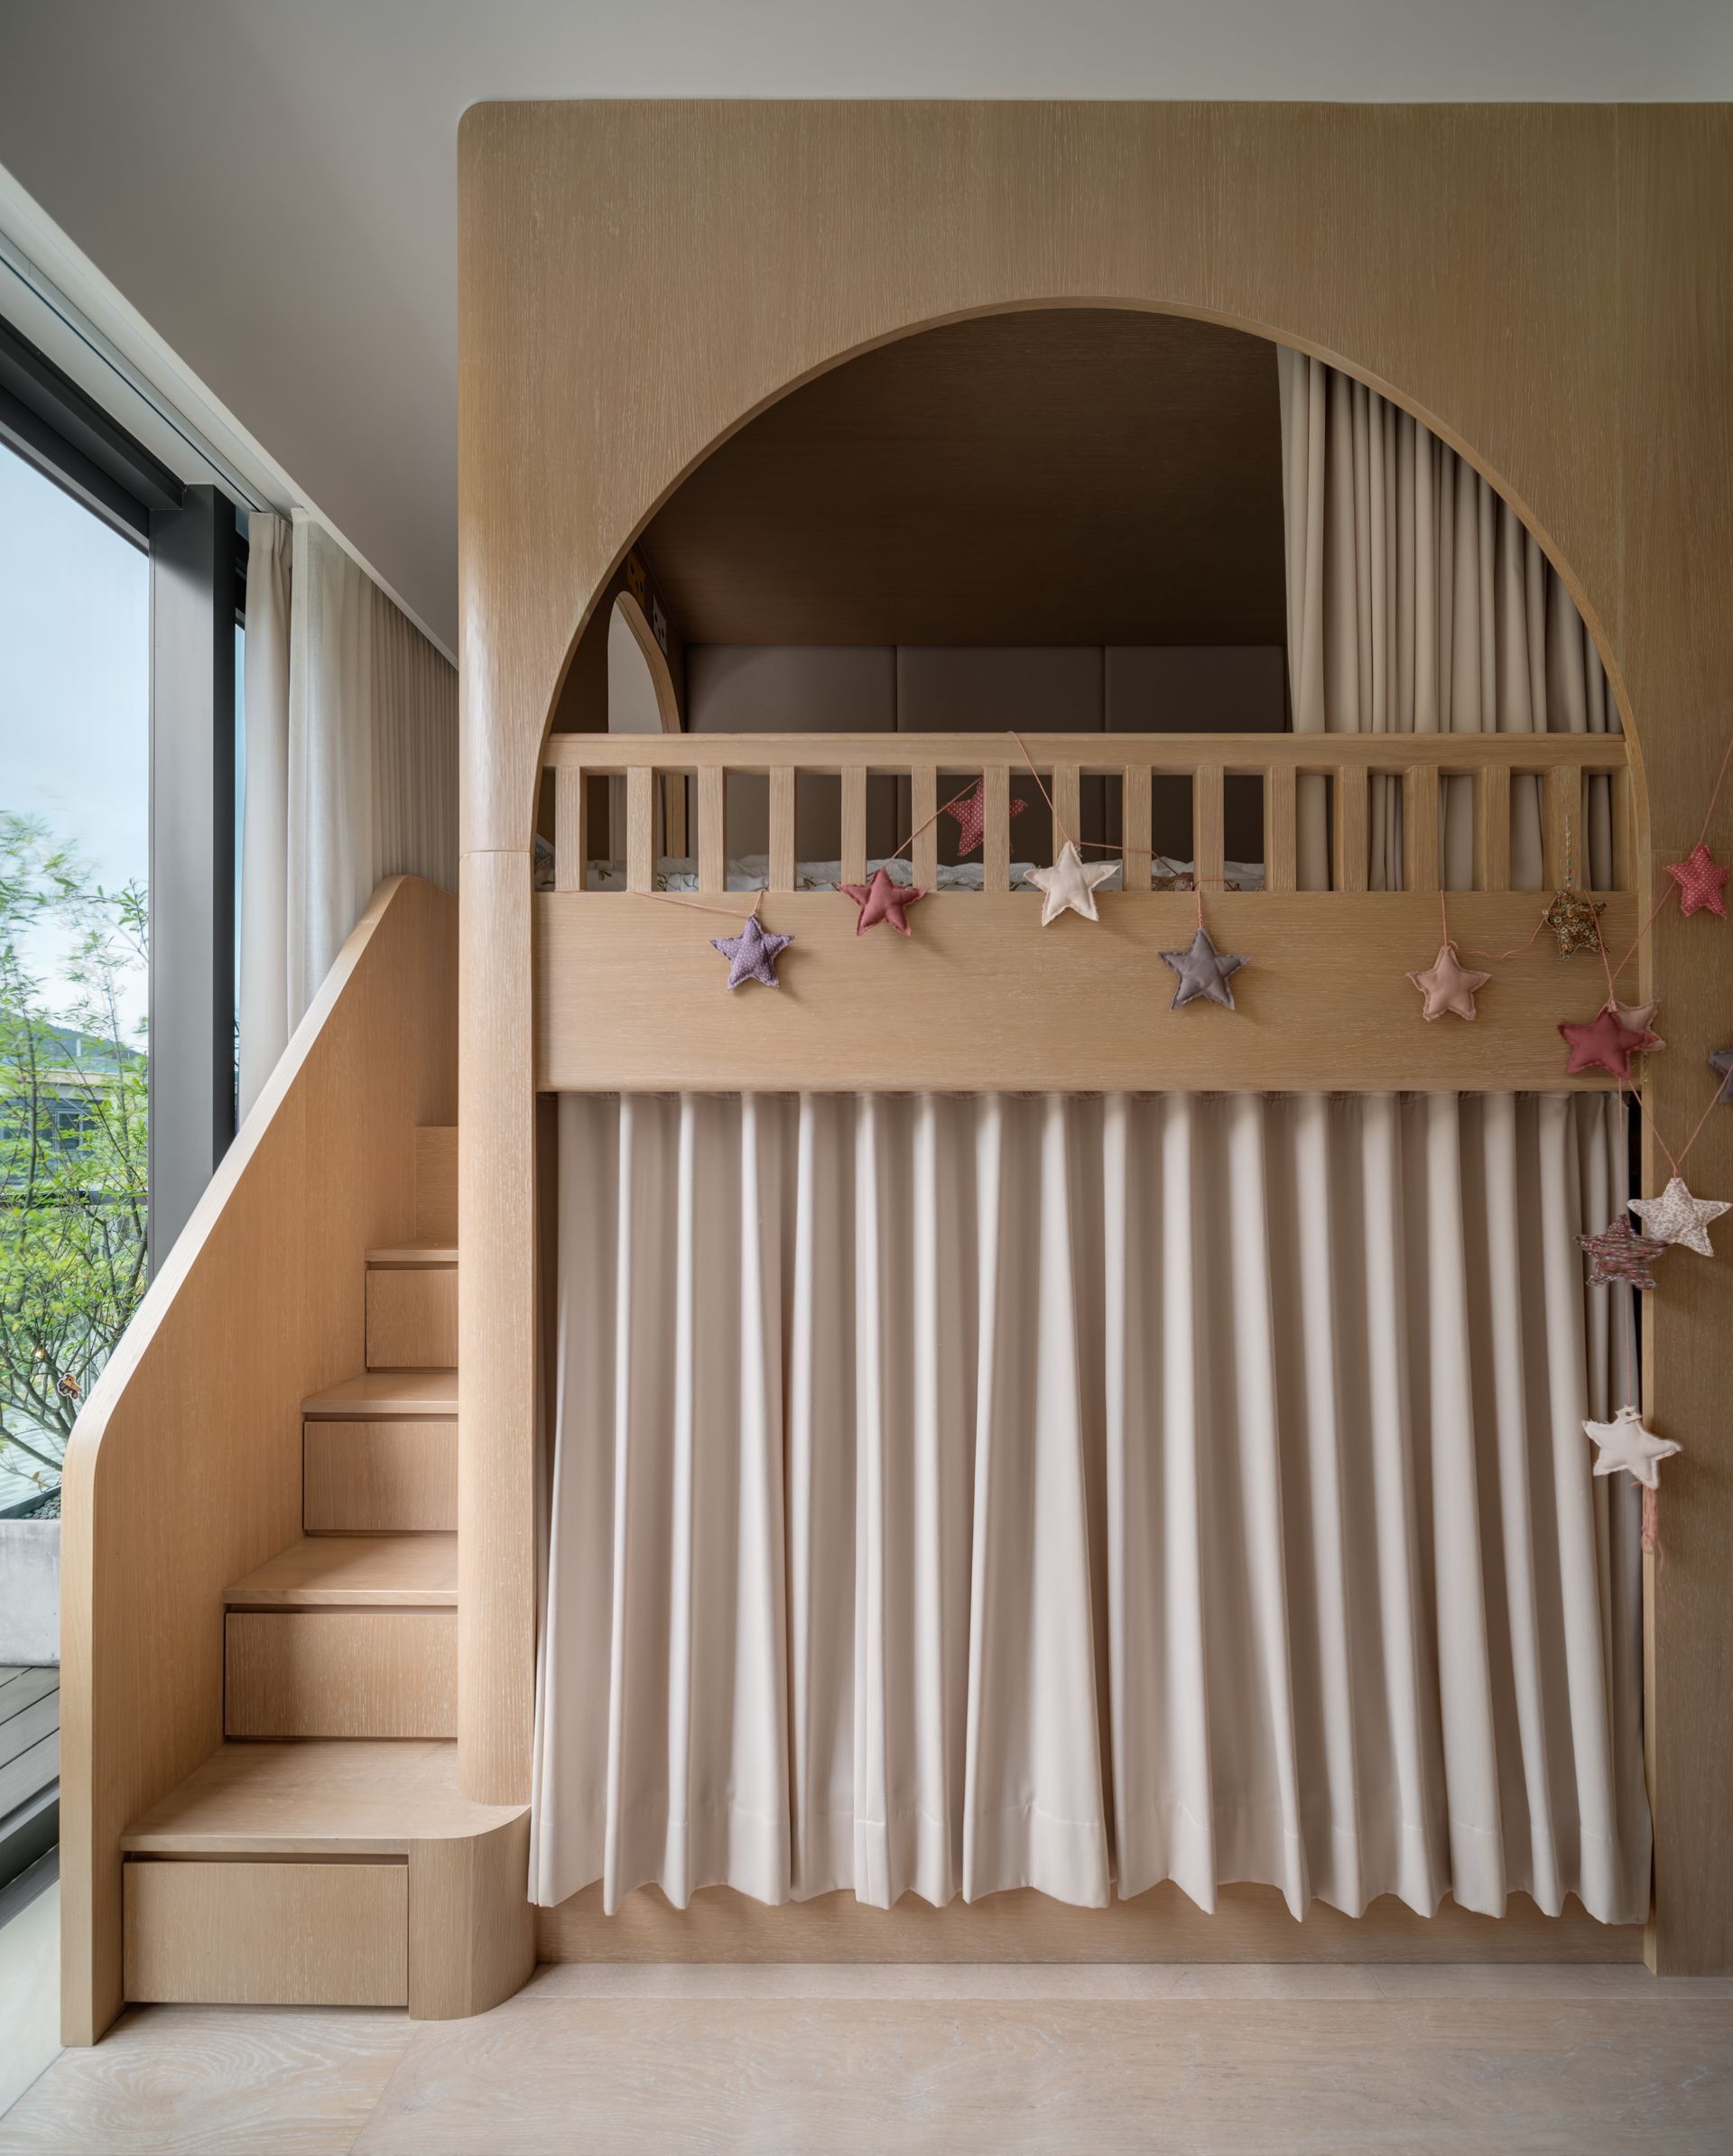
SHARE THIS
Contribute
G&G _ Magazine is always looking for the creative talents of stylists, designers, photographers and writers from around the globe.
Find us on
Latest News




Subscribe
Keep up to date with the latest trends!
Popular Posts