Nursery school

December 13, 2023

Iterare arquitectos has recently completed a school in the little town of Aguas Nuevas, Spain.
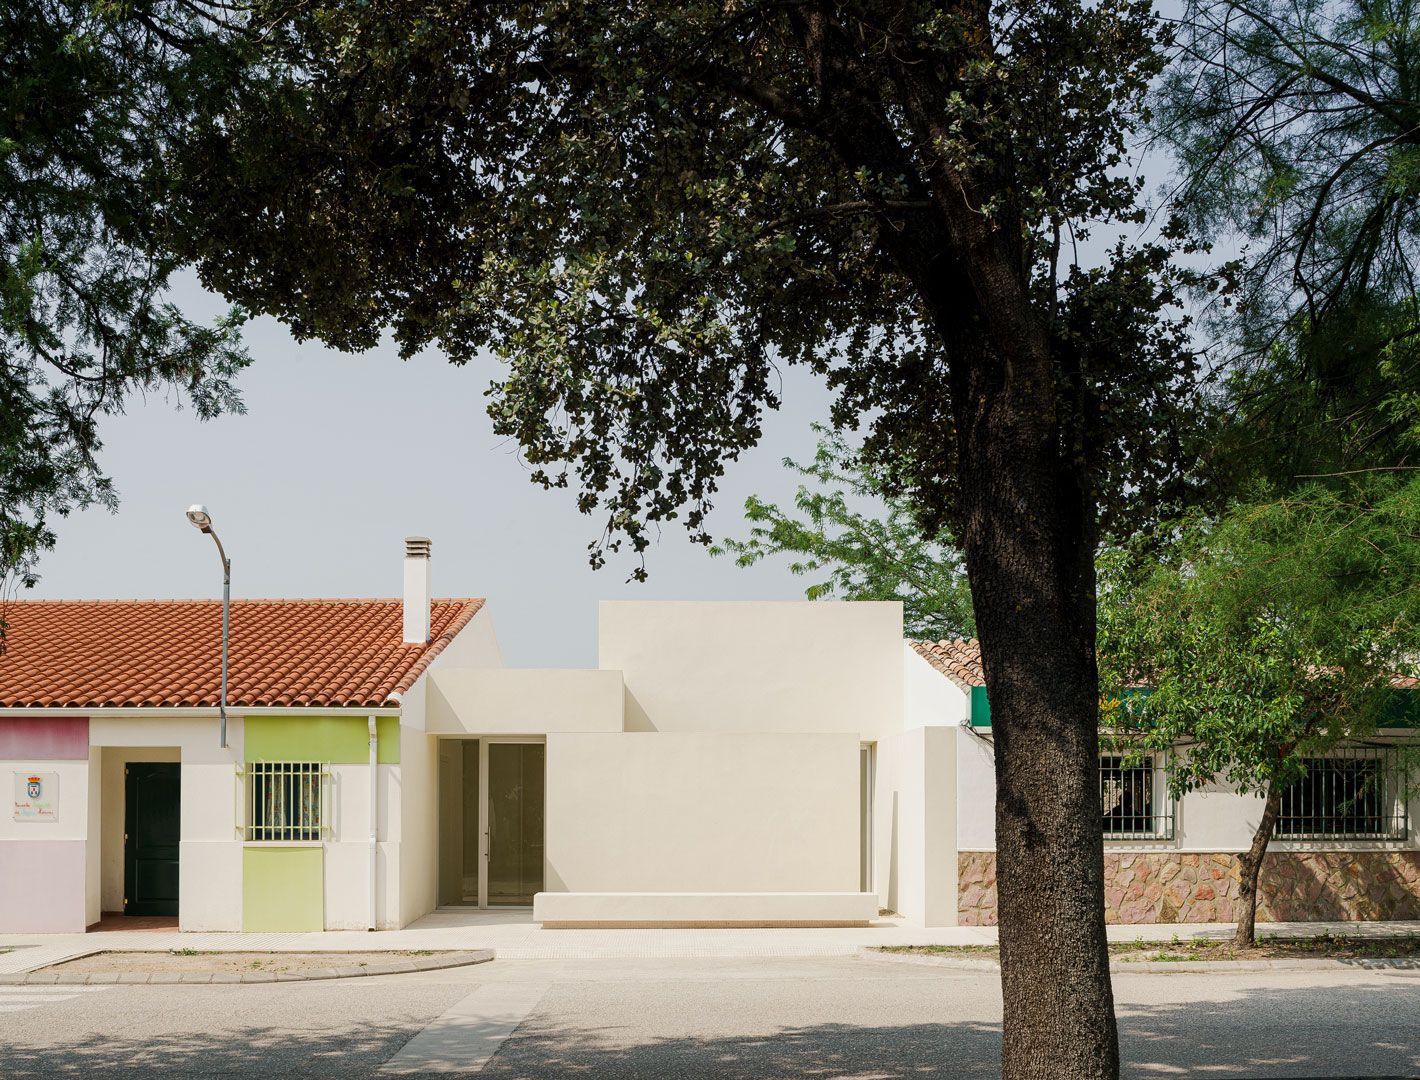

Just a few kilometres from the city of Albacete, in one of the villages built in the 1960s by the Spanish National Institute of Colonization, this distinctive work serves as an annex to the current nursery school in Aguas Nuevas.
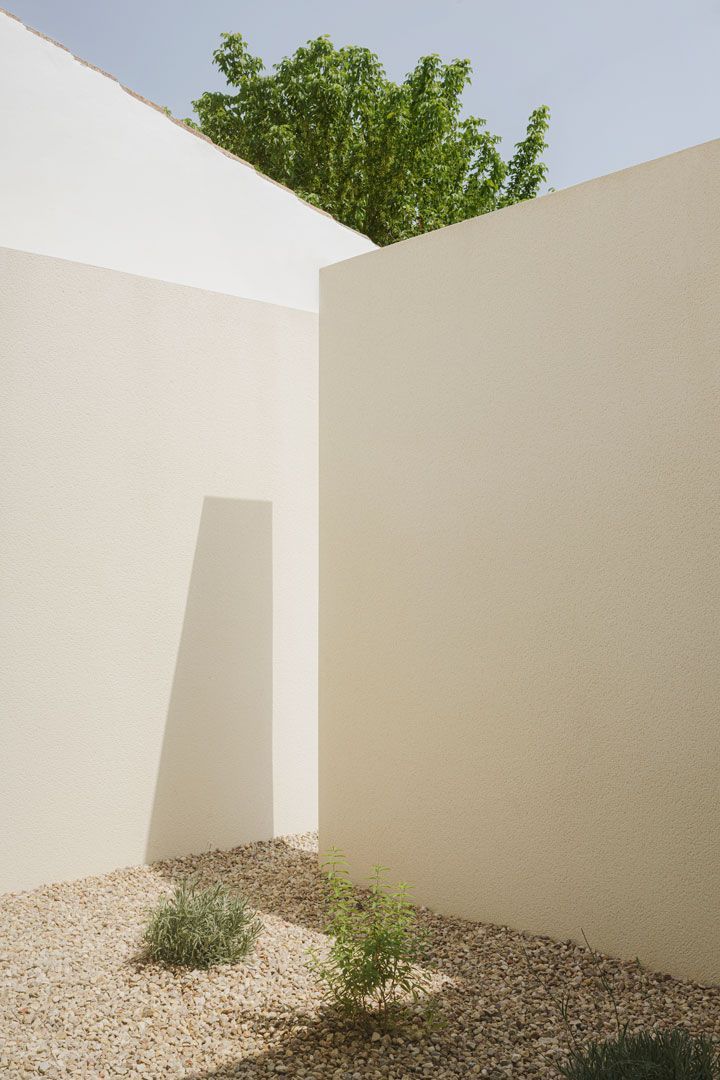
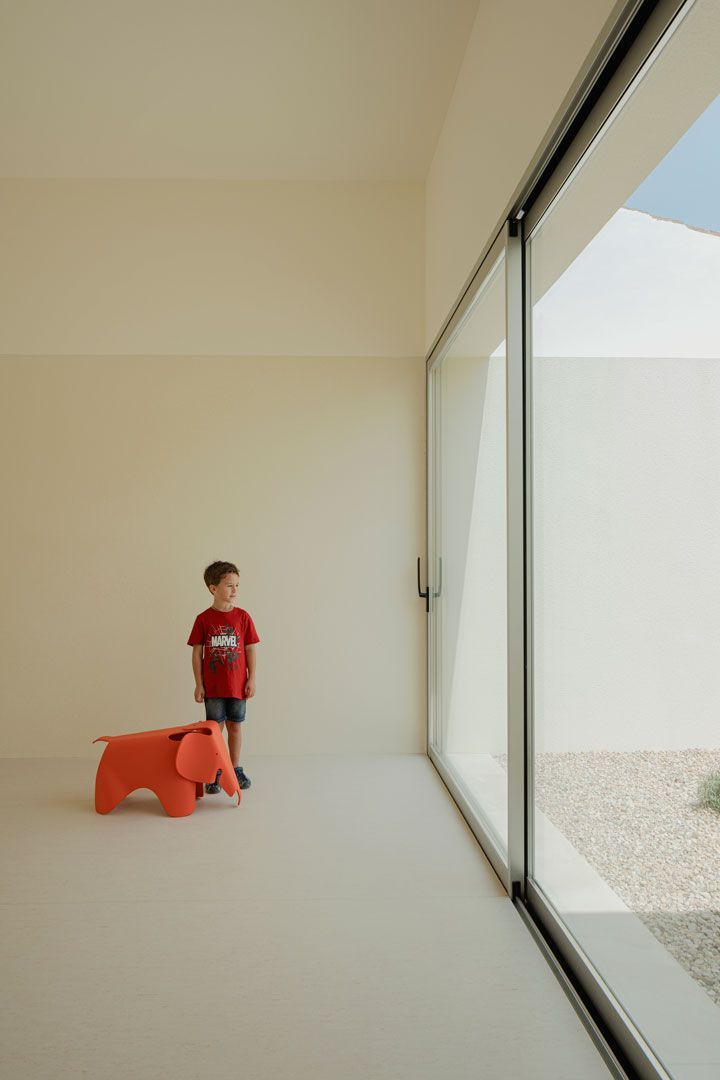

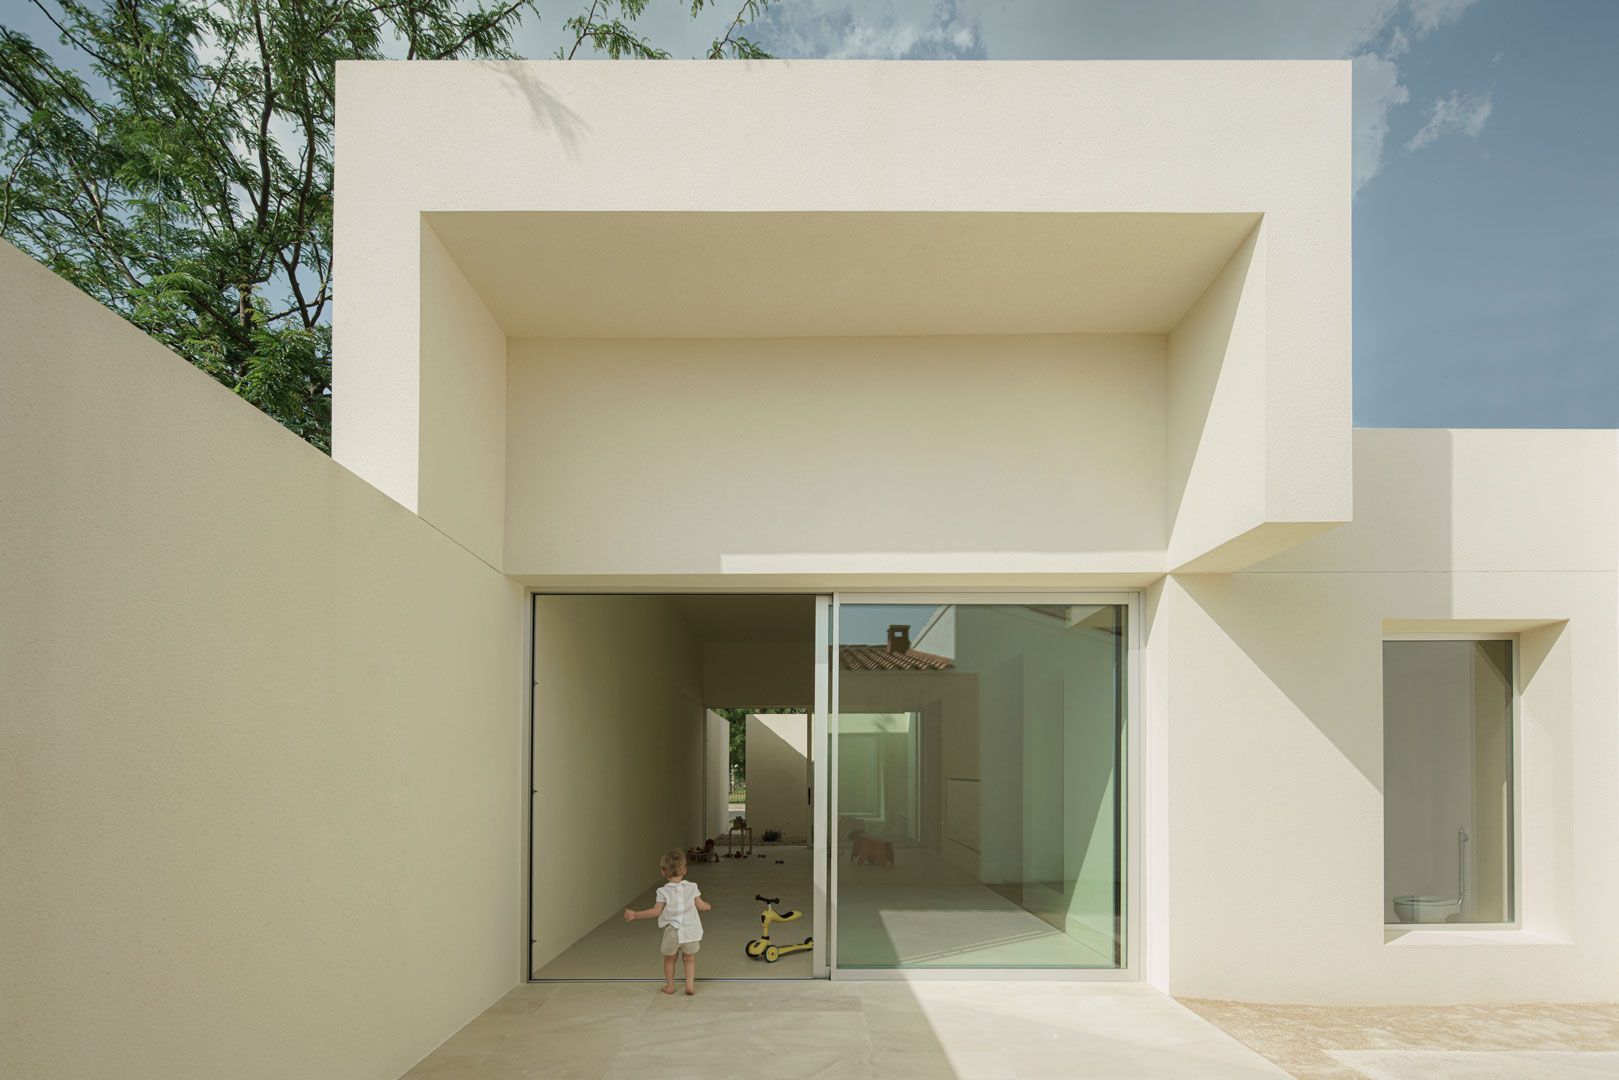
An essential building which forms are primarily driven by the few spaces it hosts. Therefore, only two volumes are involved in the composition: the first, narrower and elongated, connects to the existing building and houses the entrance and service areas, while the second, the main volume, rises above the rest with the sole purpose of providing children with a new type of space. An original, unexpected, and undiscovered place for them to engage in their activities.
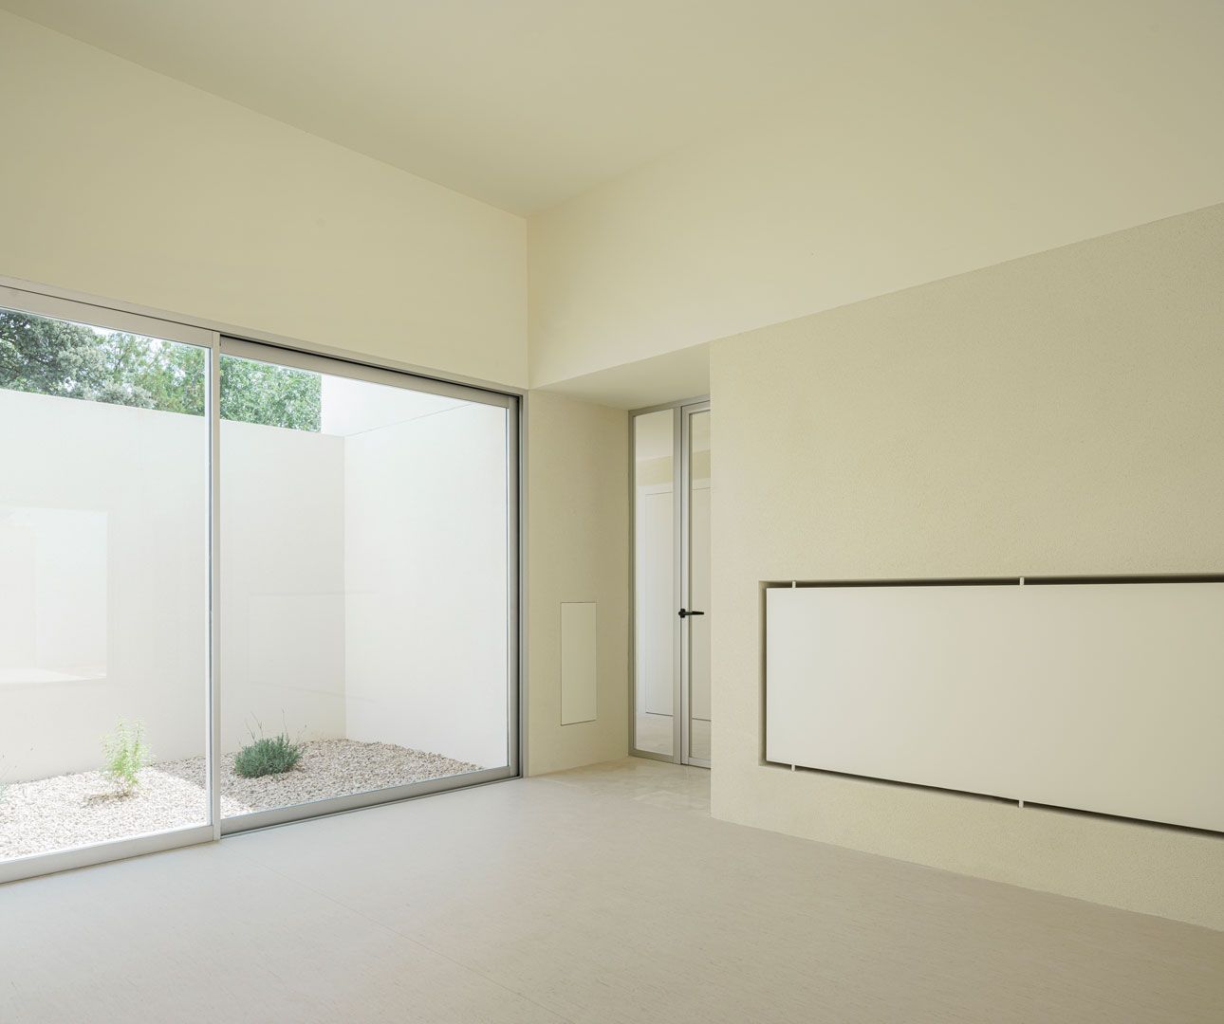
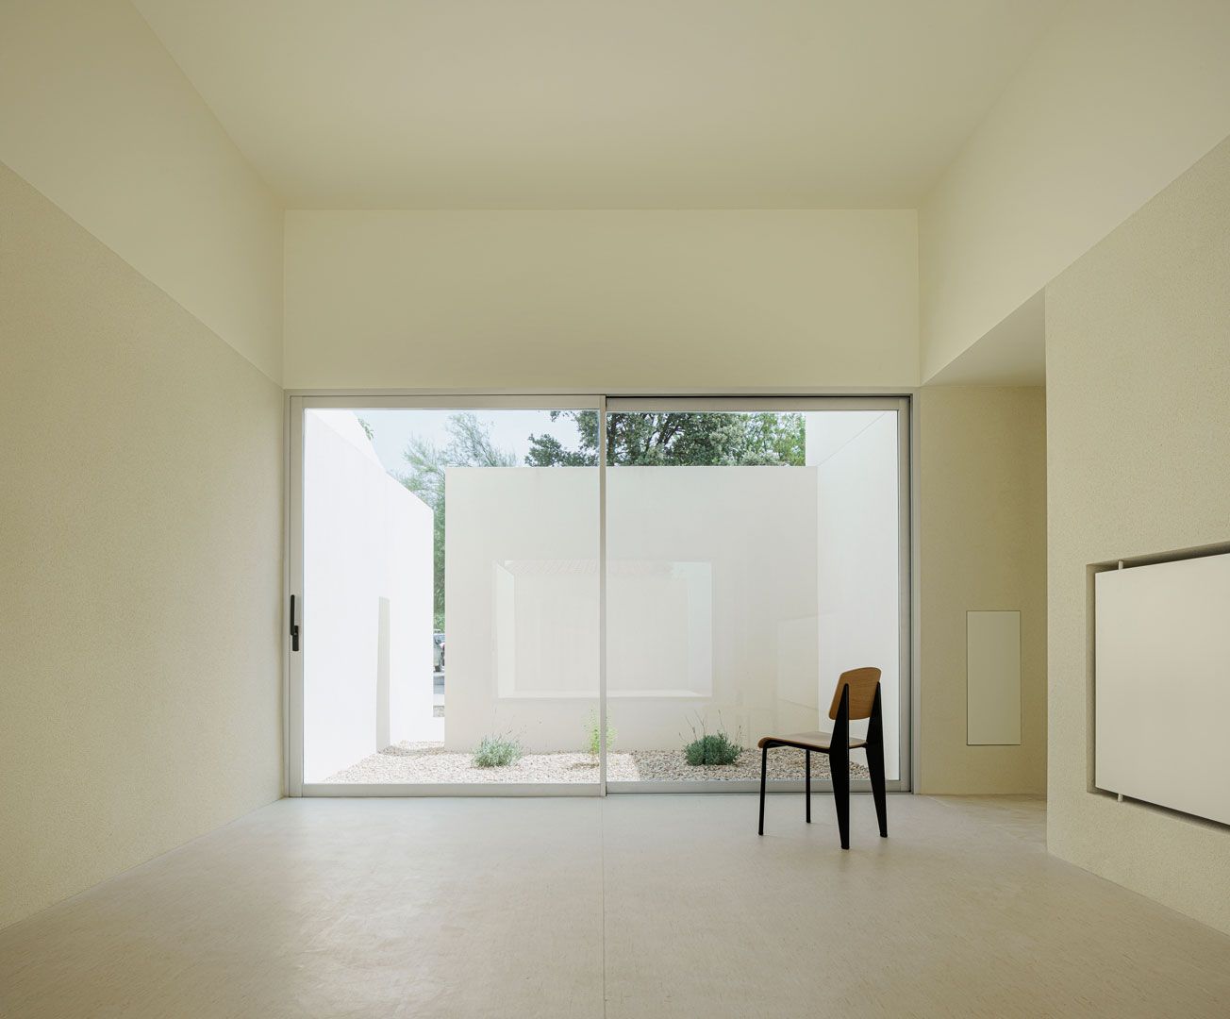
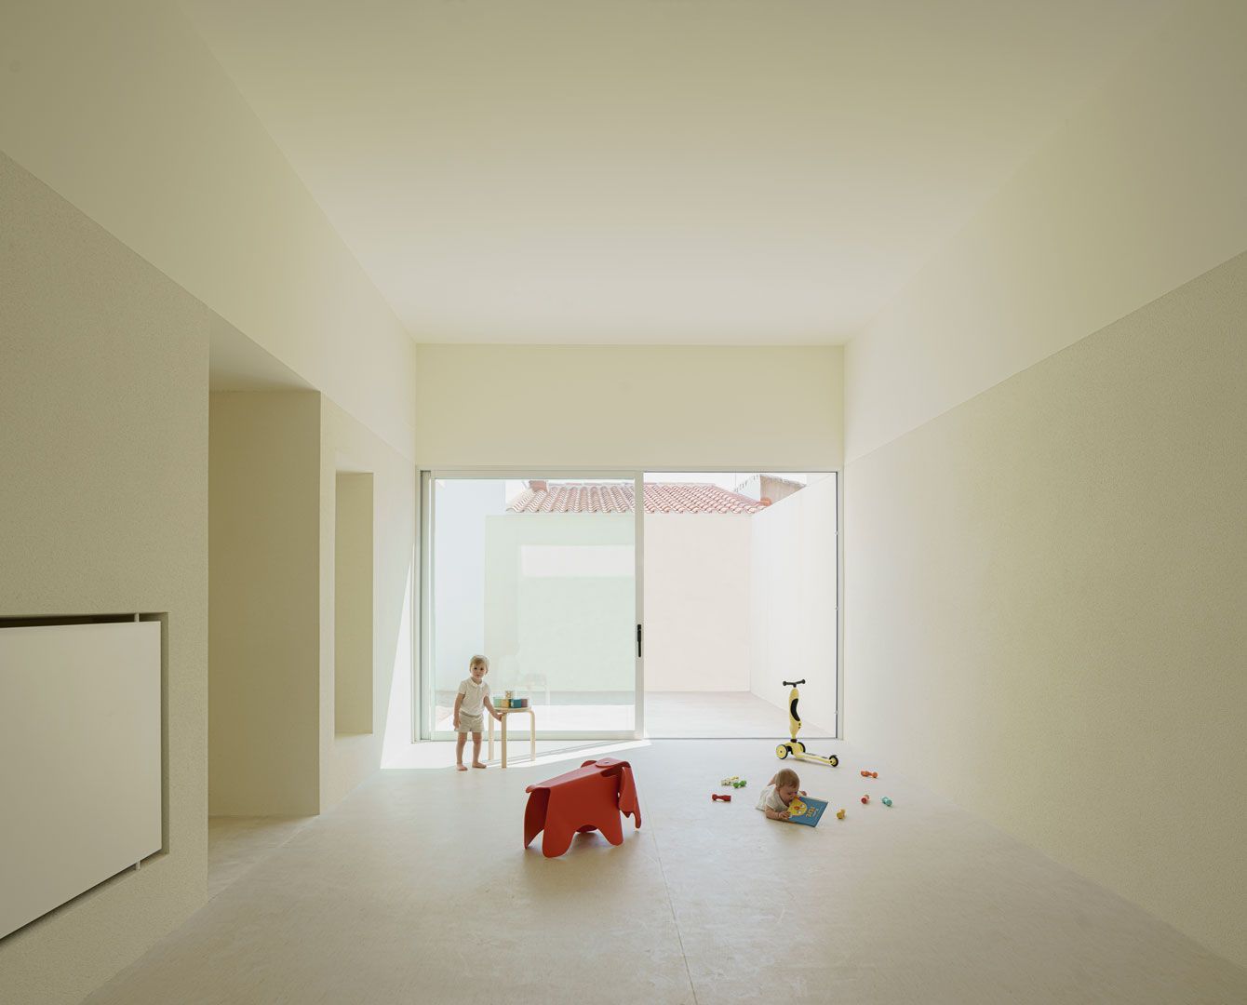
Hence, it is natural that, from a spatial perspective, this classroom becomes the most representative space of the project. That is why its position on the floor plan is set back from the façade line, located in between two courtyards: one at the rear, facing south, for the children to play, and one at the front, opening onto the street, allowing vegetation to grow. Its exceptional height, on the other hand, gives special prominence to the interior volume of this space.
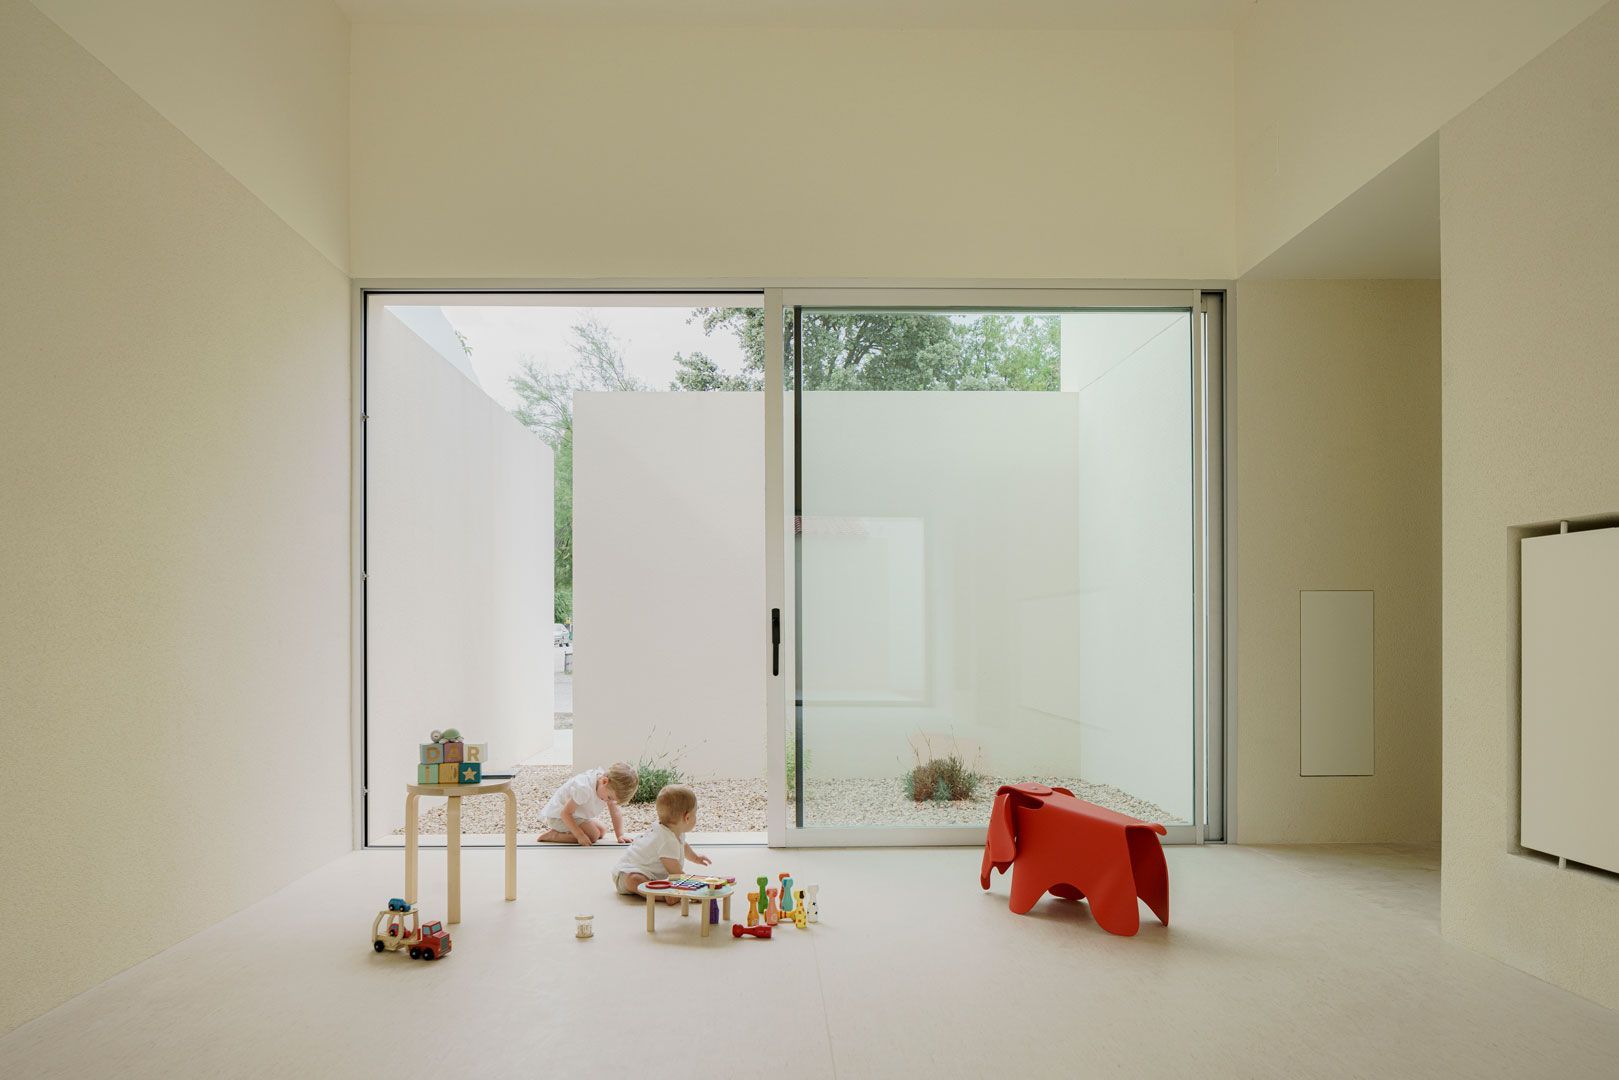


A large area flooded with light, where children, almost unconsciously, can also observe the play of shadows cast by the building on its surfaces. This can be witnessed through the two large windows that precisely capture the ever-changing patterns of the day.
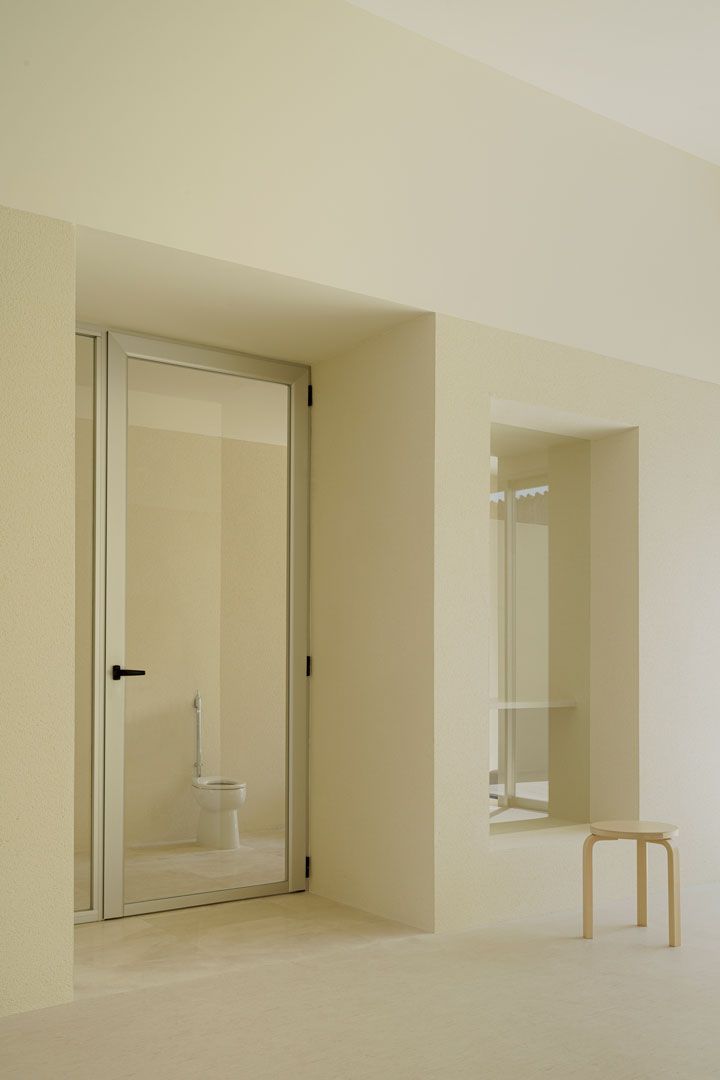
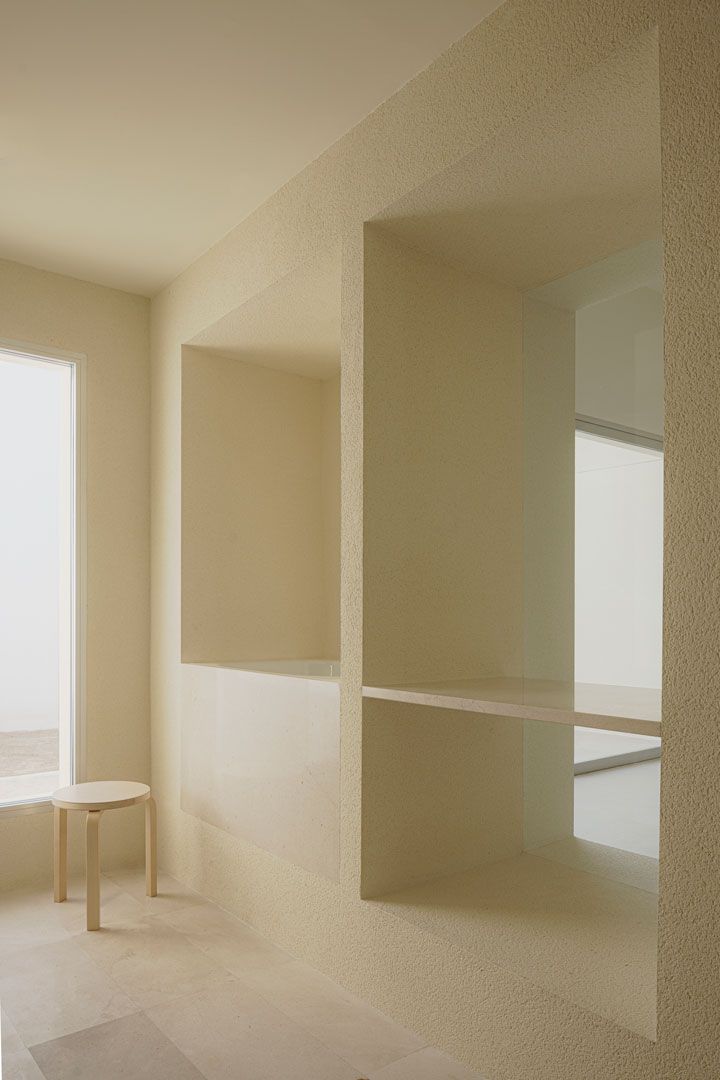

On the façade, in compliance with the setback required by code, the building also creates a new seating area for the village's residents. A sort of public bench where passersby can rest and parents can wait for their children.


Architecture Iterare arquitectos

SHARE THIS

 Contribute

G&G _ Magazine is always looking for the creative talents of stylists, designers, photographers and writers from around the globe.

WRITE US

 Find us on

Latest News

By G&G _ Magazine September 11, 2026
SISHICRAFT Studio transforms vegetable-tanned leather into delicate handcrafted objects inspired by the botanical world. G&G _ Magazine explores the creative vision behind the brand with Natalie, from transforming botanical inspiration into handcrafted objects to experimenting with material, form and the subtle imperfections that make every piece unique.
By G&G _ Magazine September 6, 2026
From 12 to 20 September 2026, the eighth edition of Lake Como Design Festival unfolds across Como, Lake Como and, for the first time, Lecco, bringing exhibitions, installations and new collaborations under the theme “ Border ”.
By G&G _ Magazine September 3, 2026
Running from 15 to 20 September 2026 Shoreditch Design Week brings together more than 100 showrooms, exhibitions, installations and events across LDF’s largest design district. This year's programme expands with the addition of Material Matters at Unlocked, ND Selects at Kachette and Neuroplaces alongside returning favourites including Design at Work, Isola Design, 2LG Studio and Raw Collaborative at House of Icon further cementing Shoreditch's reputation as a leading destination for contemporary design.
By G&G _ Magazine August 24, 2026
In the vibrant Sukhumvit district, tender pink, graceful arches and refined minimalist design come together at Away Sukhumvit Bangkok , creating a playful yet sophisticated retreat for the modern traveler.
By G&G _ Magazine August 13, 2026
The international home and kitchenware industry will once again gather in Istanbul as ZUCHEX returns for its 36th edition on 9-12 September 2026 . Bringing together manufacturers, brands, buyers, retailers, distributors and sourcing professionals from around the world, the exhibition continues to be one of the sector's most influential international meeting points.
By G&G _ Magazine June 29, 2026
Building on What's Already There As this year's LIV Hospitality Design Awards winners settle into the wider conversation, certain patterns become difficult to ignore. Properties built for warm-climate escape recur across the list. Sustainability surfaces less as a stated goal than as a working method. And several of the strongest projects are renovations rather than new builds. Read together, the winners point toward where hospitality design is heading as the year continues. Designed for the Season Several of this year's winners speak directly to the season ahead. Kona Village , on Hawaii's Big Island, reimagines an 81-acre resort around the history of Kaupulehu, led by Greg Warner and Mike McCabe of Walker Warner. The rebuilt property includes 150 traditional guest hale, a new spa, and five restaurants and bars—two of which carry over from the original resort. Rather than a wholesale reinvention, the project reads as a continuation: a property rebuilt around what made the original site significant in the first place.
MORE

 Subscribe

Keep up to date with the latest trends!

Receive a dose of inspiration directly into your mailbox!

 Popular Posts

By G&G _ Magazine September 15, 2026
In Kyiv, Ater Architects projected Integral Fitness Studio , seamlessly integrated with G.Bar , as a contemporary environment where movement, beauty and holistic wellbeing come together.
By G&G _ Magazine September 11, 2026
SISHICRAFT Studio transforms vegetable-tanned leather into delicate handcrafted objects inspired by the botanical world. G&G _ Magazine explores the creative vision behind the brand with Natalie, from transforming botanical inspiration into handcrafted objects to experimenting with material, form and the subtle imperfections that make every piece unique.
By G&G _ Magazine August 31, 2026
Located in the mountain resort town of Skhidnytsia in western Ukraine, the Prykirne Restaurant, designed by Ksenya Butsa of her eponymous studio, reinterprets the vernacular culture of the Boyko region through a contemporary hospitality interior rooted in material honesty, regional craft and spatial warmth.