Francesco Meneghello signs the interior design project for the Milan headquarters of a financial company

May 13, 2024

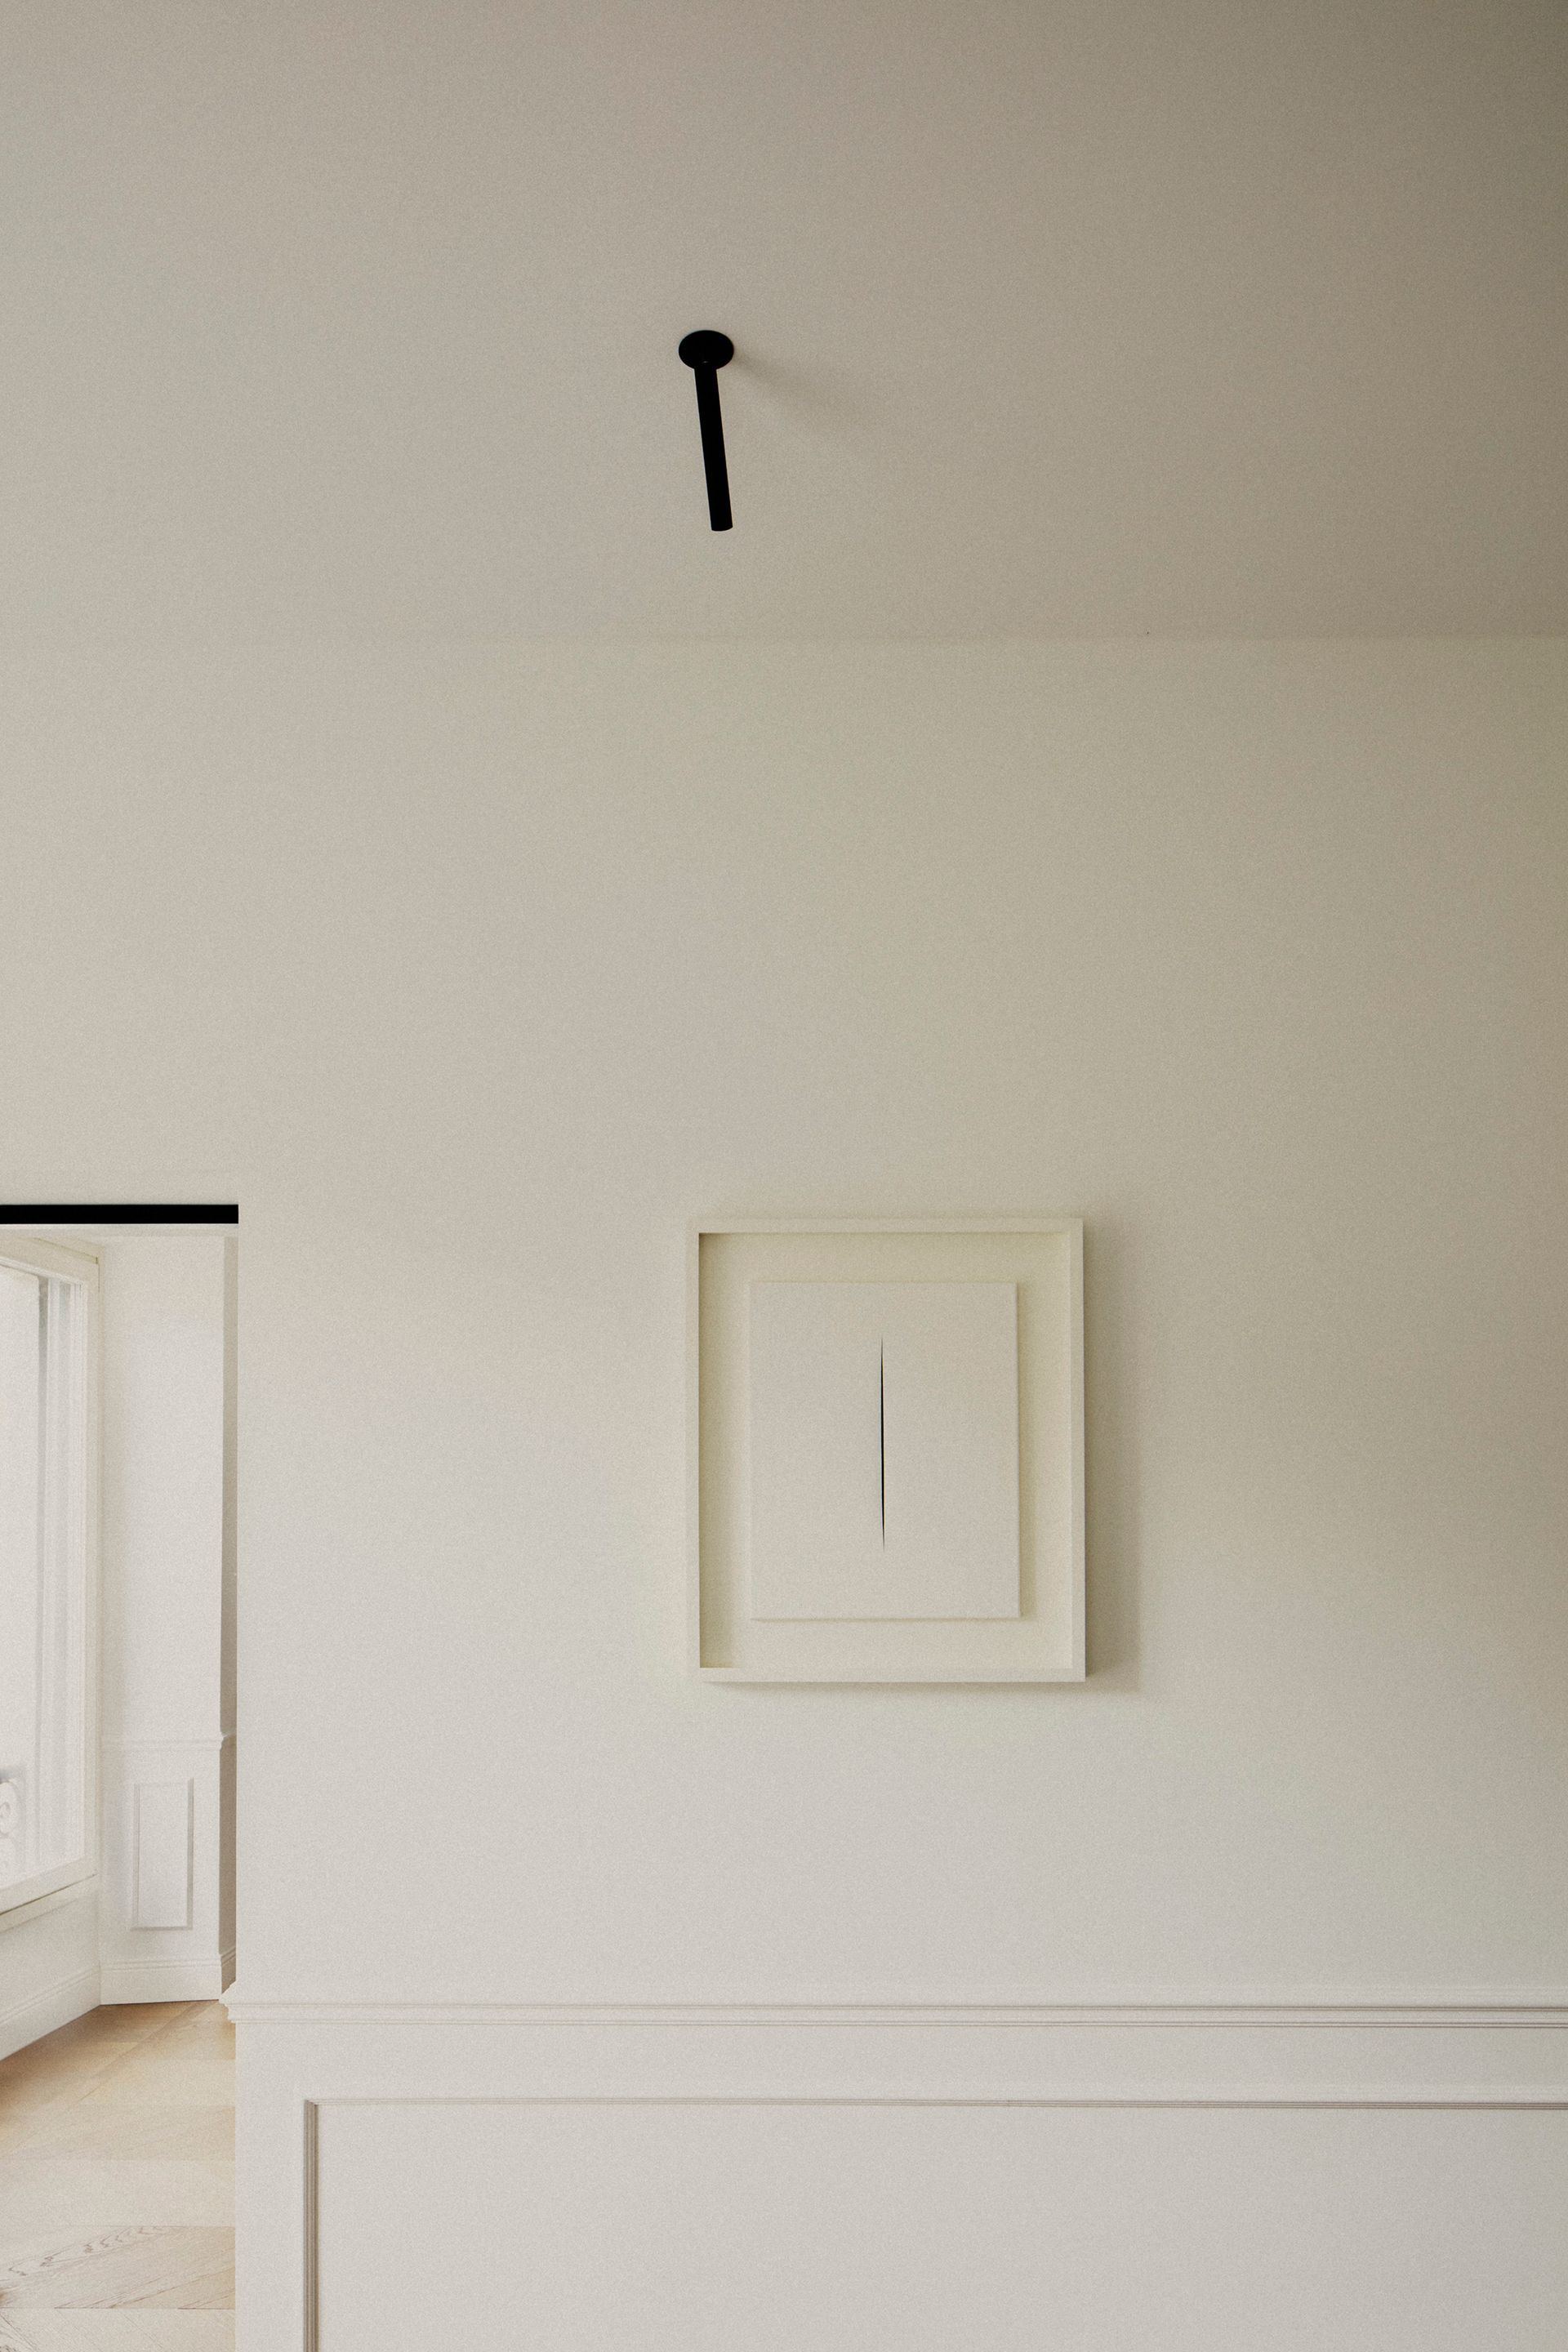
Francesco Meneghello unveils his most recent interior design project where the absolute white and the spaces inspired by Zen aesthetics enter into dialogue with the nineteenth-century bourgeois context and the splendid view of the Castello Sforzesco.
Francesco Meneghello's projects are always a blend of stories mixed with his creativity, his sense for expressive daring and for the contamination of styles.

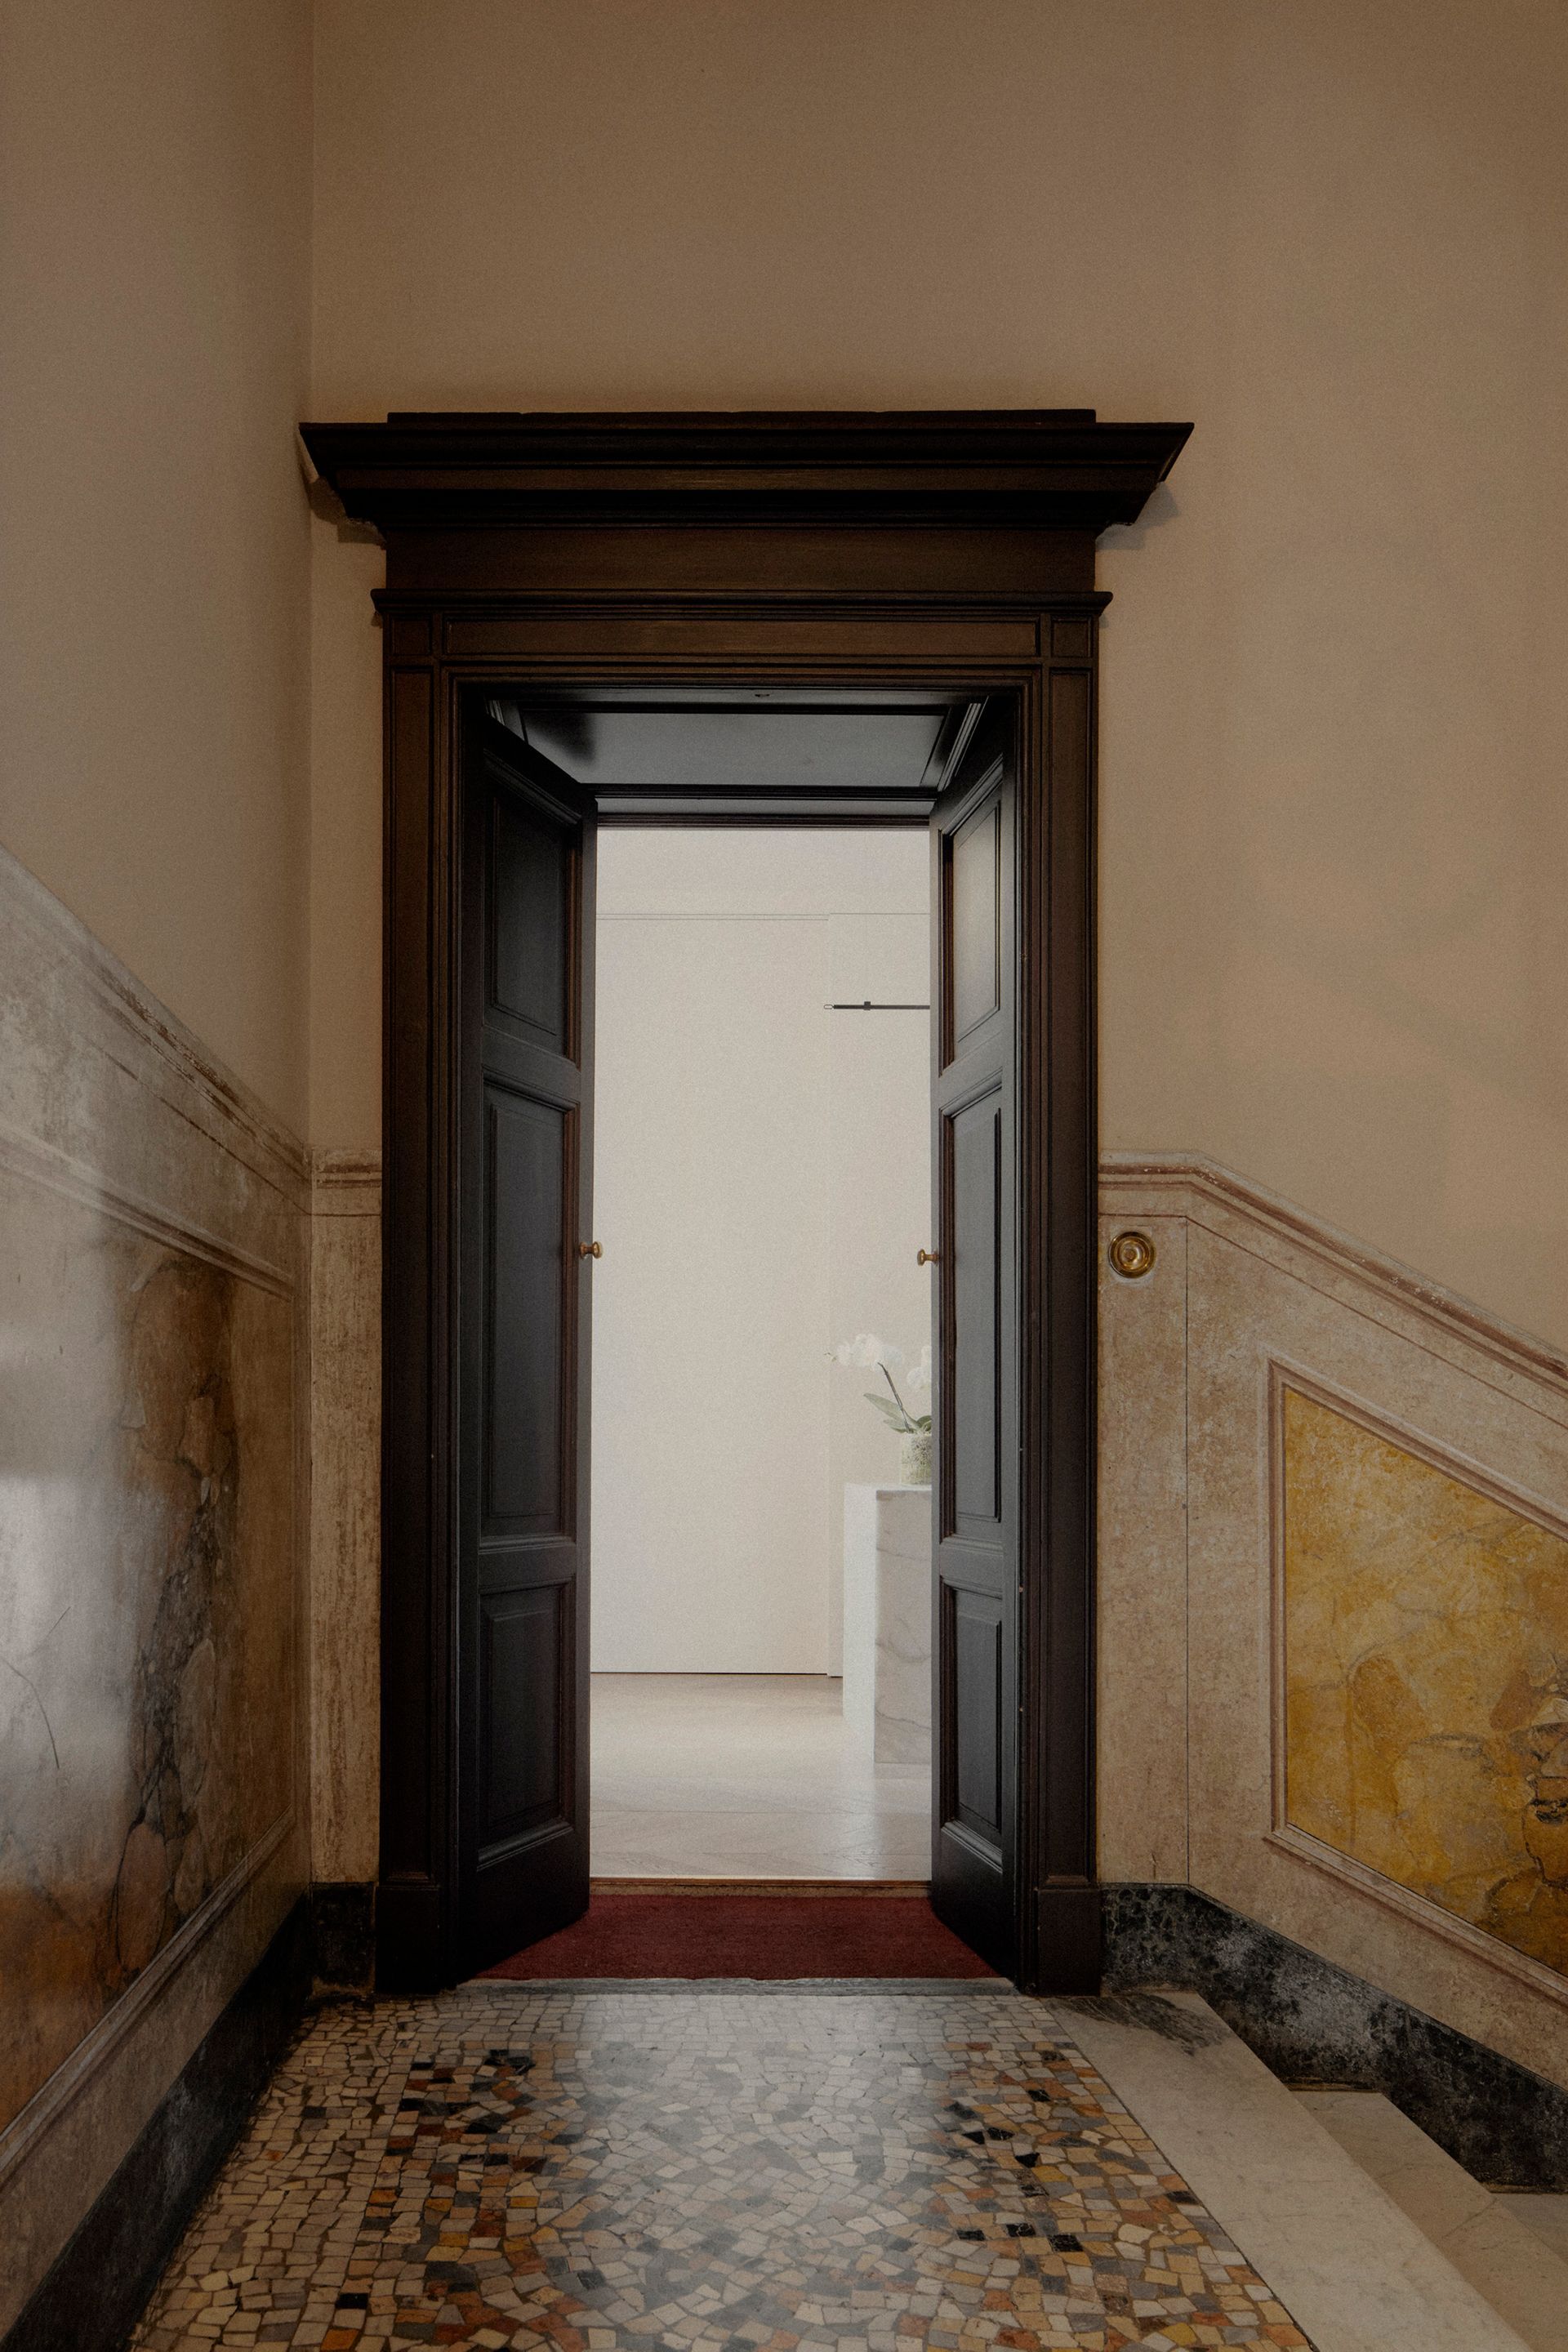
This project presents two main themes: the respect for the understated atmosphere of a late 19th-century building and the need to communicate the exclusive and confidential dimension of the office.

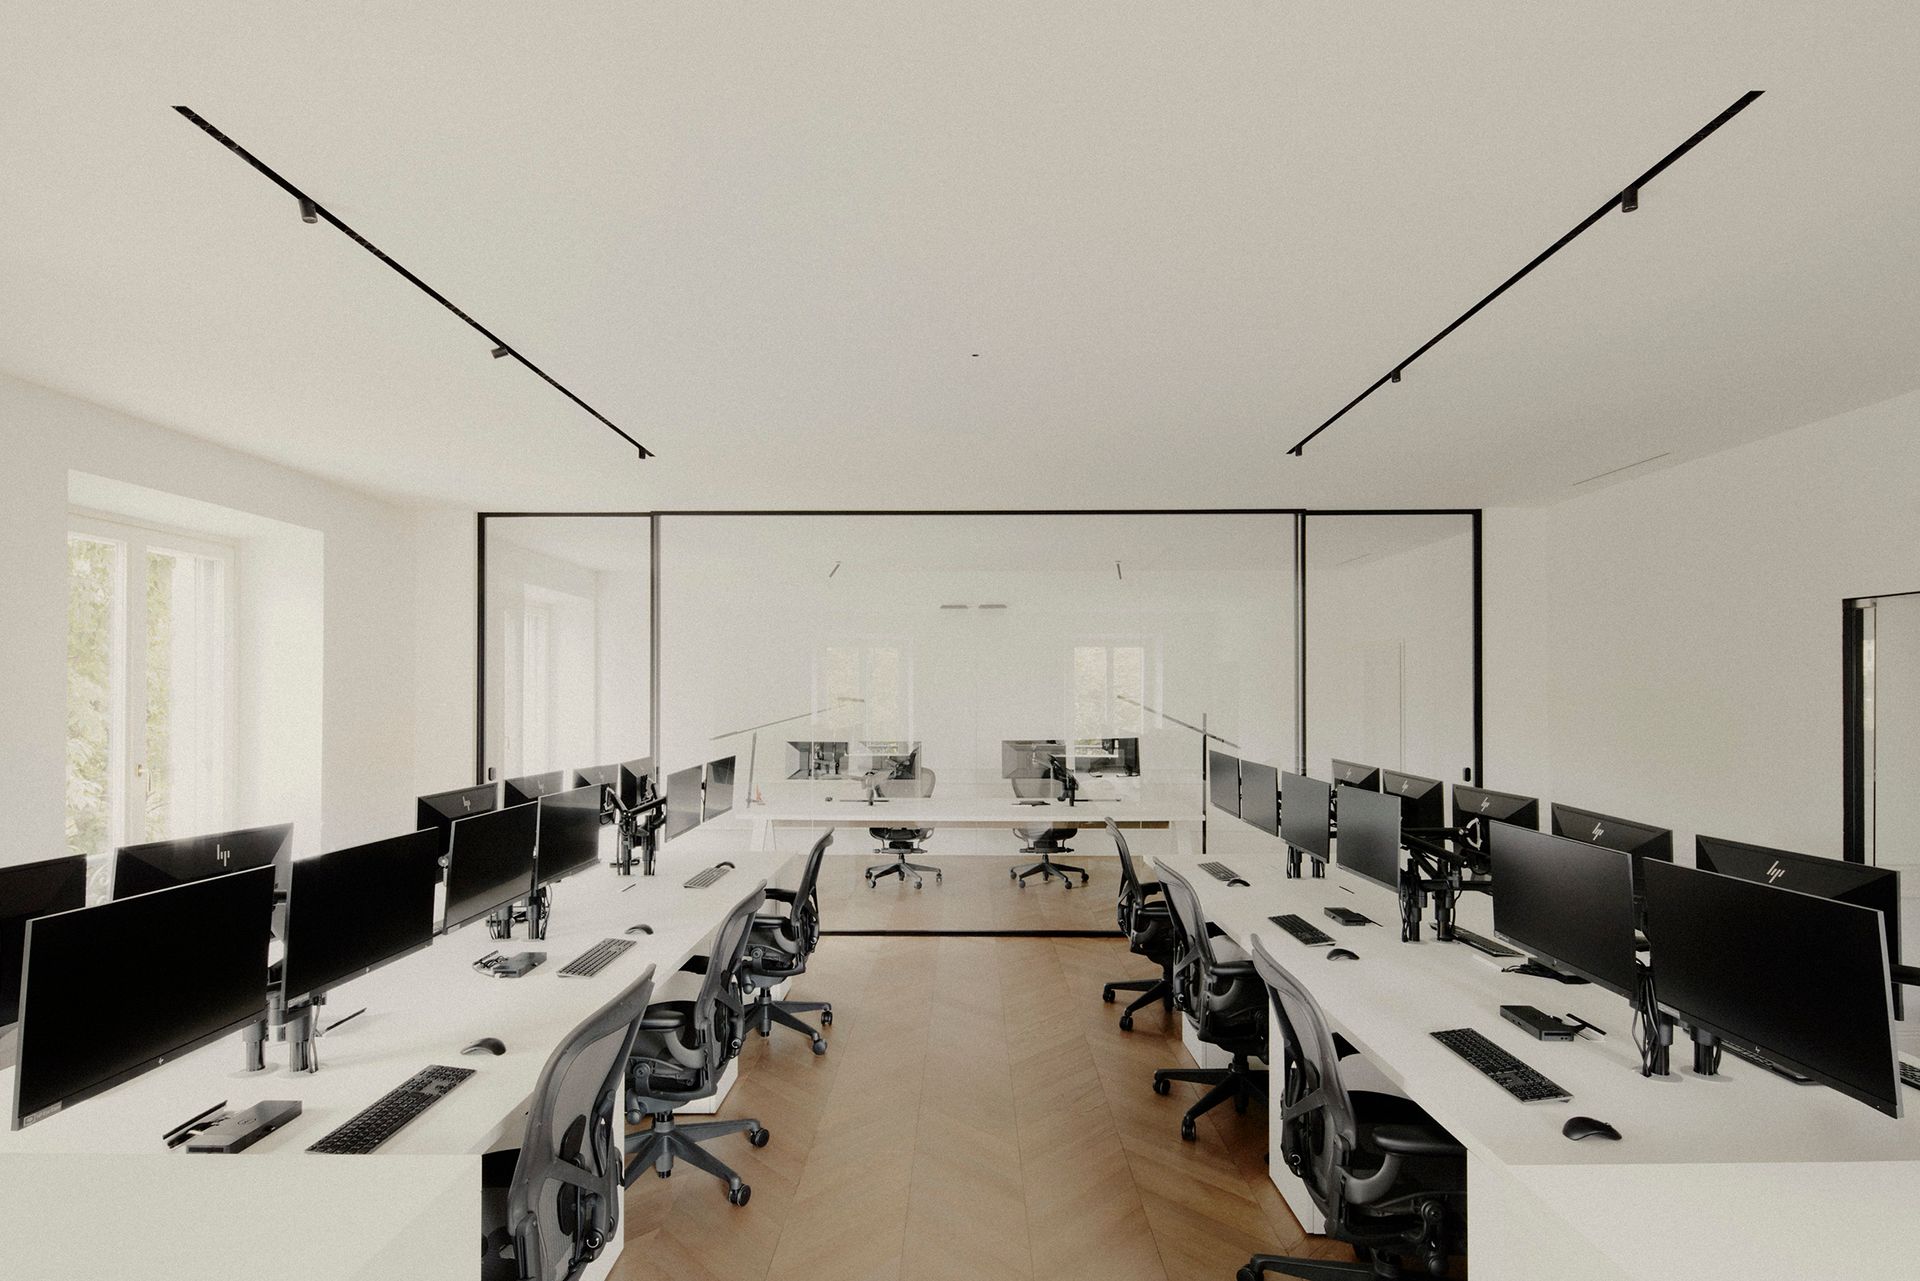
The U-plan of the apartment naturally suggested a rational distribution of activities. In this project Francesco Meneghello has multiplied the flexibility of the space, by imagining environments that communicate and make both the sharing of operations and the confidentiality possible.


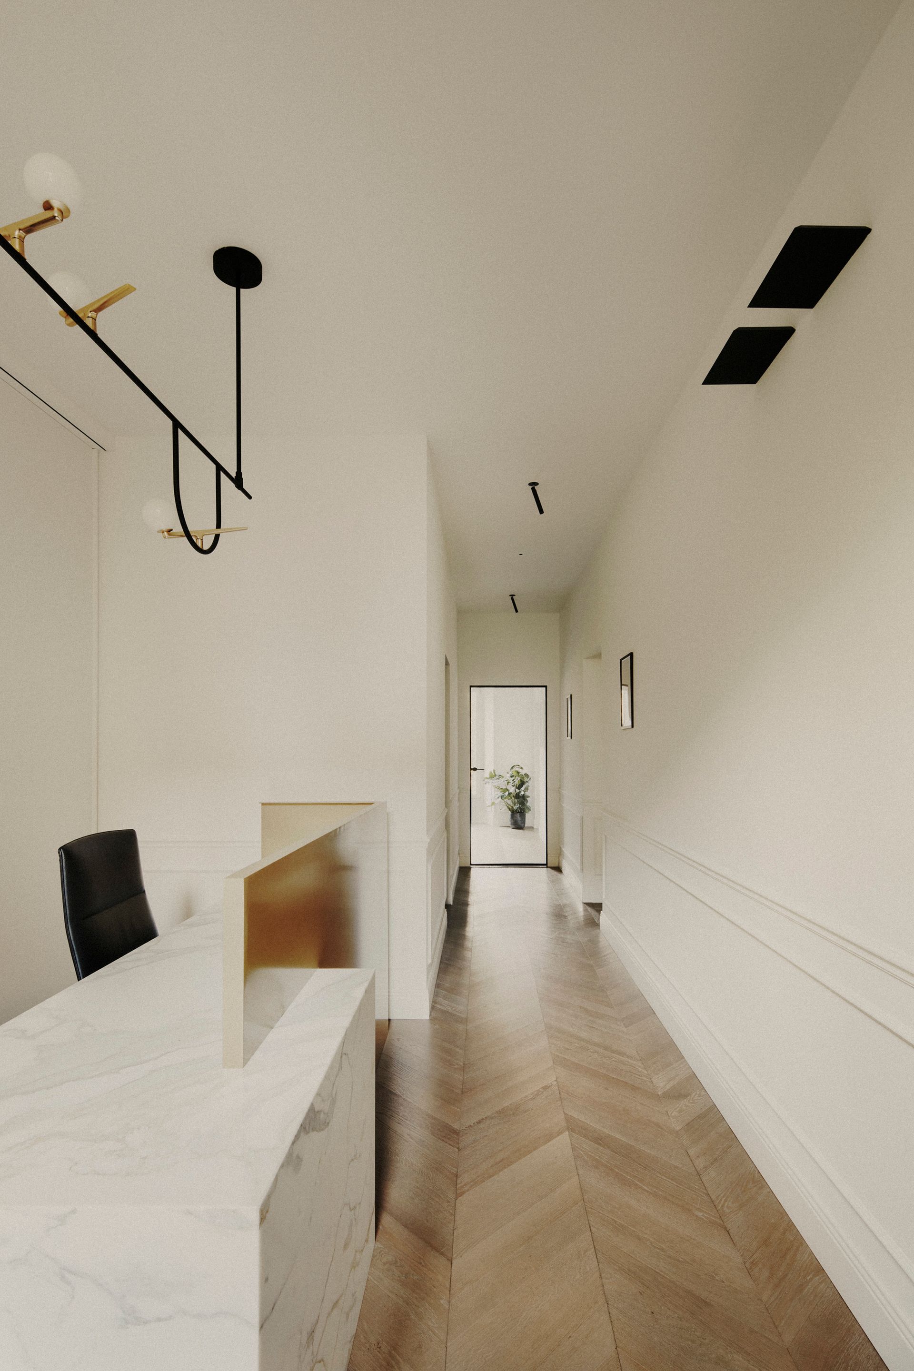
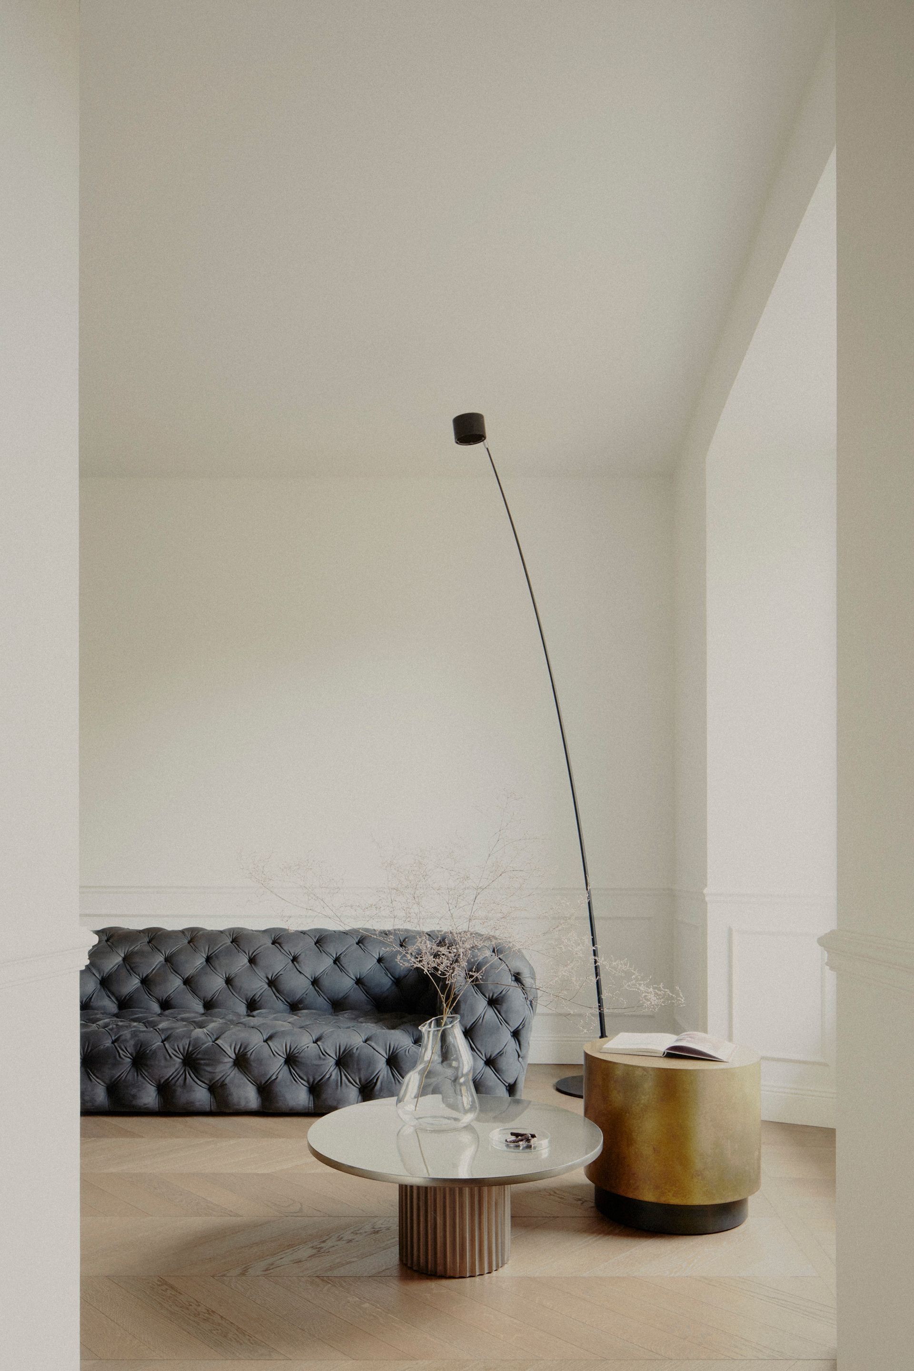
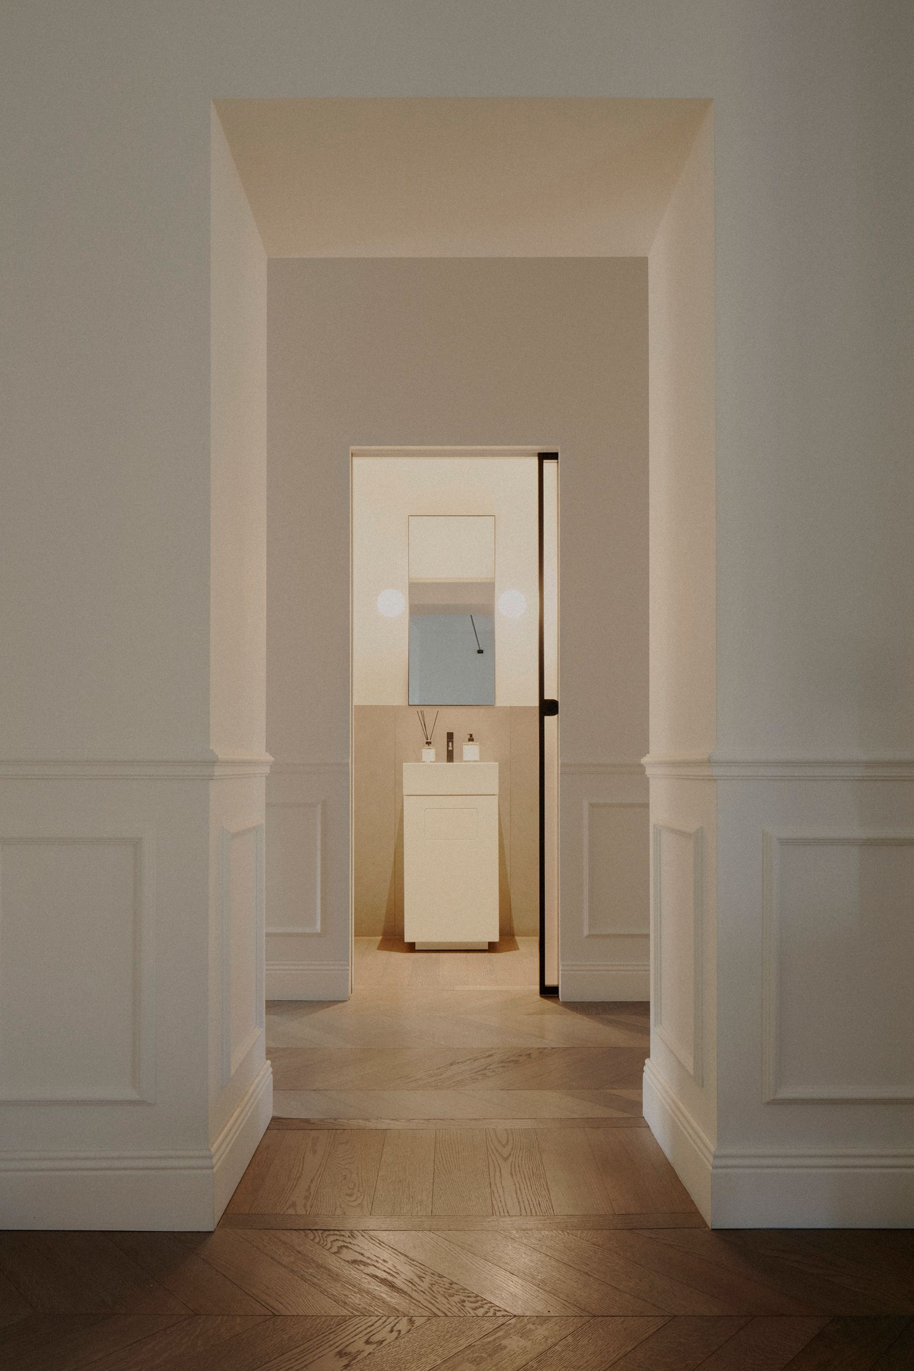
Even in the context of a complete renovation, the project represents a continuous and multifaceted dialogue with the genius loci, perceptible not only in the reproducing of some classic elements; the herringbone parquet flooring, the plaster wall paneling, and the sophisticated brass accessories, but also and above all in the pleasure of an intimate atmosphere, never noisy.

The nuances of the dialectical relationship between Francesco Meneghello's design vision and the soul of the place are endless. Sometimes they are small licenses, sometimes striking contrasts, such as the absolute white walls and ceilings that conceptually distances the apartment from the austere mood of the context.
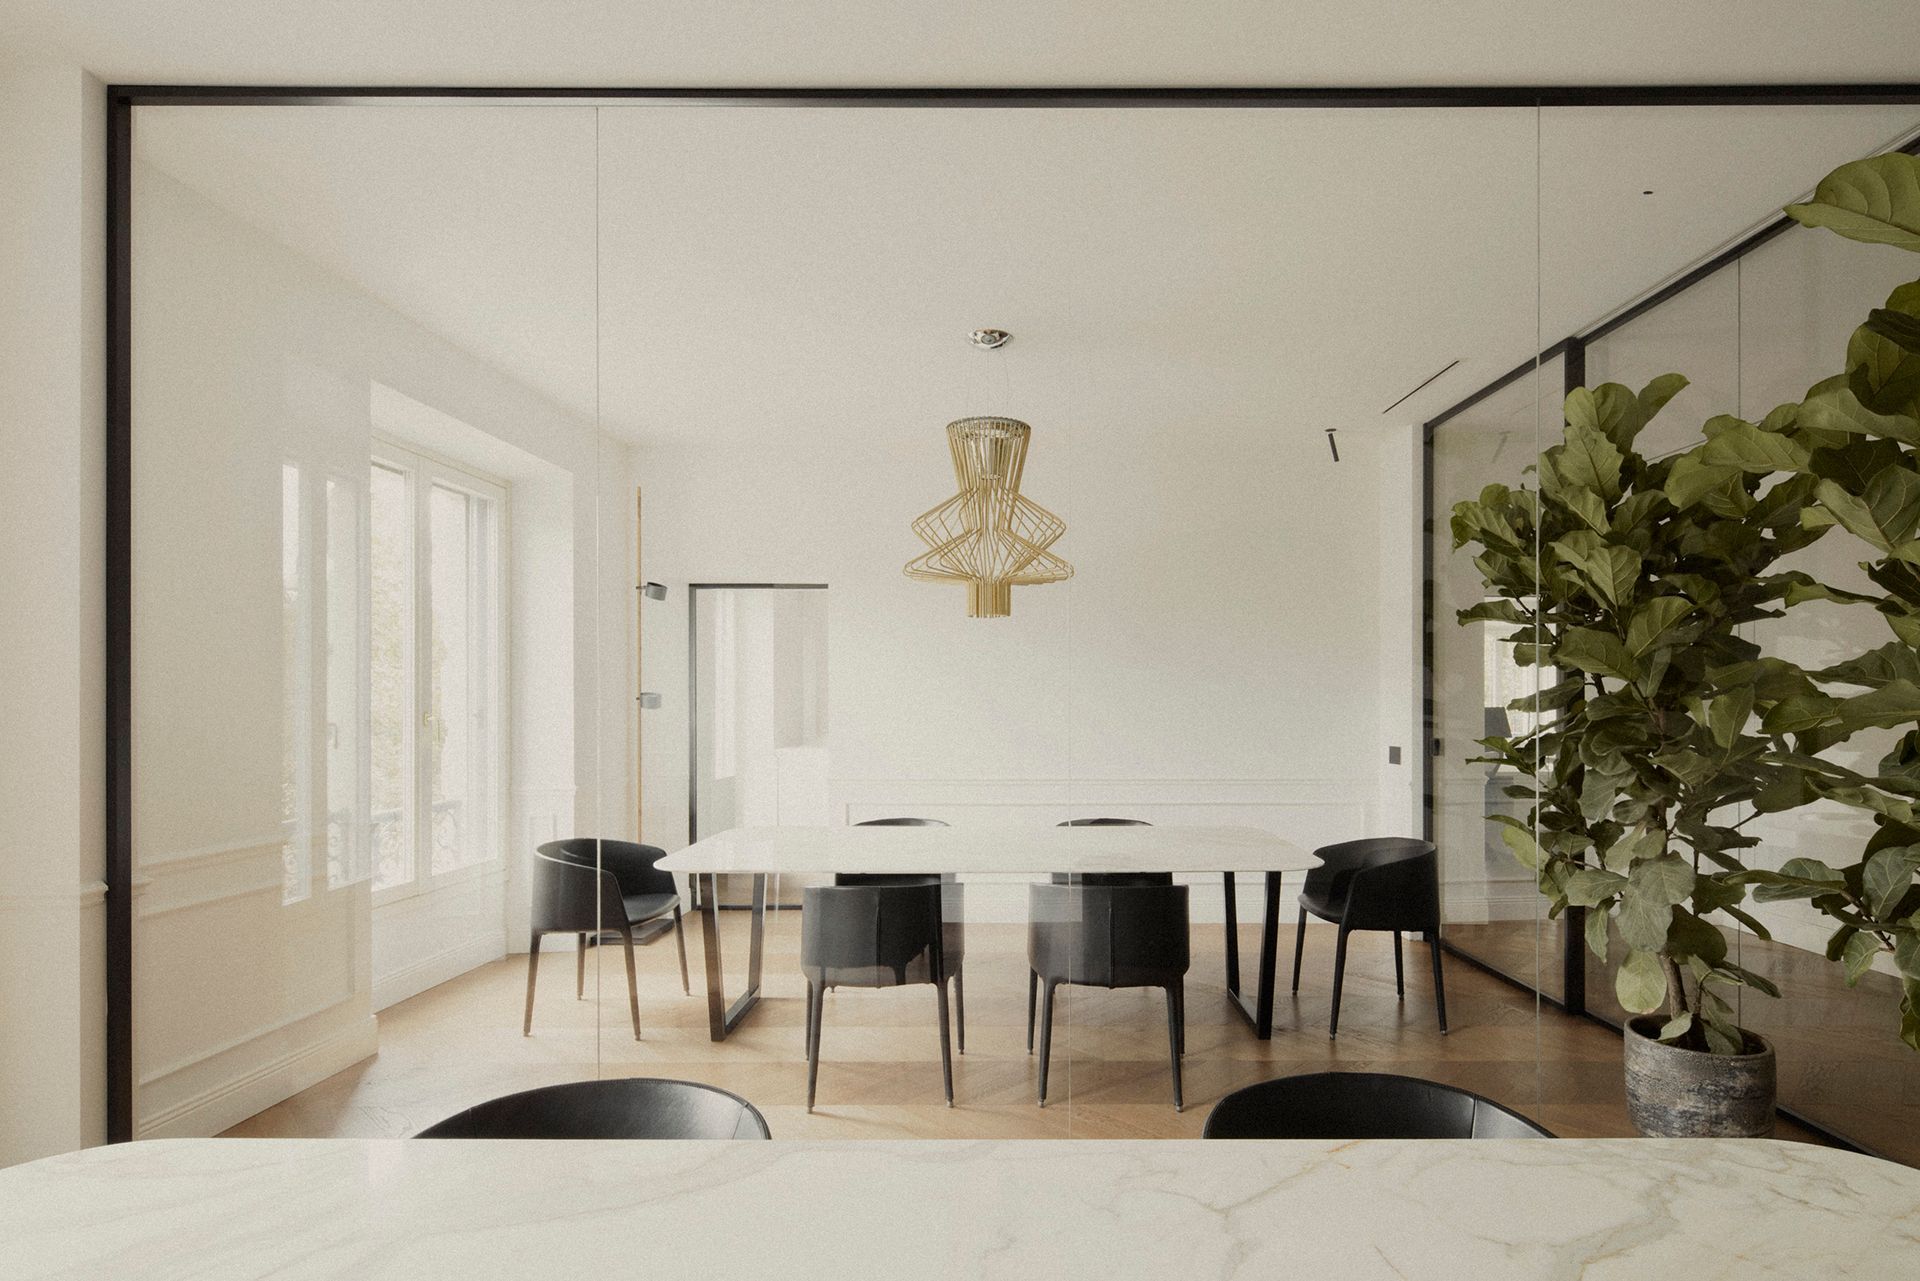


The concept of space that inspires the design, seen as a sequence of permeable settings and a free relationship between objects, promotes interaction dynamics not planned in the original distribution.

The spaces are defined by full-height glass walls that visually cancel the separation between operational and executive areas, while providing the necessary sound insulation.

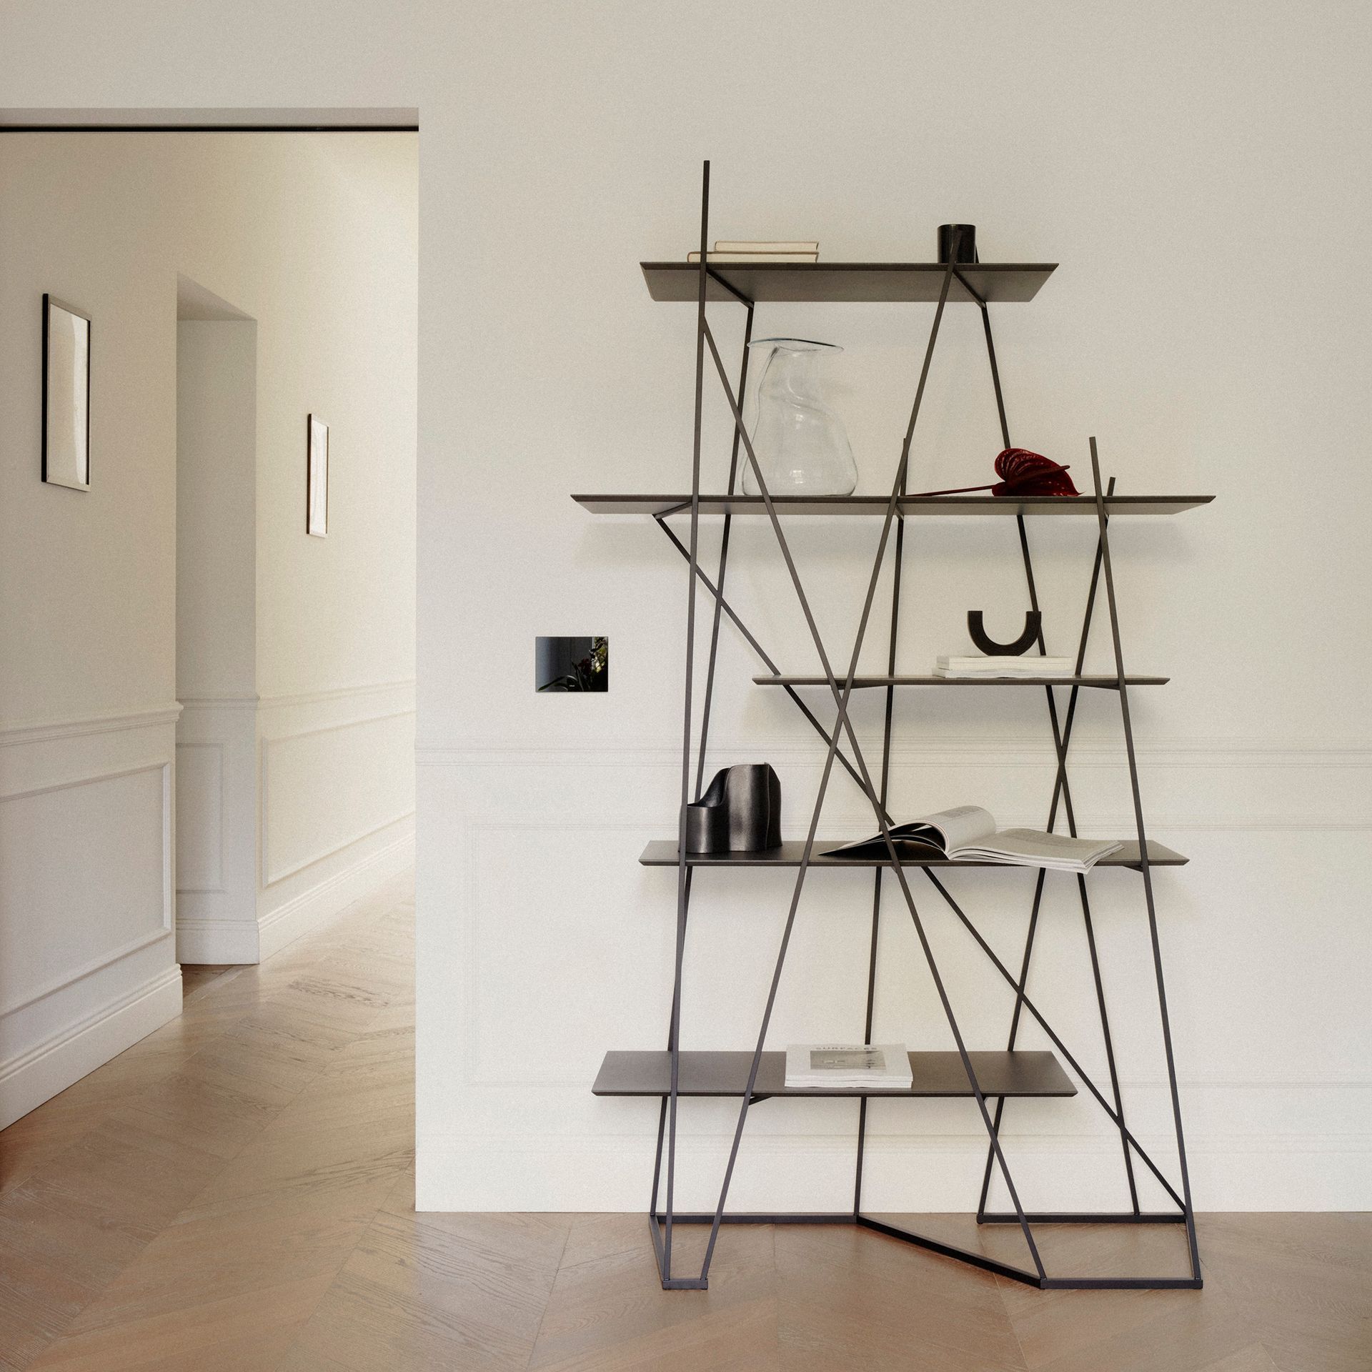

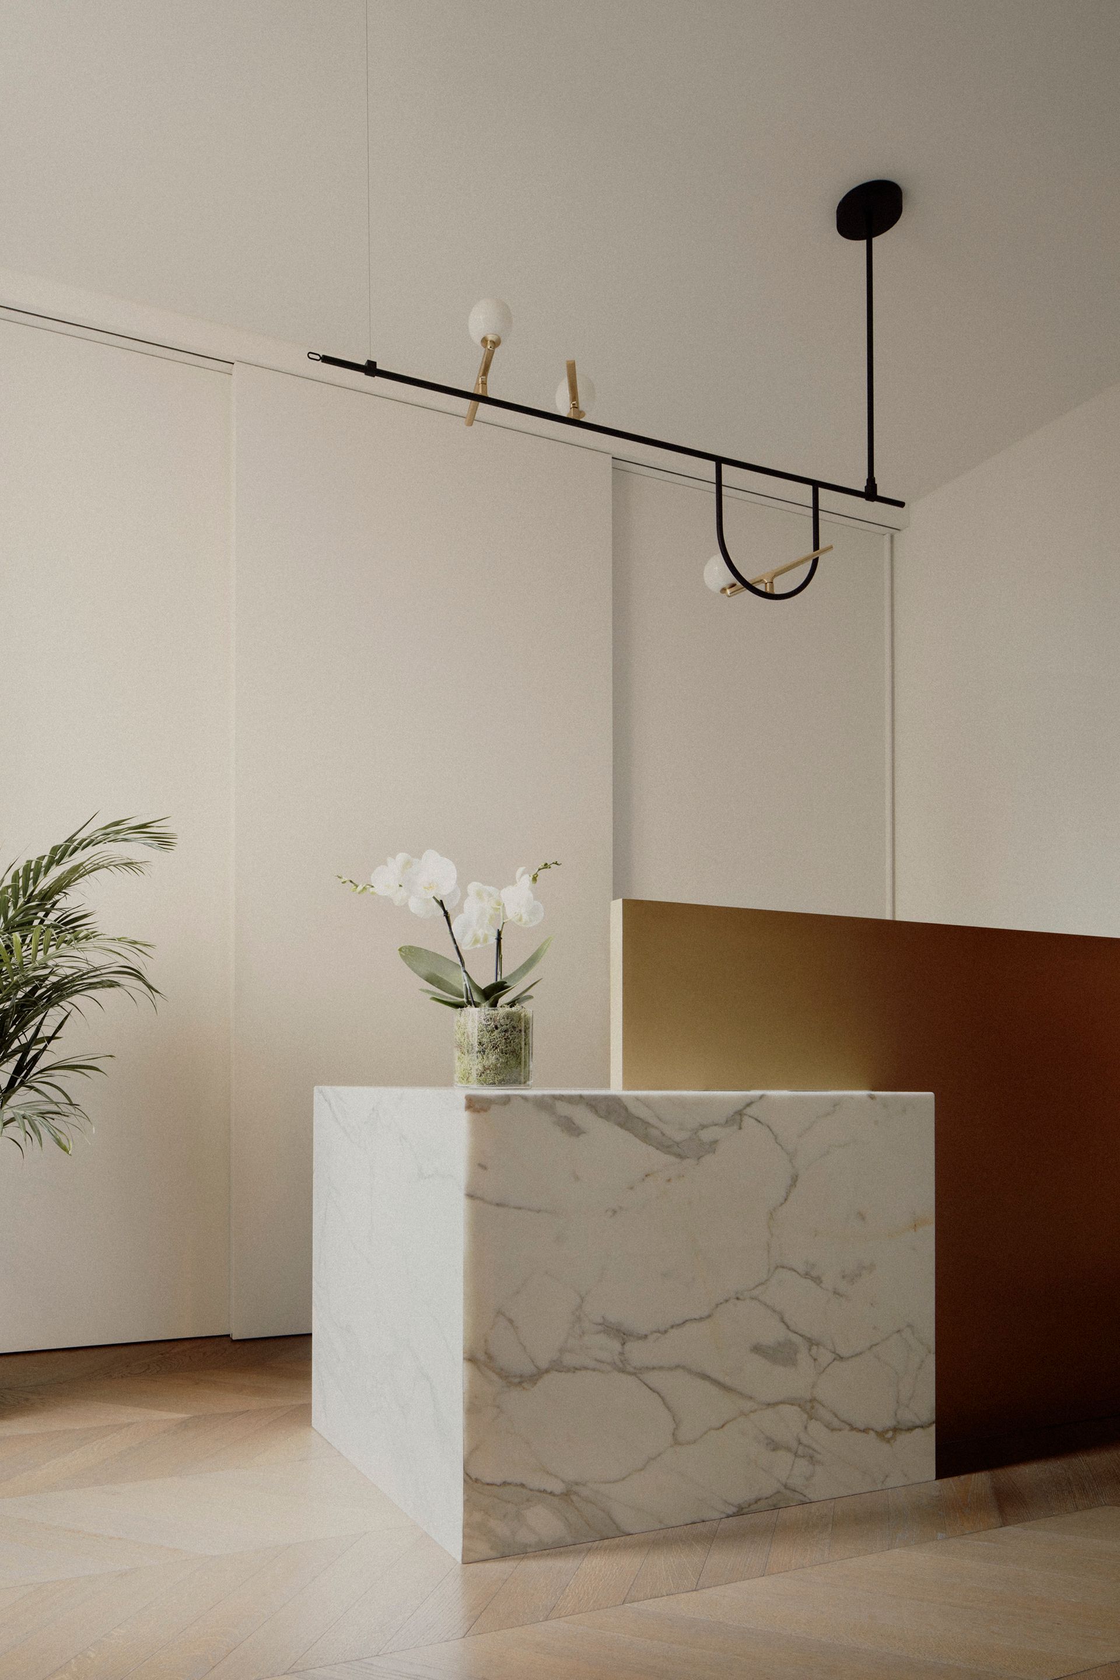
The lighting setup has been outlined to meet the need of comfort and the expressiveness of formal choices, thanks to the combination of technical lighting system and ornamental bodies, which gracefully catch the eyes of those who experience the space.

Interpreted in a representative and contemporary key, the furnishings are inspired by the sober and sophisticated atmosphere that belongs to the tradition of the place. Yet, whether they are custom-made elements or iconic pieces, they narrate a free approach that bring us closer to other figurative worlds. 

In a welcoming and balanced atmosphere, each room has its own energy. In the reception space, the monolithic counter made of natural marble - like the meeting room tables - anticipates the uniqueness of the interior design. 


At the end of the corridor, the waiting lounge has a domestic dimension thanks to the very few essential pieces. The wonderful view on one of the iconic towers of the Castello Sforzesco makes the waiting time a privileged moment.

  Interior Design  Francesco Meneghello

SHARE THIS

 Contribute

G&G _ Magazine is always looking for the creative talents of stylists, designers, photographers and writers from around the globe.

WRITE US

 Find us on

Latest News

By G&G _ Magazine July 29, 2026
NOT JUST A 3-DAY SHOW, BUT A LONG-TERM TRADE PLATFORM
By G&G _ Magazine June 29, 2026
 Interior architecture studio El Departamento has completed the design of the new Nude Project’s flagship store on Boters Street in Barcelona.
By G&G _ Magazine June 29, 2026
Building on What's Already There As this year's LIV Hospitality Design Awards winners settle into the wider conversation, certain patterns become difficult to ignore. Properties built for warm-climate escape recur across the list. Sustainability surfaces less as a stated goal than as a working method. And several of the strongest projects are renovations rather than new builds. Read together, the winners point toward where hospitality design is heading as the year continues. Designed for the Season Several of this year's winners speak directly to the season ahead. Kona Village , on Hawaii's Big Island, reimagines an 81-acre resort around the history of Kaupulehu, led by Greg Warner and Mike McCabe of Walker Warner. The rebuilt property includes 150 traditional guest hale, a new spa, and five restaurants and bars—two of which carry over from the original resort. Rather than a wholesale reinvention, the project reads as a continuation: a property rebuilt around what made the original site significant in the first place.
By G&G _ Magazine June 29, 2026
One Desk designed the interiors of a house in Hornówek, near Warsaw, for a couple working in the film and television industry, together with their four-legged family members. The project reflects a cinematic sensibility translated into residential design, combining functional elegance, warm atmospheres, and bespoke details that respond to the creative lifestyle of its inhabitants.
By G&G _ Magazine June 26, 2026
The leading trade platform for the lifestyle industry Interior Lifestyle China will return to the Shanghai Exhibition Centre from 8 to 10 October 2026, presenting a curated selection of global products and new designs.
By G&G _ Magazine June 26, 2026
On Norway’s western coastline, where fjords, trade routes, and ancestral narratives have shaped generations, GCR Design AS / Gunvor C Røkholt approaches interior architecture as cultural stewardship. Recognized by Luxury Lifestyle Awards with the title of Best Contemporary Residential Interior Design in Norway for Project KYN , the studio’s work reflects a disciplined commitment to preserving heritage through active, contemporary use.
MORE

 Subscribe

Keep up to date with the latest trends!

Receive a dose of inspiration directly into your mailbox!

 Popular Posts

By G&G _ Magazine July 1, 2026
Located in the heart of Las Salesas, one of Madrid’s most sophisticated and creative districts, Only YOU Boutique Hotel Madrid embodies a refined vision of contemporary urban luxury.
By G&G _ Magazine June 29, 2026
Building on What's Already There As this year's LIV Hospitality Design Awards winners settle into the wider conversation, certain patterns become difficult to ignore. Properties built for warm-climate escape recur across the list. Sustainability surfaces less as a stated goal than as a working method. And several of the strongest projects are renovations rather than new builds. Read together, the winners point toward where hospitality design is heading as the year continues. Designed for the Season Several of this year's winners speak directly to the season ahead. Kona Village , on Hawaii's Big Island, reimagines an 81-acre resort around the history of Kaupulehu, led by Greg Warner and Mike McCabe of Walker Warner. The rebuilt property includes 150 traditional guest hale, a new spa, and five restaurants and bars—two of which carry over from the original resort. Rather than a wholesale reinvention, the project reads as a continuation: a property rebuilt around what made the original site significant in the first place.
By G&G _ Magazine September 11, 2025
At M&O September 2025 edition, countless brands and design talents unveiled extraordinary innovations. Yet, among the many remarkable presences, some stood out in a truly distinctive way. G&G _ Magazine is proud to present a curated selection of 21 Outstanding Professionals who are redefining the meaning of Craftsmanship in their own unique manner, blending tradition with contemporary visions and eco-conscious approaches.