Curved House

September 4, 2021

Nomo Studio designed a single family house sculpted from a white solid cube, in Minorca, Spain.
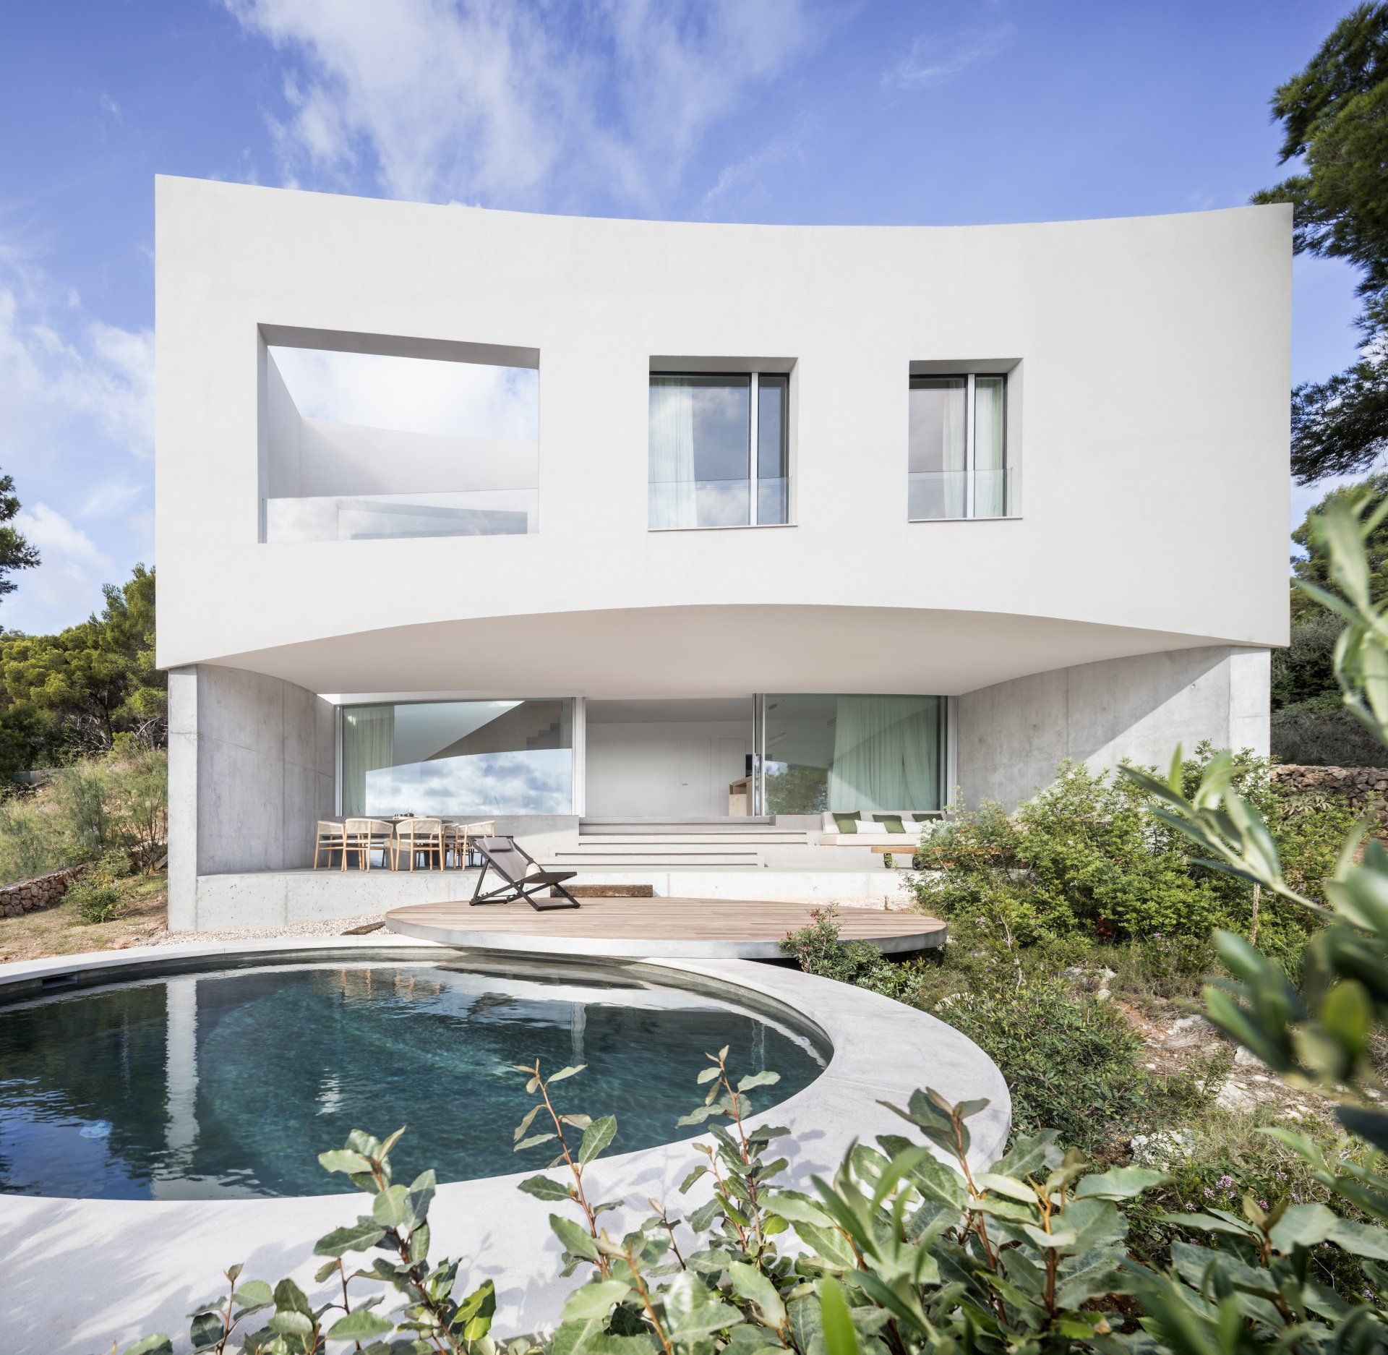

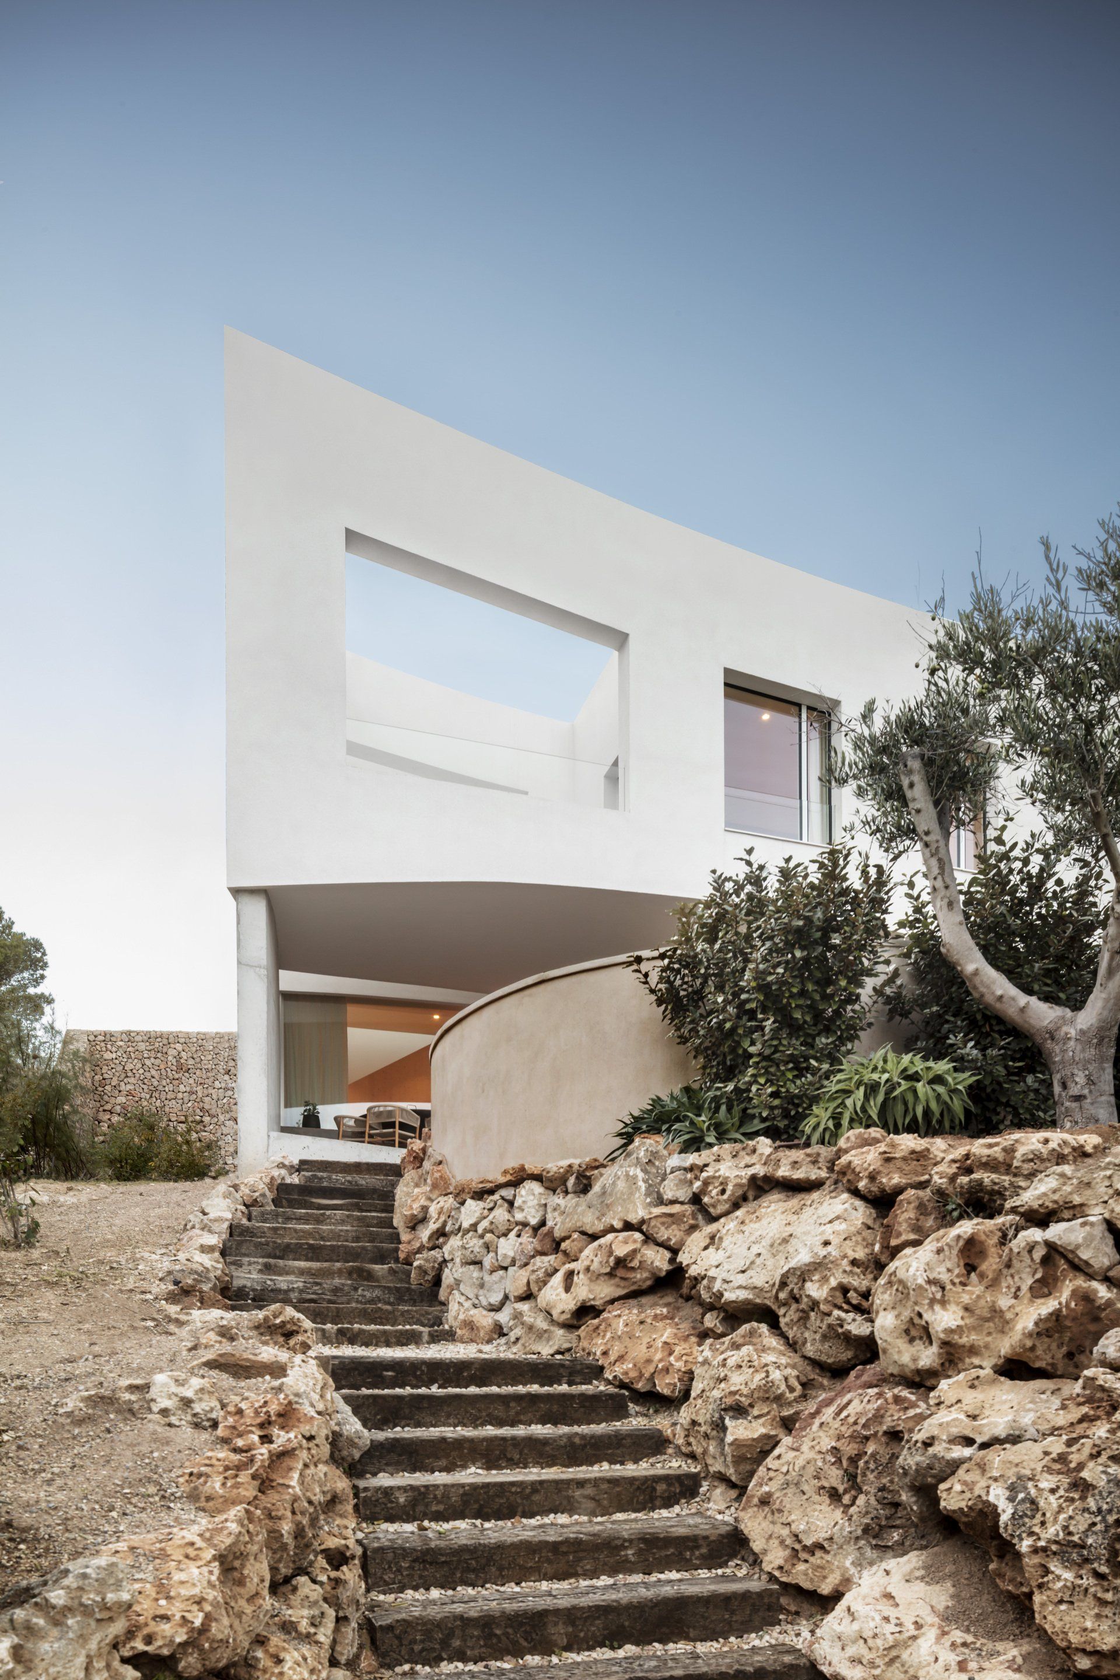
The straight boundaries of the house have been carved out with large spheres, resulting in a combination of linear, curved and double-curved geometries that define both its outer and inner spaces. In contrast to its soft concave engravings, sharp vertical incisions organise the program in plan. Footprint restrictions lead to the creating of two hidden roof patios for stargazing and open-cinema summer nights.
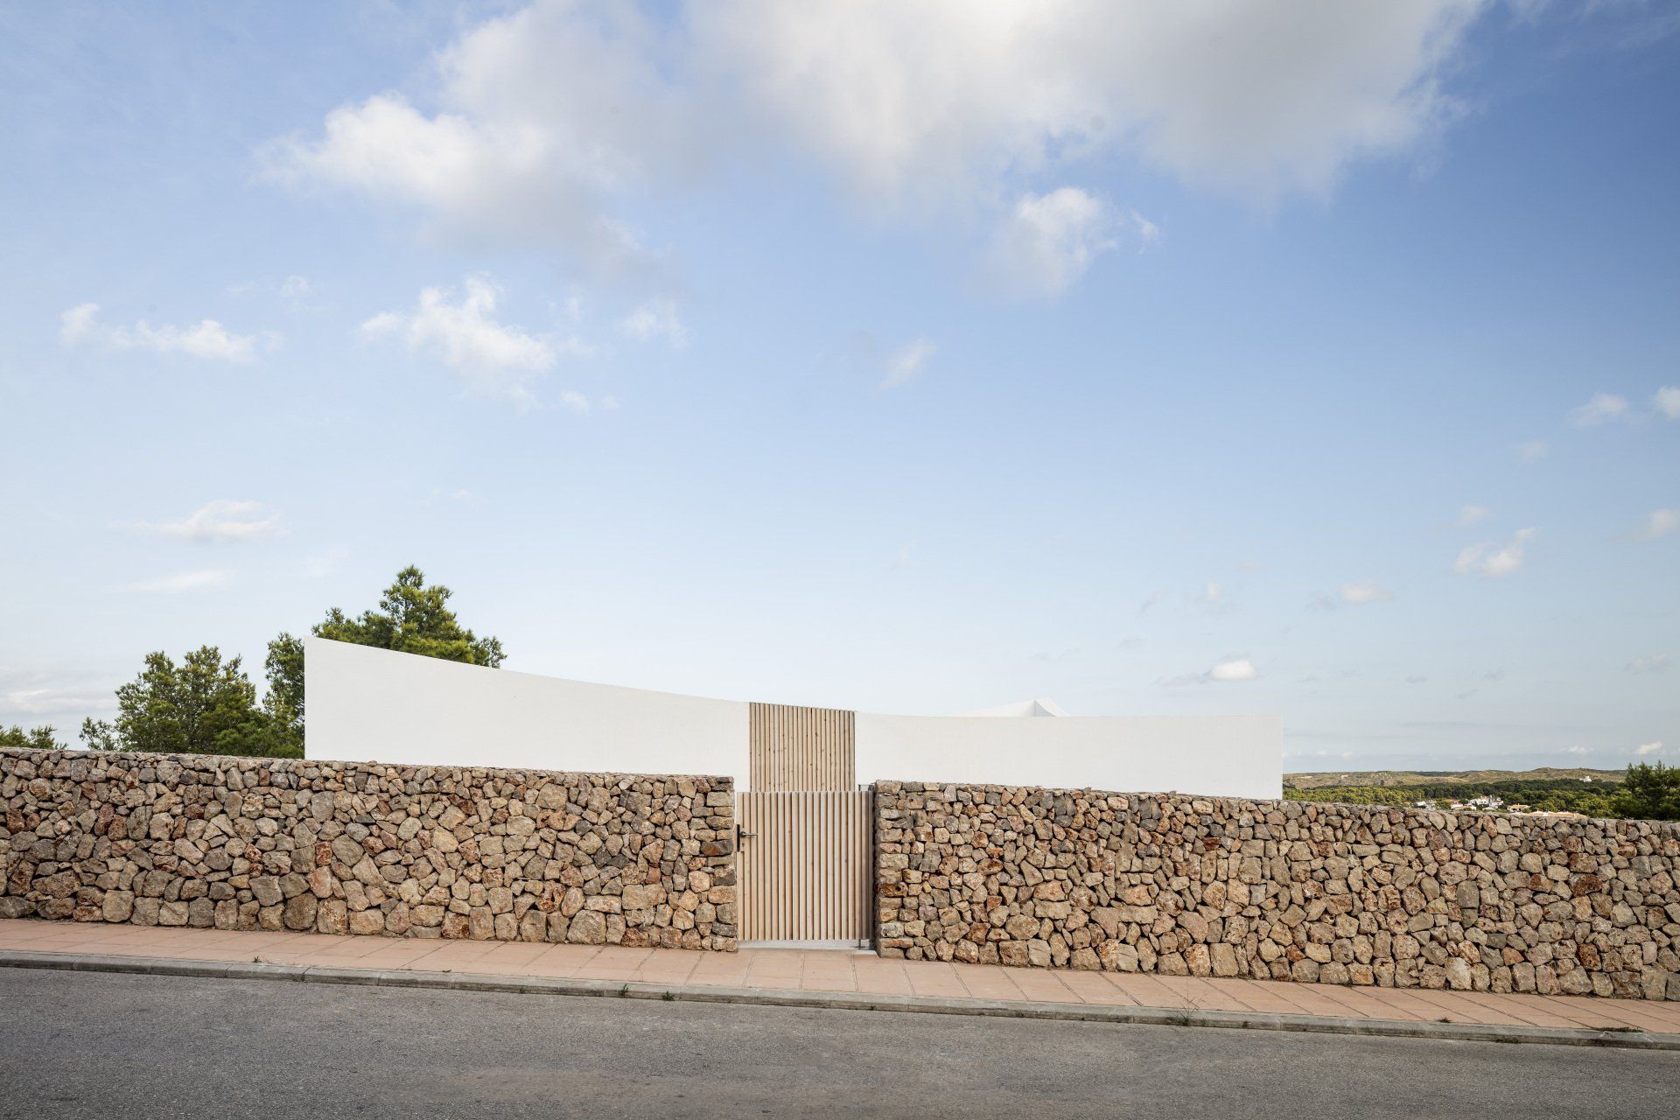
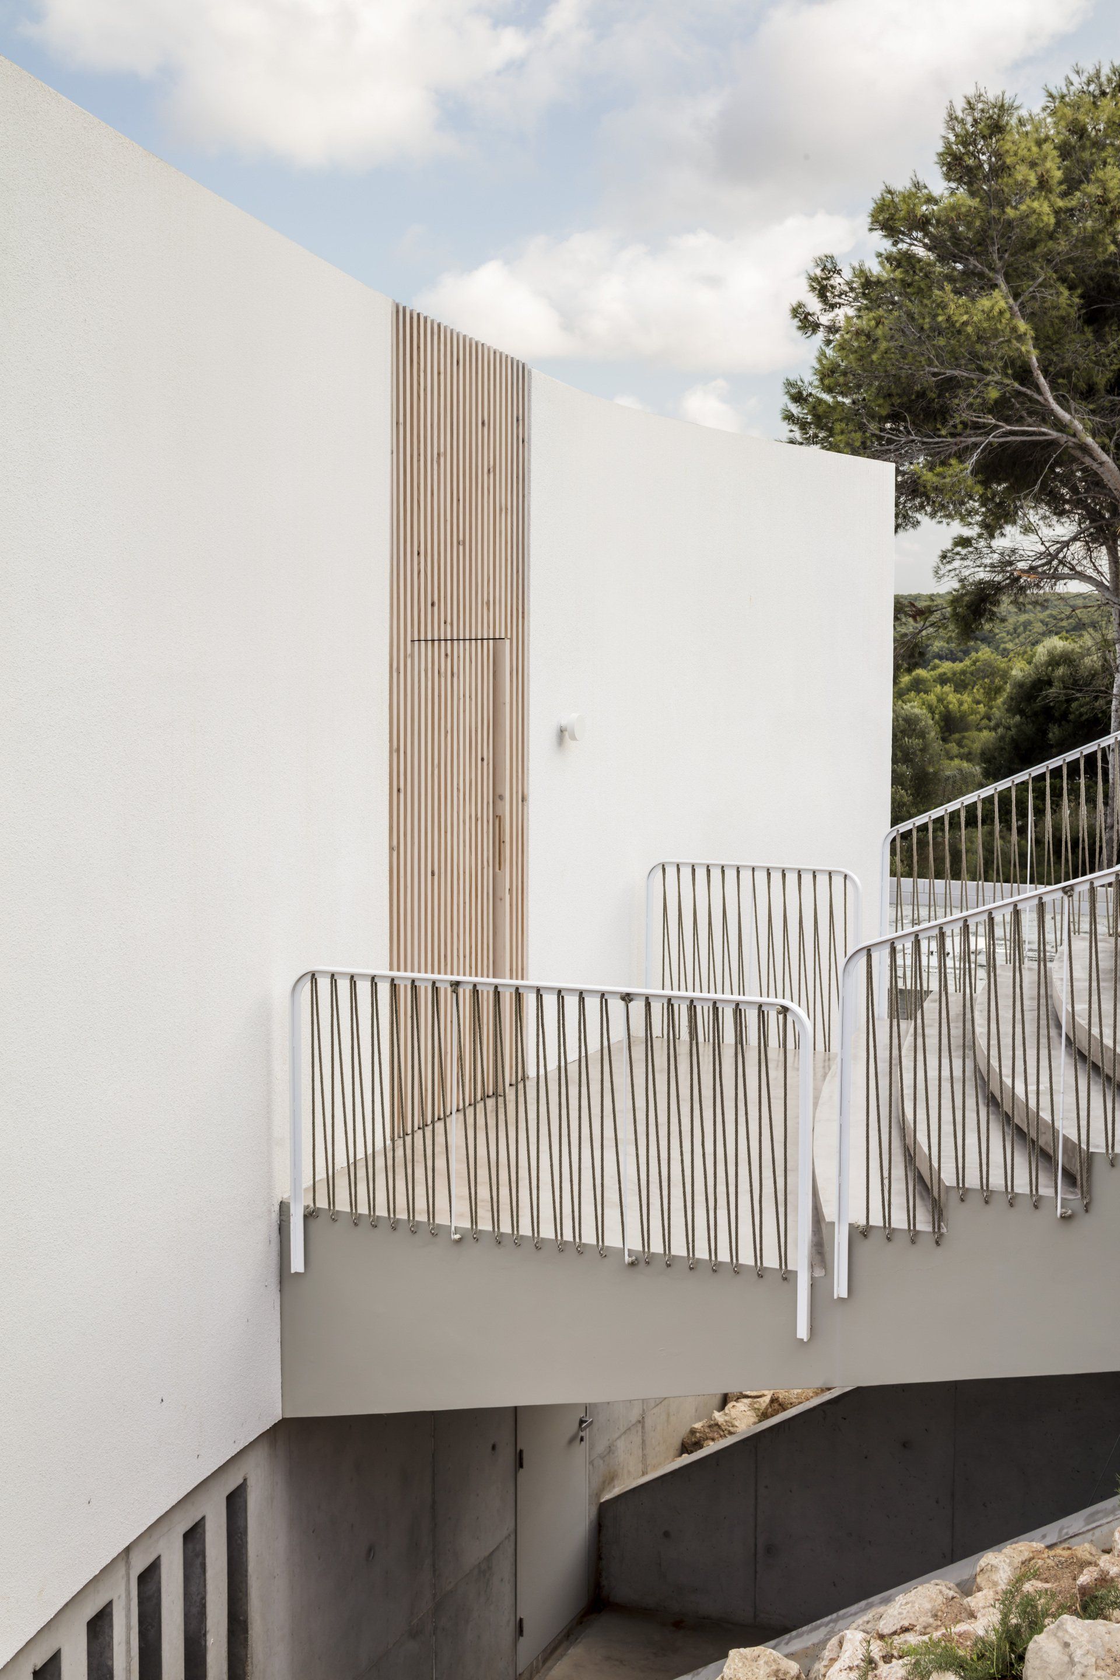

When entering the house from its upper bridge, one has the feeling of walking into an open-air room, a private enclosed exterior were the strong Mediterranean sunlight bounces on its whitewashed walls. The breath-taking sea view is framed several times through the consecutive openings on the patios’ walls, thus creating a feeling of illusion.
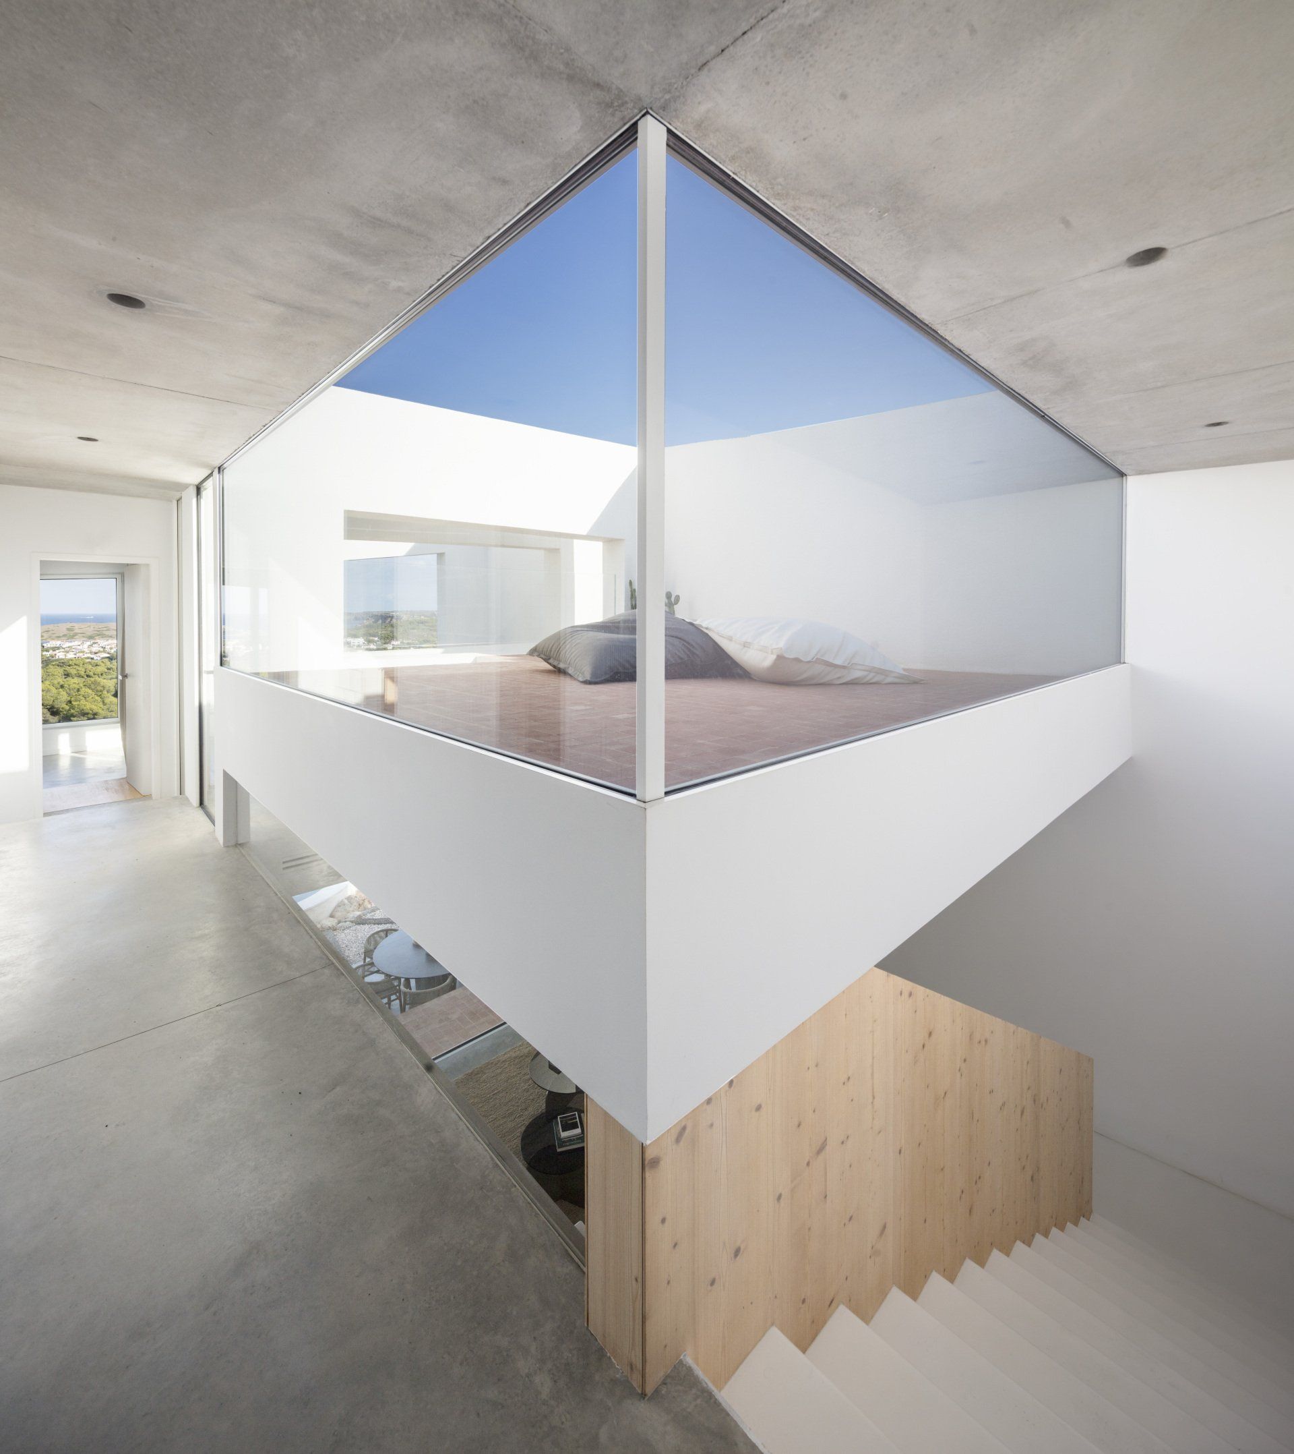


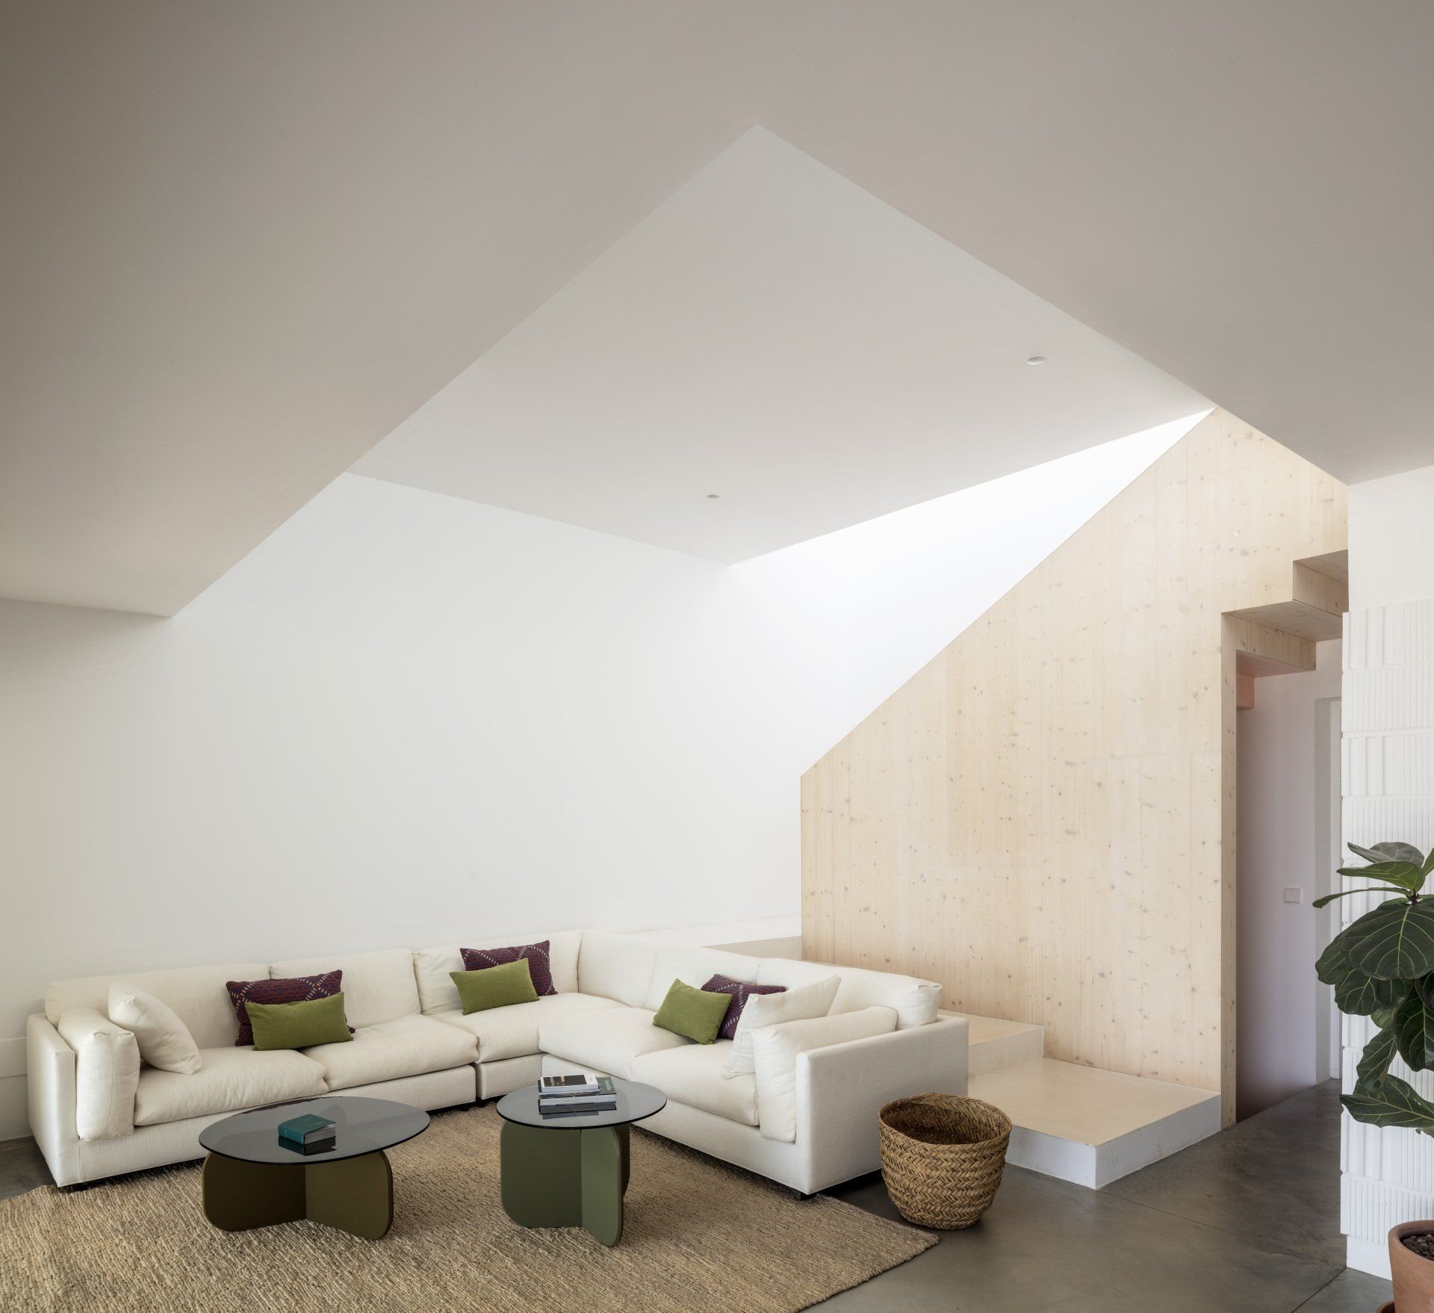
Despite its compact look, the plan is laid out in six visually connected levels that enhance an uninterrupted flow between its stepping platforms. Light slits between slabs enlarge our vision of space and create one single continuous open area. The same technique is used in order to bring natural light into the basement, completely transforming its perception.

Full-floor-height concrete beams span over the 12m wide living room and porch. From these structural walls sequenced windows were punched out working as Vierendeel beams.
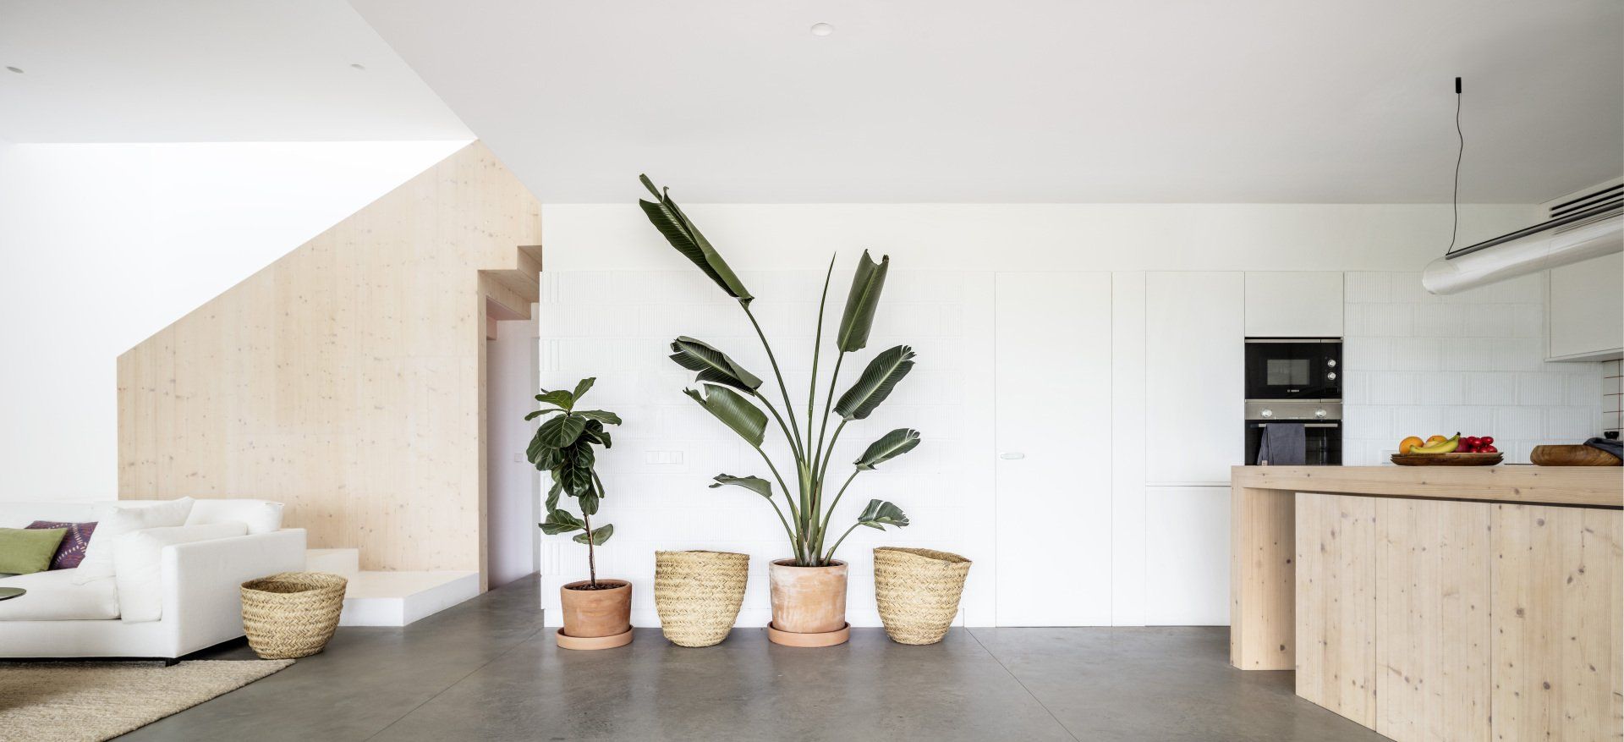


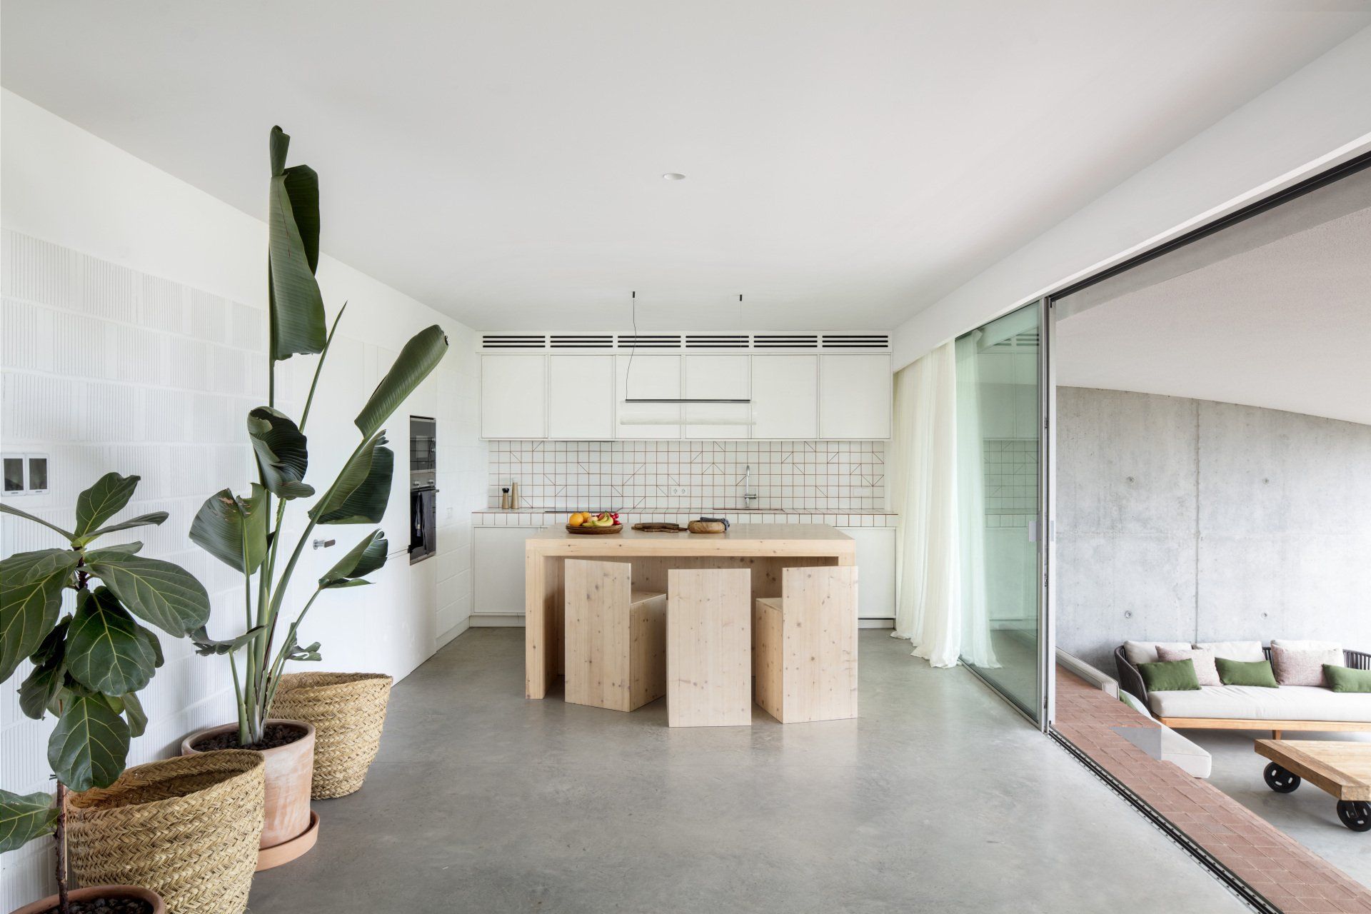
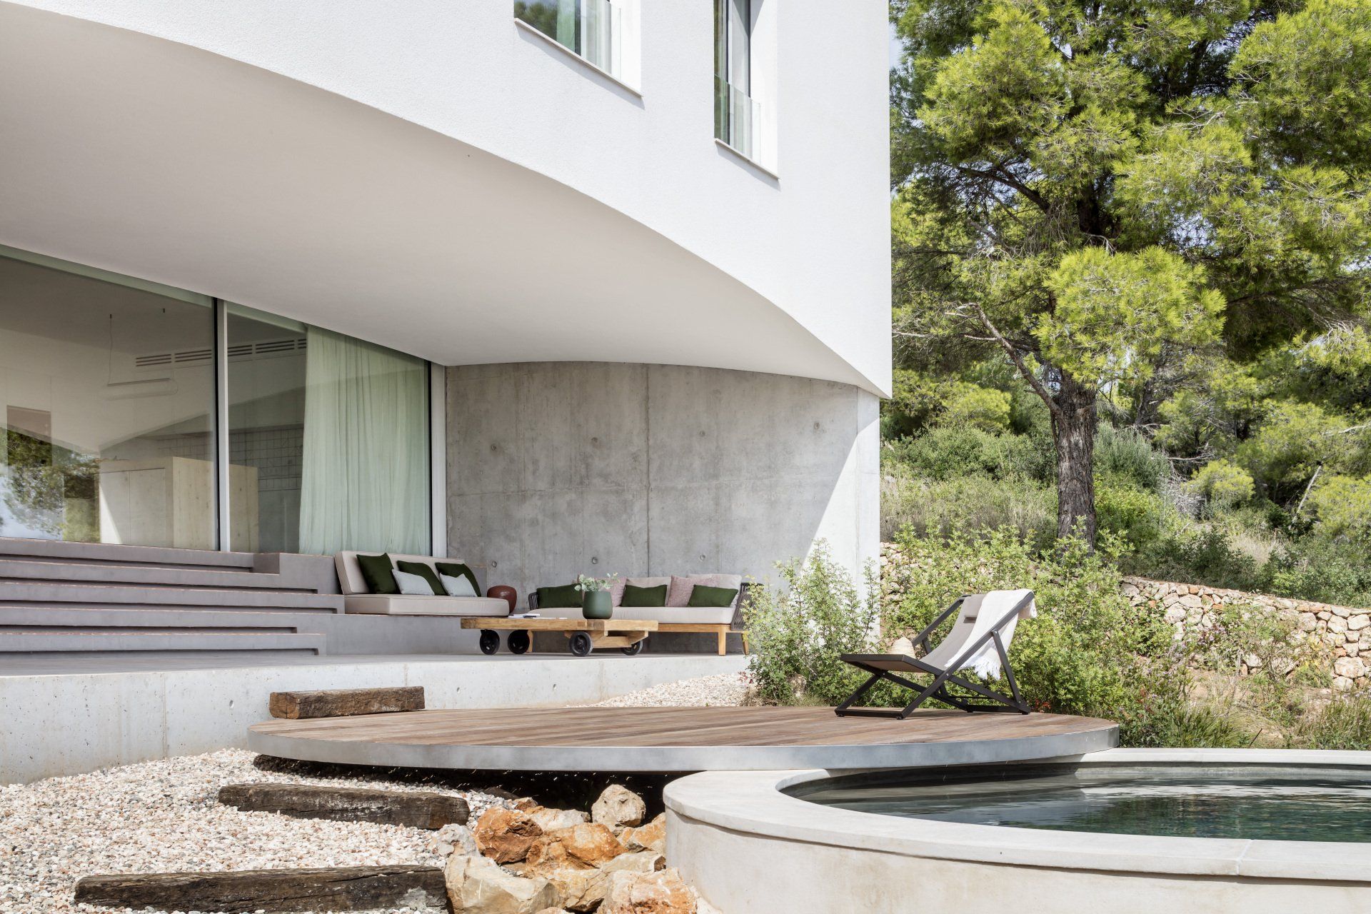
The day area is conceived as one large unfolding space, framed by the bold gesture of an upper and lower arch. Under its double-curved 4m clear height ceiling porch one feels protected from neighbouring views, focusing on the garden and sea views. The stepping ground floor not only adapts to the natural terrain, but also allows the living room to look over the porch and block the strong sun.
This four-bedroom villa may be accessed from both the upper and lower street. From above, a bridge with curved stairs and rope handrails hovers over the steep topography, while from bellow one climbs a winding stair around a circular pool.

Entering the house through the bedroom floor entailed a challenge that was solved by transforming the hall into a bright indoor/outdoor patio and seamlessly connecting first- and ground floor through an extra wide metal stair.
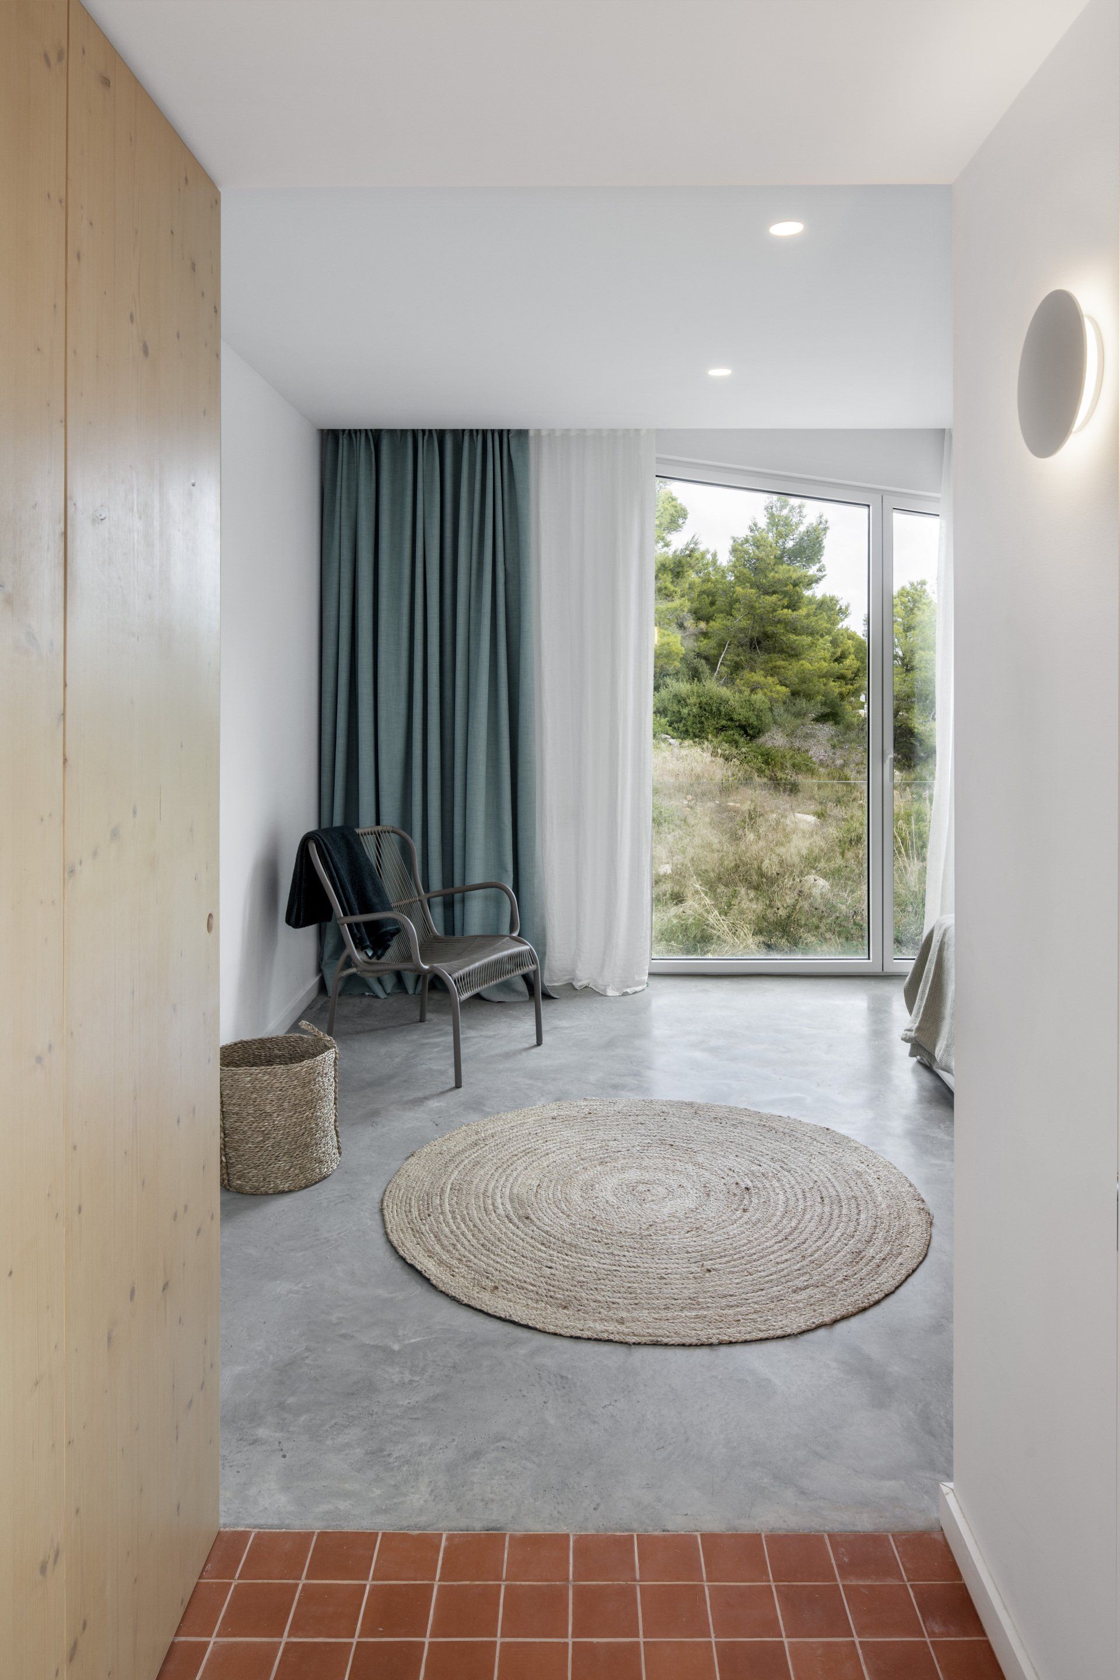
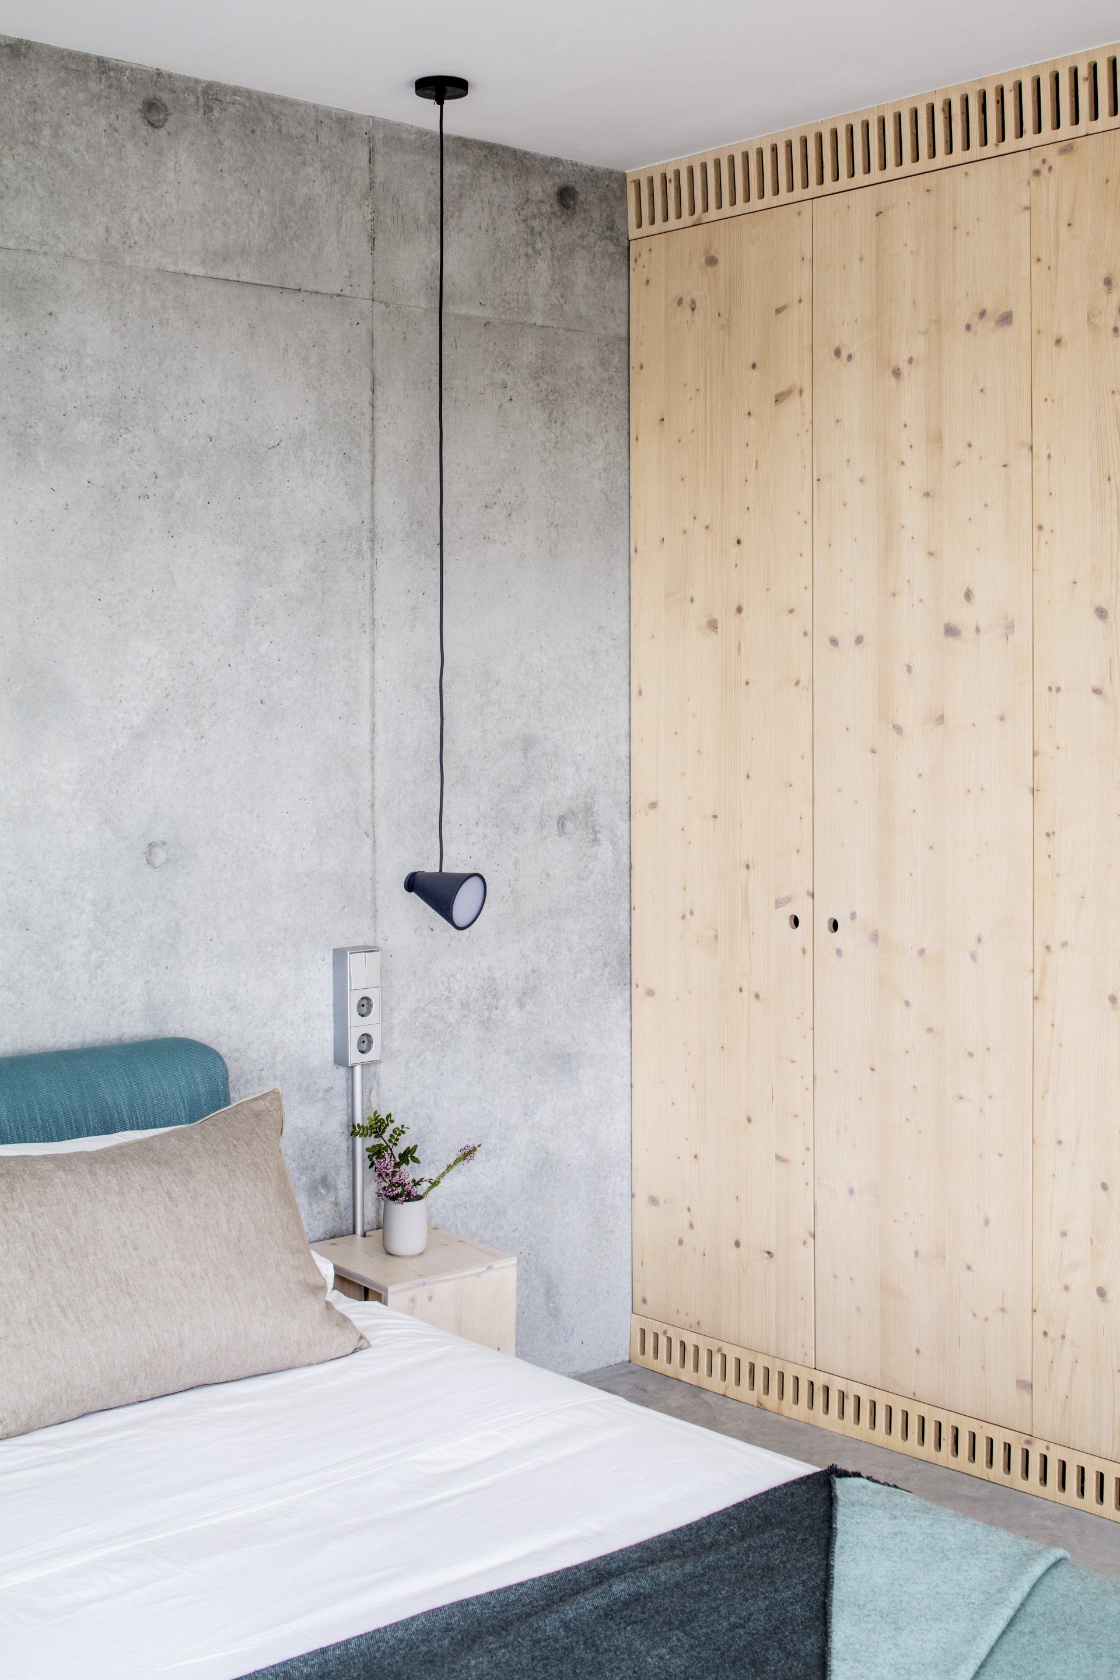

Commissioned to hand in a fully furnished home, special attention was put into the villas’ interior design, its materials and details. The introverted nature of the clients reflects in the architecture, where natural daylight enters through patios and large skylights placed over showers. Concrete, terracotta, light wood, turquoise curtains and white walls mix into a combination of complementary colours enhanced by indoor and patio plants.

Local species were used to create a wild and low maintenance garden with a circular pool and wooden sundeck that gently floats over the existing landscape.
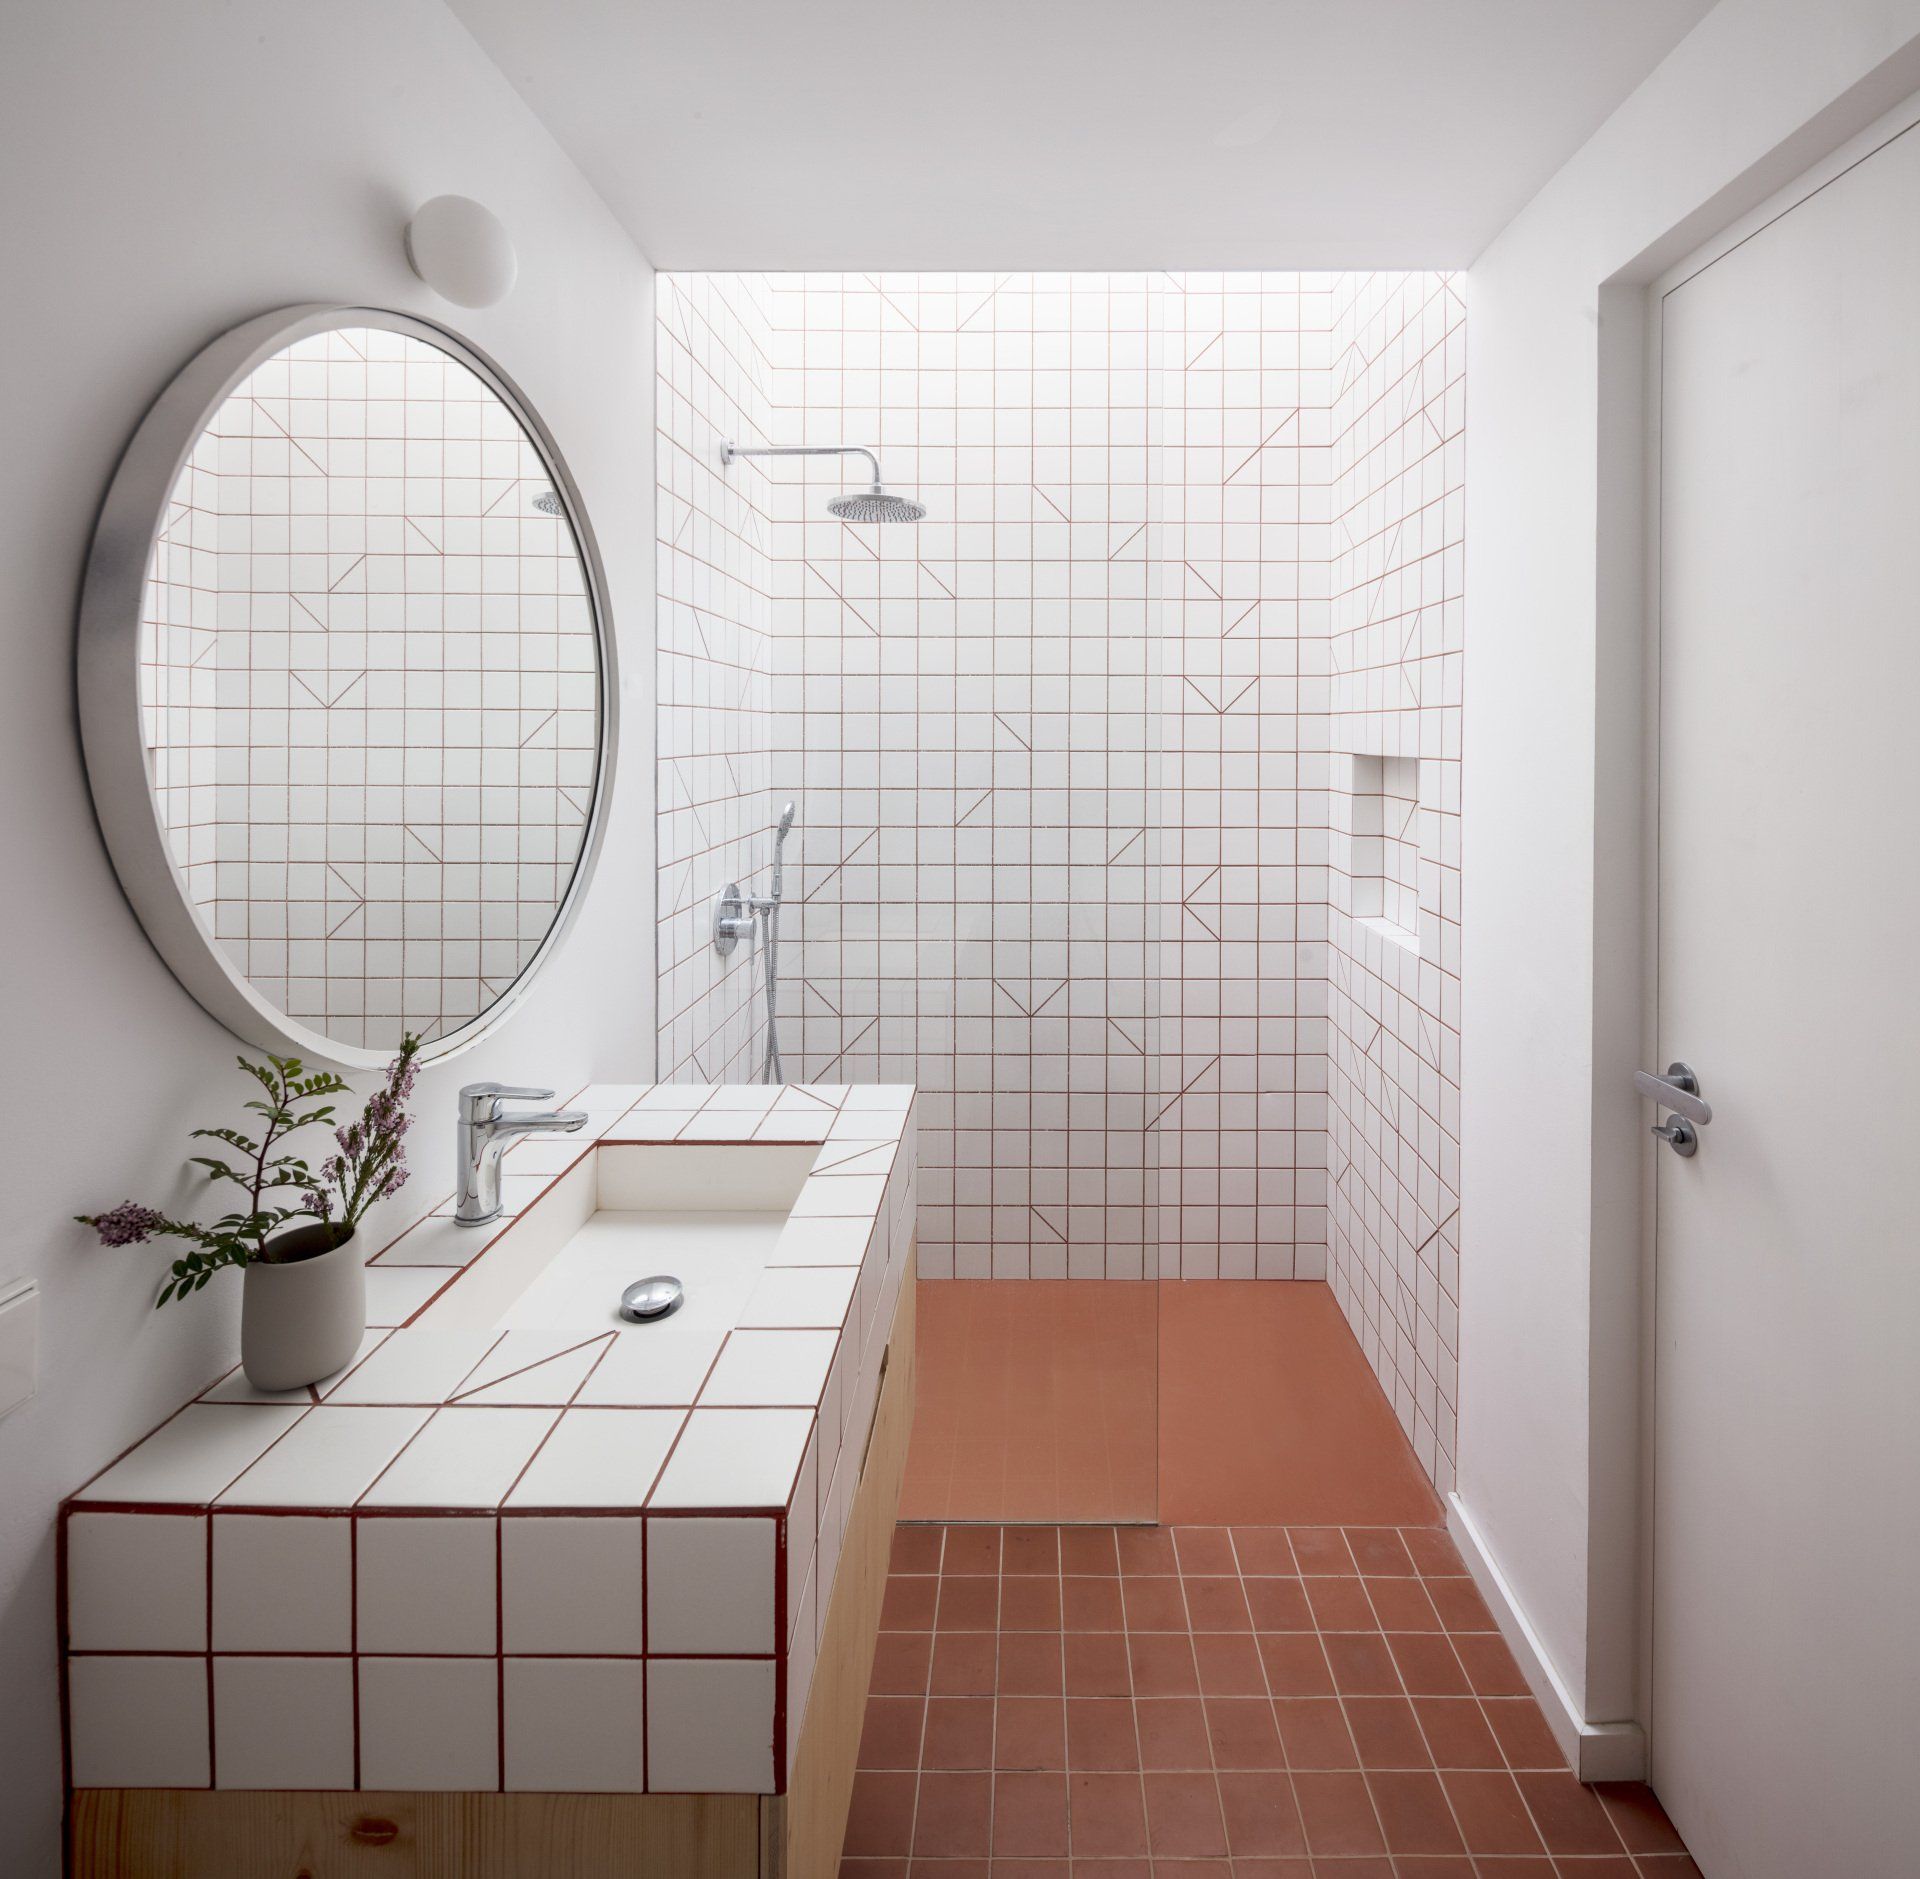


Photography  Adriâ Goulá
Architecture  Nomo Studio  www.nomostudio.eu

SHARE THIS

 Contribute

G&G _ Magazine is always looking for the creative talents of stylists, designers, photographers and writers from around the globe.

WRITE US

 Find us on

Latest News

By G&G _ Magazine September 11, 2026
SISHICRAFT Studio transforms vegetable-tanned leather into delicate handcrafted objects inspired by the botanical world. G&G _ Magazine explores the creative vision behind the brand with Natalie, from transforming botanical inspiration into handcrafted objects to experimenting with material, form and the subtle imperfections that make every piece unique.
By G&G _ Magazine September 6, 2026
From 12 to 20 September 2026, the eighth edition of Lake Como Design Festival unfolds across Como, Lake Como and, for the first time, Lecco, bringing exhibitions, installations and new collaborations under the theme “ Border ”.
By G&G _ Magazine September 3, 2026
Running from 15 to 20 September 2026 Shoreditch Design Week brings together more than 100 showrooms, exhibitions, installations and events across LDF’s largest design district. This year's programme expands with the addition of Material Matters at Unlocked, ND Selects at Kachette and Neuroplaces alongside returning favourites including Design at Work, Isola Design, 2LG Studio and Raw Collaborative at House of Icon further cementing Shoreditch's reputation as a leading destination for contemporary design.
By G&G _ Magazine August 24, 2026
In the vibrant Sukhumvit district, tender pink, graceful arches and refined minimalist design come together at Away Sukhumvit Bangkok , creating a playful yet sophisticated retreat for the modern traveler.
By G&G _ Magazine August 13, 2026
The international home and kitchenware industry will once again gather in Istanbul as ZUCHEX returns for its 36th edition on 9-12 September 2026 . Bringing together manufacturers, brands, buyers, retailers, distributors and sourcing professionals from around the world, the exhibition continues to be one of the sector's most influential international meeting points.
By G&G _ Magazine June 29, 2026
Building on What's Already There As this year's LIV Hospitality Design Awards winners settle into the wider conversation, certain patterns become difficult to ignore. Properties built for warm-climate escape recur across the list. Sustainability surfaces less as a stated goal than as a working method. And several of the strongest projects are renovations rather than new builds. Read together, the winners point toward where hospitality design is heading as the year continues. Designed for the Season Several of this year's winners speak directly to the season ahead. Kona Village , on Hawaii's Big Island, reimagines an 81-acre resort around the history of Kaupulehu, led by Greg Warner and Mike McCabe of Walker Warner. The rebuilt property includes 150 traditional guest hale, a new spa, and five restaurants and bars—two of which carry over from the original resort. Rather than a wholesale reinvention, the project reads as a continuation: a property rebuilt around what made the original site significant in the first place.
MORE

 Subscribe

Keep up to date with the latest trends!

Receive a dose of inspiration directly into your mailbox!

 Popular Posts

By G&G _ Magazine September 15, 2026
In Kyiv, Ater Architects projected Integral Fitness Studio , seamlessly integrated with G.Bar , as a contemporary environment where movement, beauty and holistic wellbeing come together.
By G&G _ Magazine September 11, 2026
SISHICRAFT Studio transforms vegetable-tanned leather into delicate handcrafted objects inspired by the botanical world. G&G _ Magazine explores the creative vision behind the brand with Natalie, from transforming botanical inspiration into handcrafted objects to experimenting with material, form and the subtle imperfections that make every piece unique.
By G&G _ Magazine August 31, 2026
Located in the mountain resort town of Skhidnytsia in western Ukraine, the Prykirne Restaurant, designed by Ksenya Butsa of her eponymous studio, reinterprets the vernacular culture of the Boyko region through a contemporary hospitality interior rooted in material honesty, regional craft and spatial warmth.