Casa Giolitti

December 31, 2024

The interior design firm based in Naples, IN-NOVA STUDIO renovated a 140 m² apartment in Aversa, Italy.


Located in the historic center of Aversa, the apartment had a layout with poor use of internal spaces and an incorrect distribution of the various rooms which did not favor the natural passage of light.

The first step was to demolish the partitions in the living area to create a large open living space directly connected to the terrace and overlooking the central square.

The entrance and living area are enriched by designer furniture and custom pieces: an oak coat rack with doors covered in mirrors and Vienna straw welcomes guests at the entrance; a low bench in oak with a rounded corner integrates with the fireplace wall and also serves as storage; a wall composed of lacquered green and white wood elements along with oak and fluted glass furniture incorporates a sideboard, storage units, and the pivot door leading to the sleeping area.


A soft blush-colored wall, rounded on both sides, begins its journey at the entrance and ends in the master bedroom, conceptually dividing the apartment into two: on one side, the kitchen, study, and bathrooms feature terrazzo flooring; on the other, the living area and bedrooms have Italian herringbone oak parquet.


The study room and kitchen visually and spatially communicate with the living area through two large glass walls that allow natural light to flow in until sunset. In this way, the living area frees itself from unnecessary partitions, becoming the central hub of the home, characterized by strong features and vibrant colors while still being welcoming and relaxing.


The kitchen, characterized by grey terrazzo flooring, is enhanced by materials and details that echo the custom furniture in the living area. The large sliding glass doors with fluted glass and bronze frames allow the space to open up to the living area while also providing the option to close off its intimacy.


Passing through the lacquered green pivot door, we enter the night area hallway, an ethereal and relaxing space from which you can access two bathrooms and two bedrooms. The bathrooms, fully tiled with colorful tiles laid in an Italian herringbone pattern echoing the parquet, feature green and white terrazzo flooring along with custom cabinets with terrazzo countertops and bathtubs, and doors in oak and fluted glass.


The most private area of the home consists of the master bedroom, decorated with tropical-themed wallpaper and lacquered wood wainscoting. The entrance to the bedroom, which serves as a filter between the hallway and the more intimate area consisting of a solid wood bed with essential and elegant lines, is characterized by a wardrobe and wainscoting in oak that covers the walls of the walk-in closet.


A new life for this apartment in the historic center of Aversa, where the space seems to attract new energies from external light, which plays a leading role throughout the day and enhances the materials and warm color tones of the home. A project that aims to celebrate natural materials such as wood, marble, and terrazzo, which transform over time and tell the story of the places where they live.


Photography Carlo Oriente

Interior Design IN-NOVA STUDIO

SHARE THIS

 Contribute

G&G _ Magazine is always looking for the creative talents of stylists, designers, photographers and writers from around the globe.

WRITE US

 Find us on

Latest News

By G&G _ Magazine September 11, 2026
SISHICRAFT Studio transforms vegetable-tanned leather into delicate handcrafted objects inspired by the botanical world. G&G _ Magazine explores the creative vision behind the brand with Natalie, from transforming botanical inspiration into handcrafted objects to experimenting with material, form and the subtle imperfections that make every piece unique.
By G&G _ Magazine September 6, 2026
From 12 to 20 September 2026, the eighth edition of Lake Como Design Festival unfolds across Como, Lake Como and, for the first time, Lecco, bringing exhibitions, installations and new collaborations under the theme “ Border ”.
By G&G _ Magazine September 3, 2026
Running from 15 to 20 September 2026 Shoreditch Design Week brings together more than 100 showrooms, exhibitions, installations and events across LDF’s largest design district. This year's programme expands with the addition of Material Matters at Unlocked, ND Selects at Kachette and Neuroplaces alongside returning favourites including Design at Work, Isola Design, 2LG Studio and Raw Collaborative at House of Icon further cementing Shoreditch's reputation as a leading destination for contemporary design.
By G&G _ Magazine August 24, 2026
In the vibrant Sukhumvit district, tender pink, graceful arches and refined minimalist design come together at Away Sukhumvit Bangkok , creating a playful yet sophisticated retreat for the modern traveler.
By G&G _ Magazine August 13, 2026
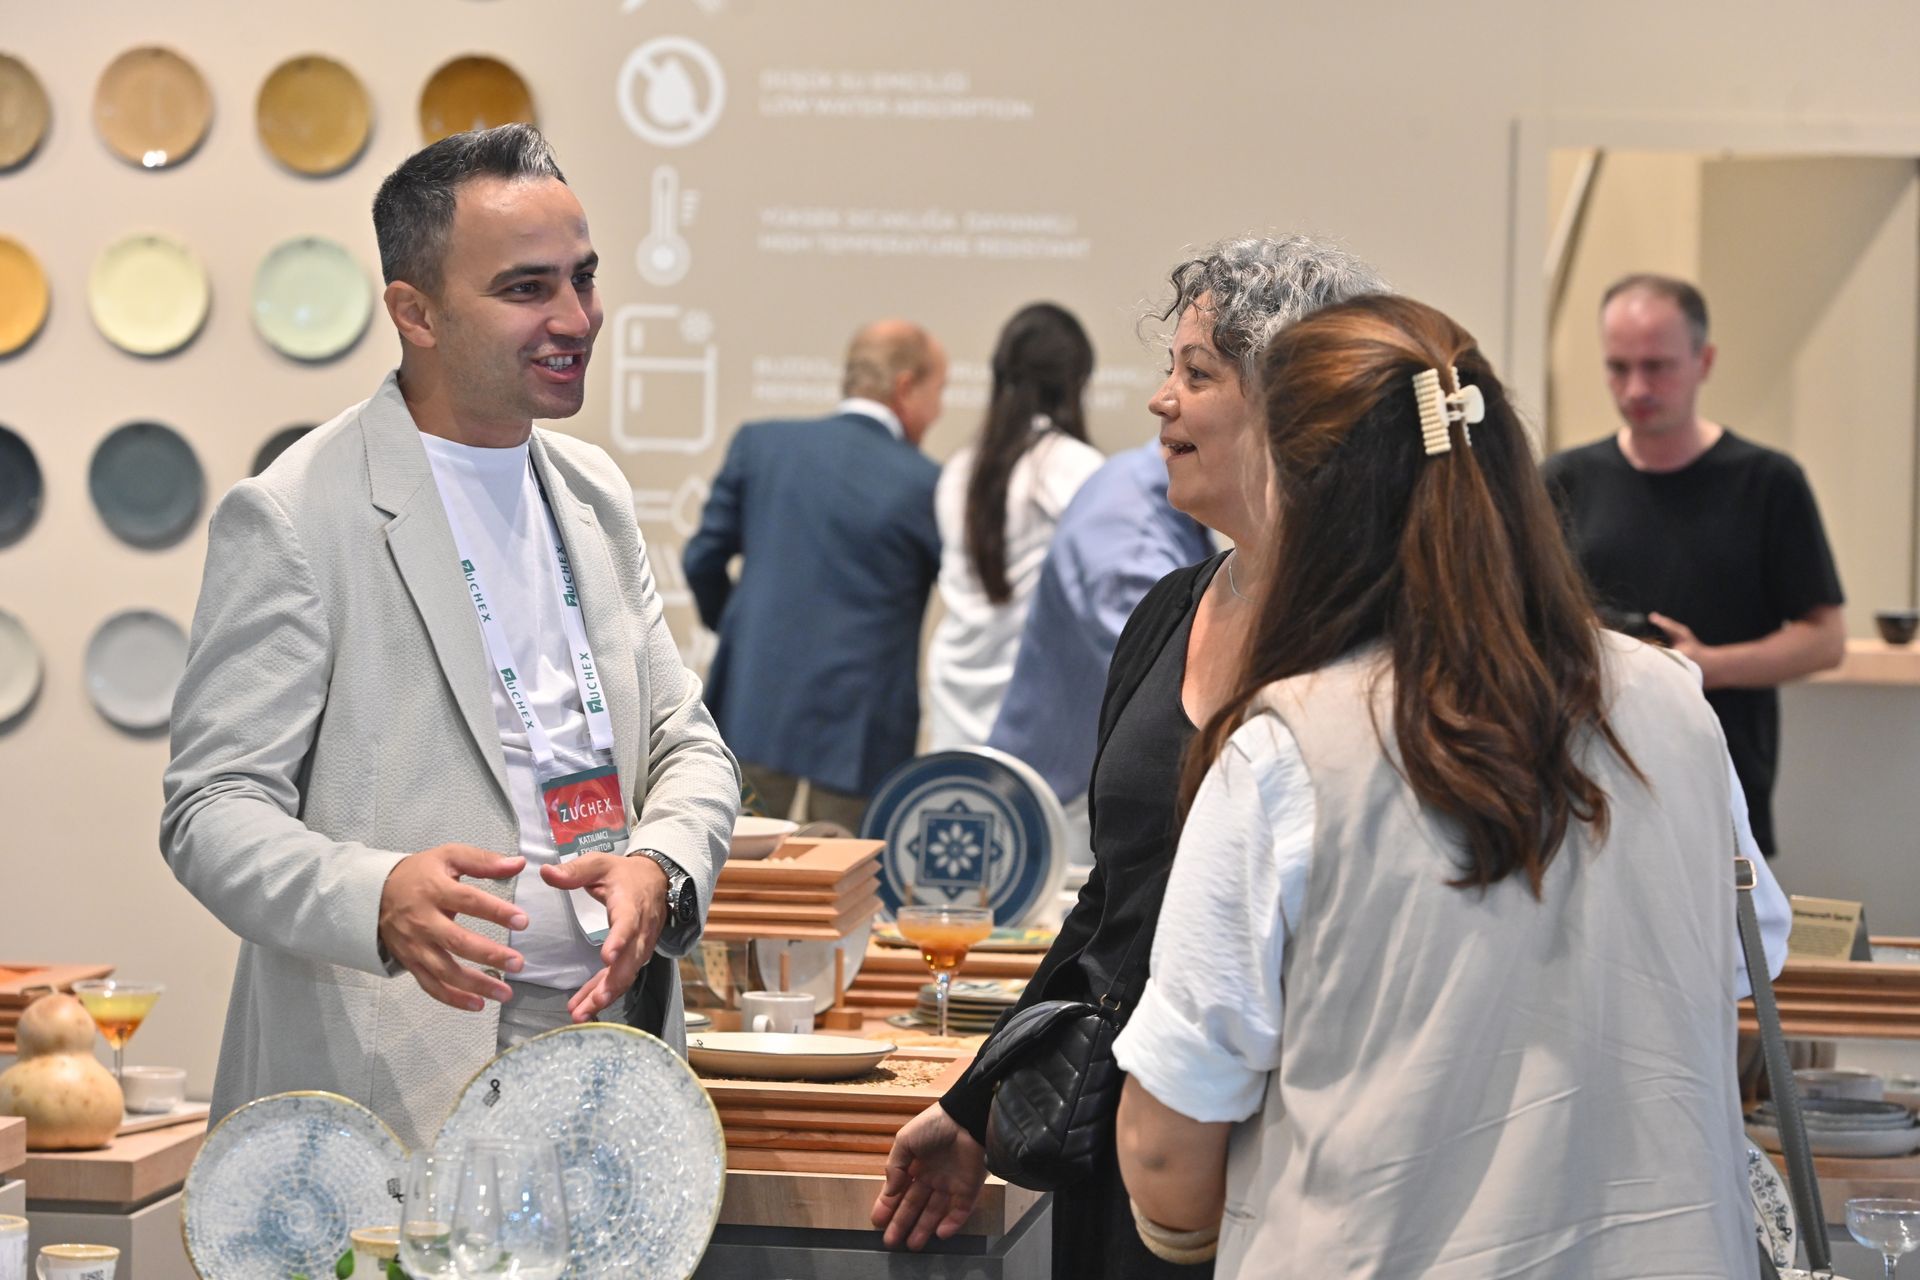
The international home and kitchenware industry will once again gather in Istanbul as ZUCHEX returns for its 36th edition on 9-12 September 2026 . Bringing together manufacturers, brands, buyers, retailers, distributors and sourcing professionals from around the world, the exhibition continues to be one of the sector's most influential international meeting points.
By G&G _ Magazine June 29, 2026
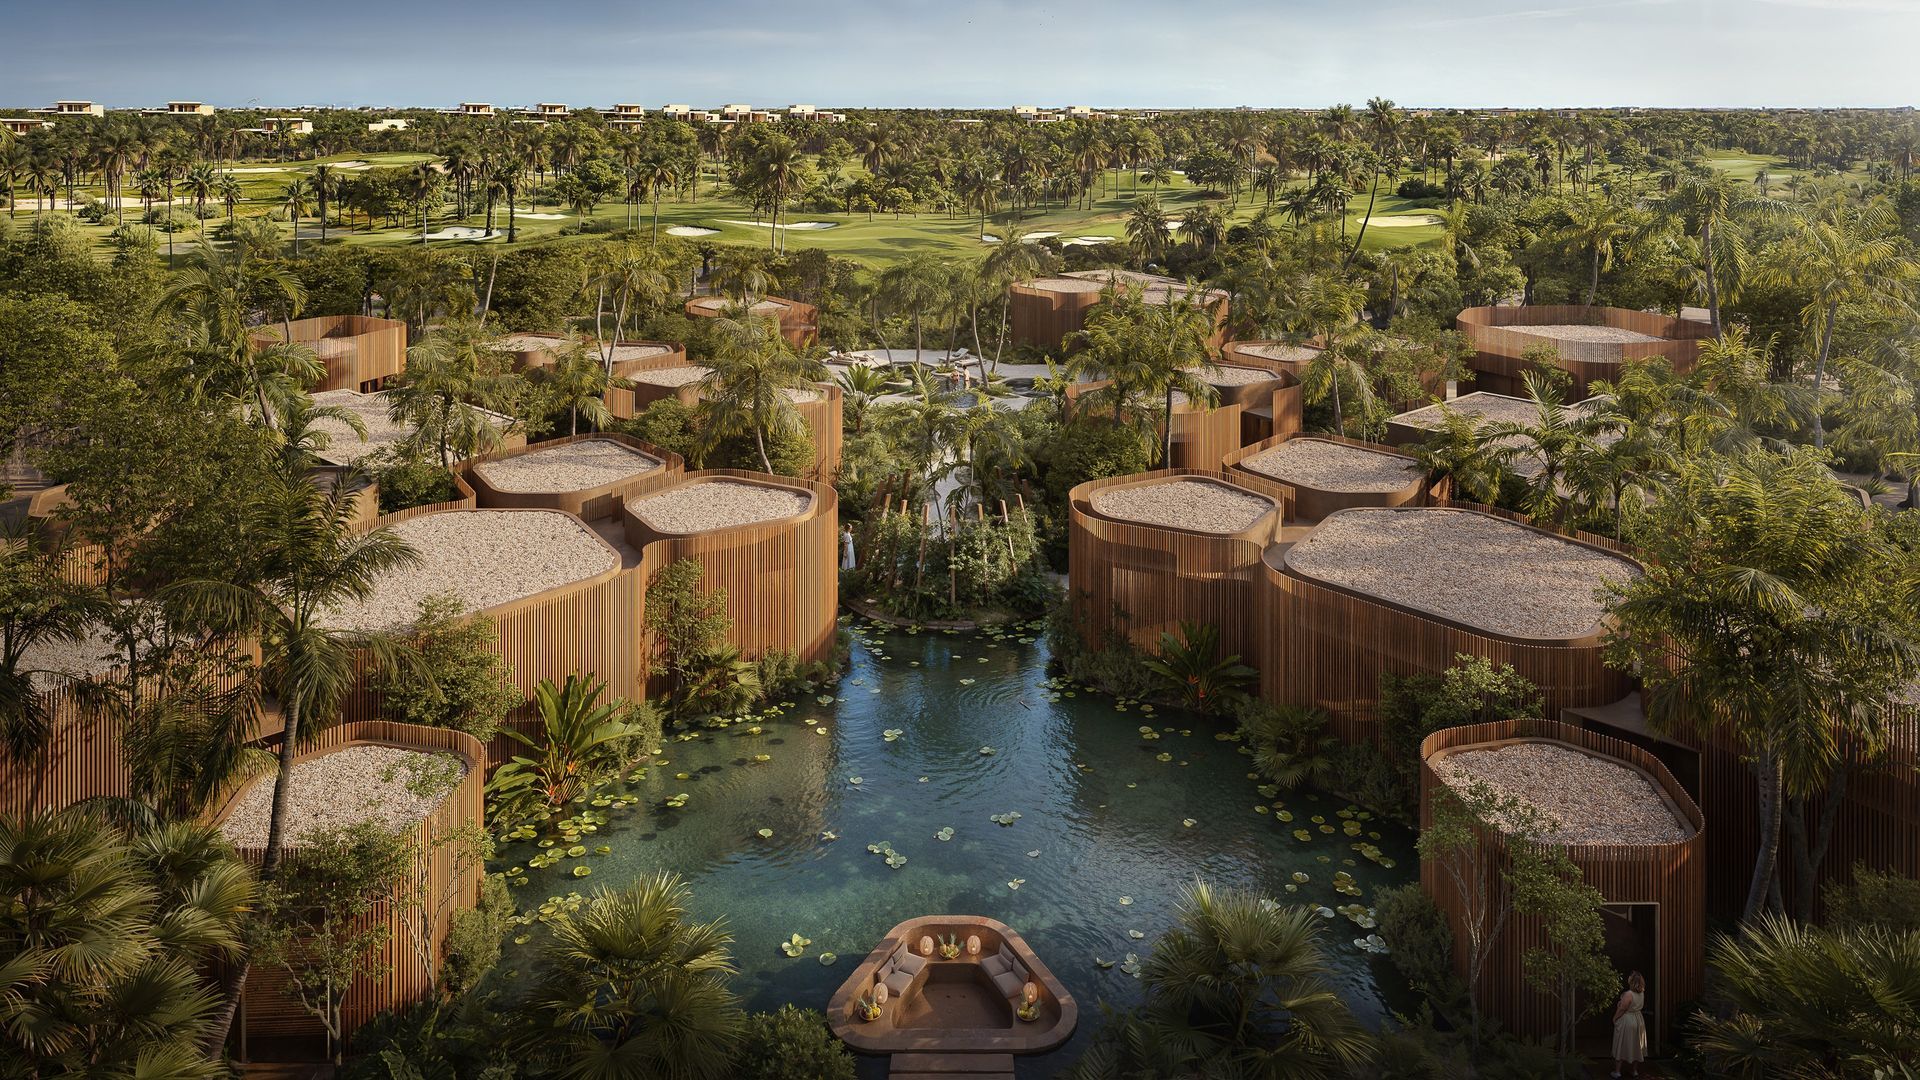
Building on What's Already There As this year's LIV Hospitality Design Awards winners settle into the wider conversation, certain patterns become difficult to ignore. Properties built for warm-climate escape recur across the list. Sustainability surfaces less as a stated goal than as a working method. And several of the strongest projects are renovations rather than new builds. Read together, the winners point toward where hospitality design is heading as the year continues. Designed for the Season Several of this year's winners speak directly to the season ahead. Kona Village , on Hawaii's Big Island, reimagines an 81-acre resort around the history of Kaupulehu, led by Greg Warner and Mike McCabe of Walker Warner. The rebuilt property includes 150 traditional guest hale, a new spa, and five restaurants and bars—two of which carry over from the original resort. Rather than a wholesale reinvention, the project reads as a continuation: a property rebuilt around what made the original site significant in the first place.
MORE

 Subscribe

Keep up to date with the latest trends!

Receive a dose of inspiration directly into your mailbox!

 Popular Posts

By G&G _ Magazine August 31, 2026
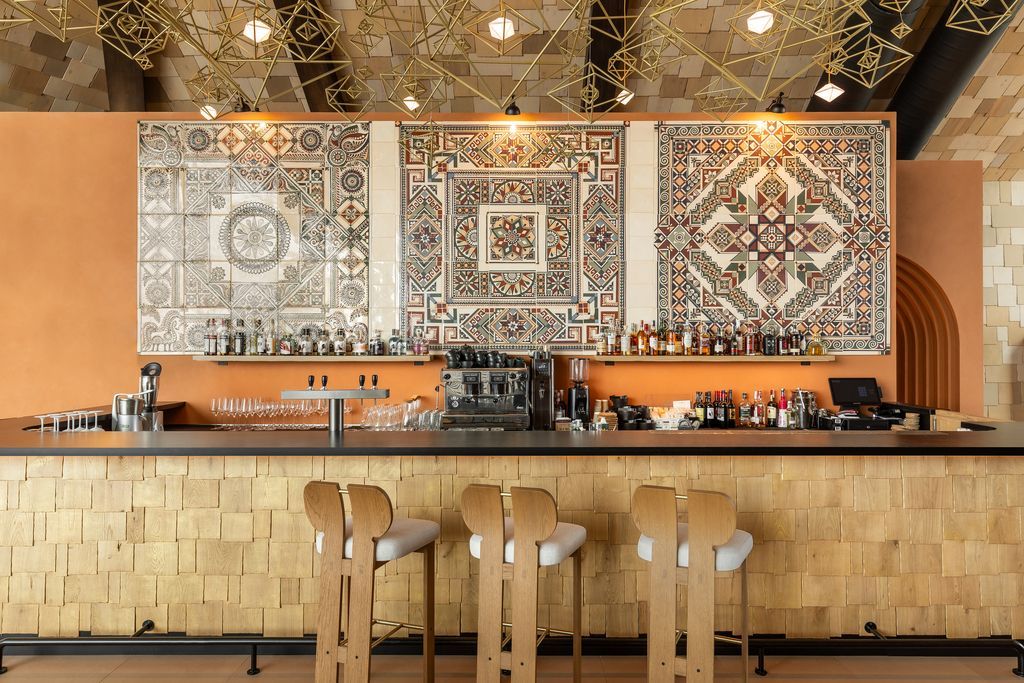
Located in the mountain resort town of Skhidnytsia in western Ukraine, the Prykirne Restaurant, designed by Ksenya Butsa of her eponymous studio, reinterprets the vernacular culture of the Boyko region through a contemporary hospitality interior rooted in material honesty, regional craft and spatial warmth.
By G&G _ Magazine August 17, 2026
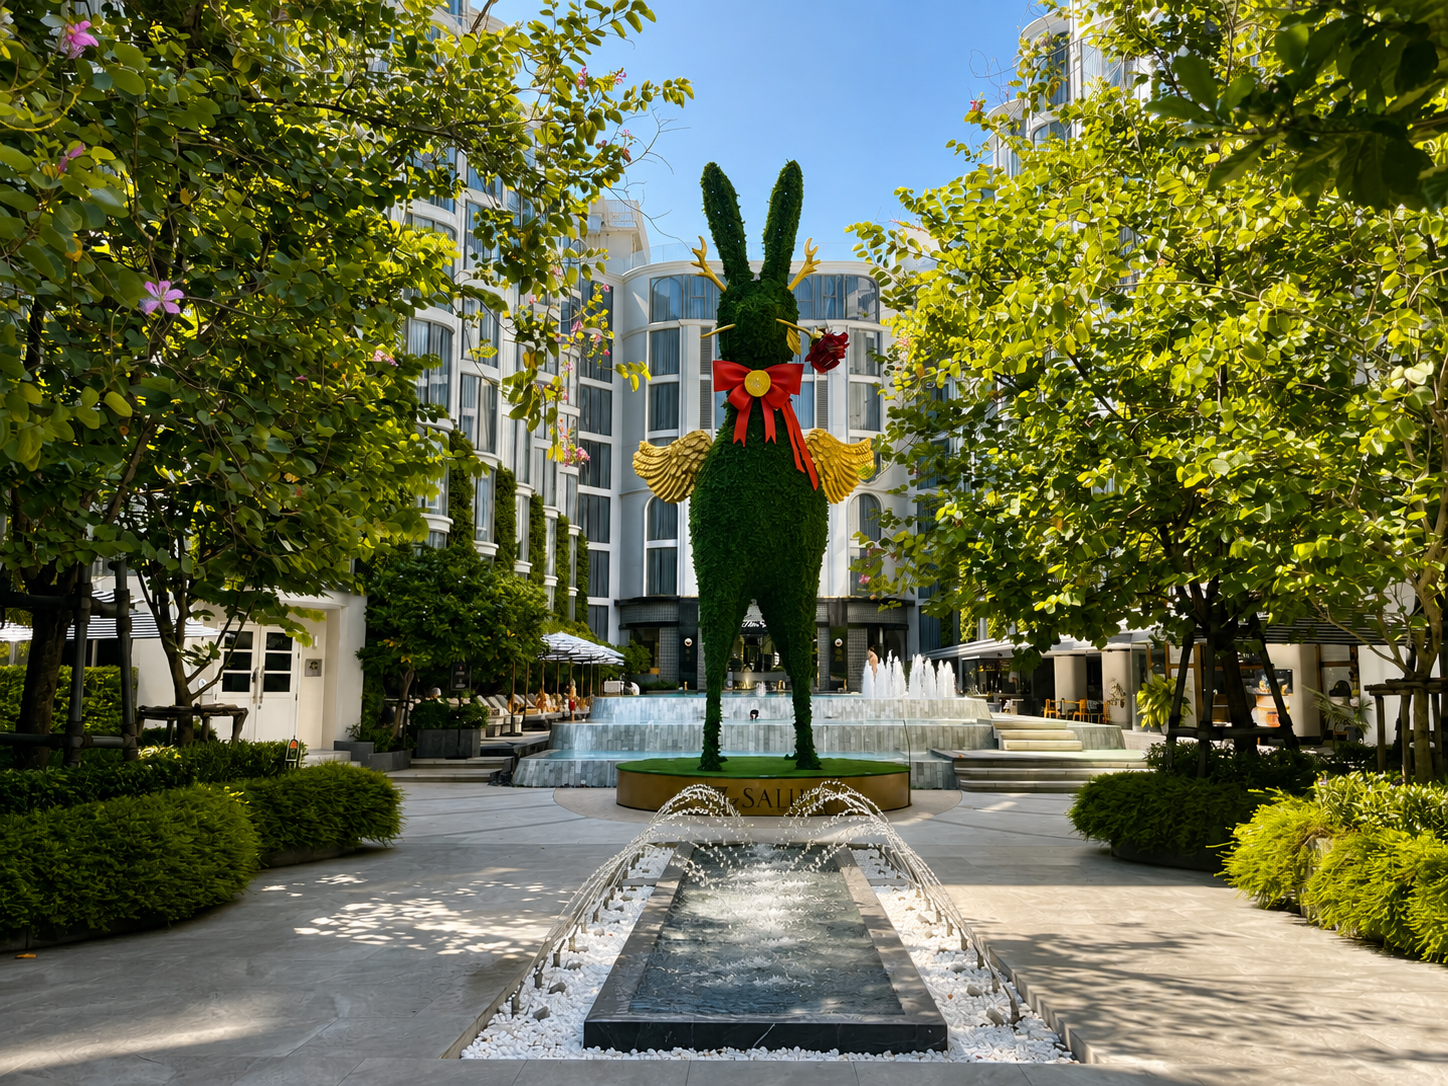
Set along the banks of the Chao Phraya River, the Salil Hotel Riverside – Bangkok can be reached by its private boat, offering guests an arrival that feels less like a simple transfer and more like the arrival in a world of imagination, art and mythical creatures.
By G&G _ Magazine September 11, 2025
At M&O September 2025 edition, countless brands and design talents unveiled extraordinary innovations. Yet, among the many remarkable presences, some stood out in a truly distinctive way. G&G _ Magazine is proud to present a curated selection of 21 Outstanding Professionals who are redefining the meaning of Craftsmanship in their own unique manner, blending tradition with contemporary visions and eco-conscious approaches.