A Modern Echo of Old Tbilisi
Idaaf Architects renovates a century-old apartment in a historic Tbilisi building with a layered past, reinterpreting its character through a contemporary interior rooted in the city’s architectural heritage.
Located in Sololaki, one of the epoch-making districts of the city, the apartment is set within a building that once belonged to the French Consulate. During the Soviet era, it was converted into multiple apartments, while its original façade was retained. The renovation by Idaaf Architects focuses primarily on the interior, drawing inspiration from the character and aesthetics of 20th-century Tbilisi. Rather than erasing the traces of its past, the new design offers a contemporary continuation of the building’s identity, bringing its historic atmosphere into dialogue with the comforts of modern living. Authentic floral-decorated balconies remain an important architectural feature, opening views towards Mount Mtatsminda and reinforcing the distinctive character of this historic part of the city.
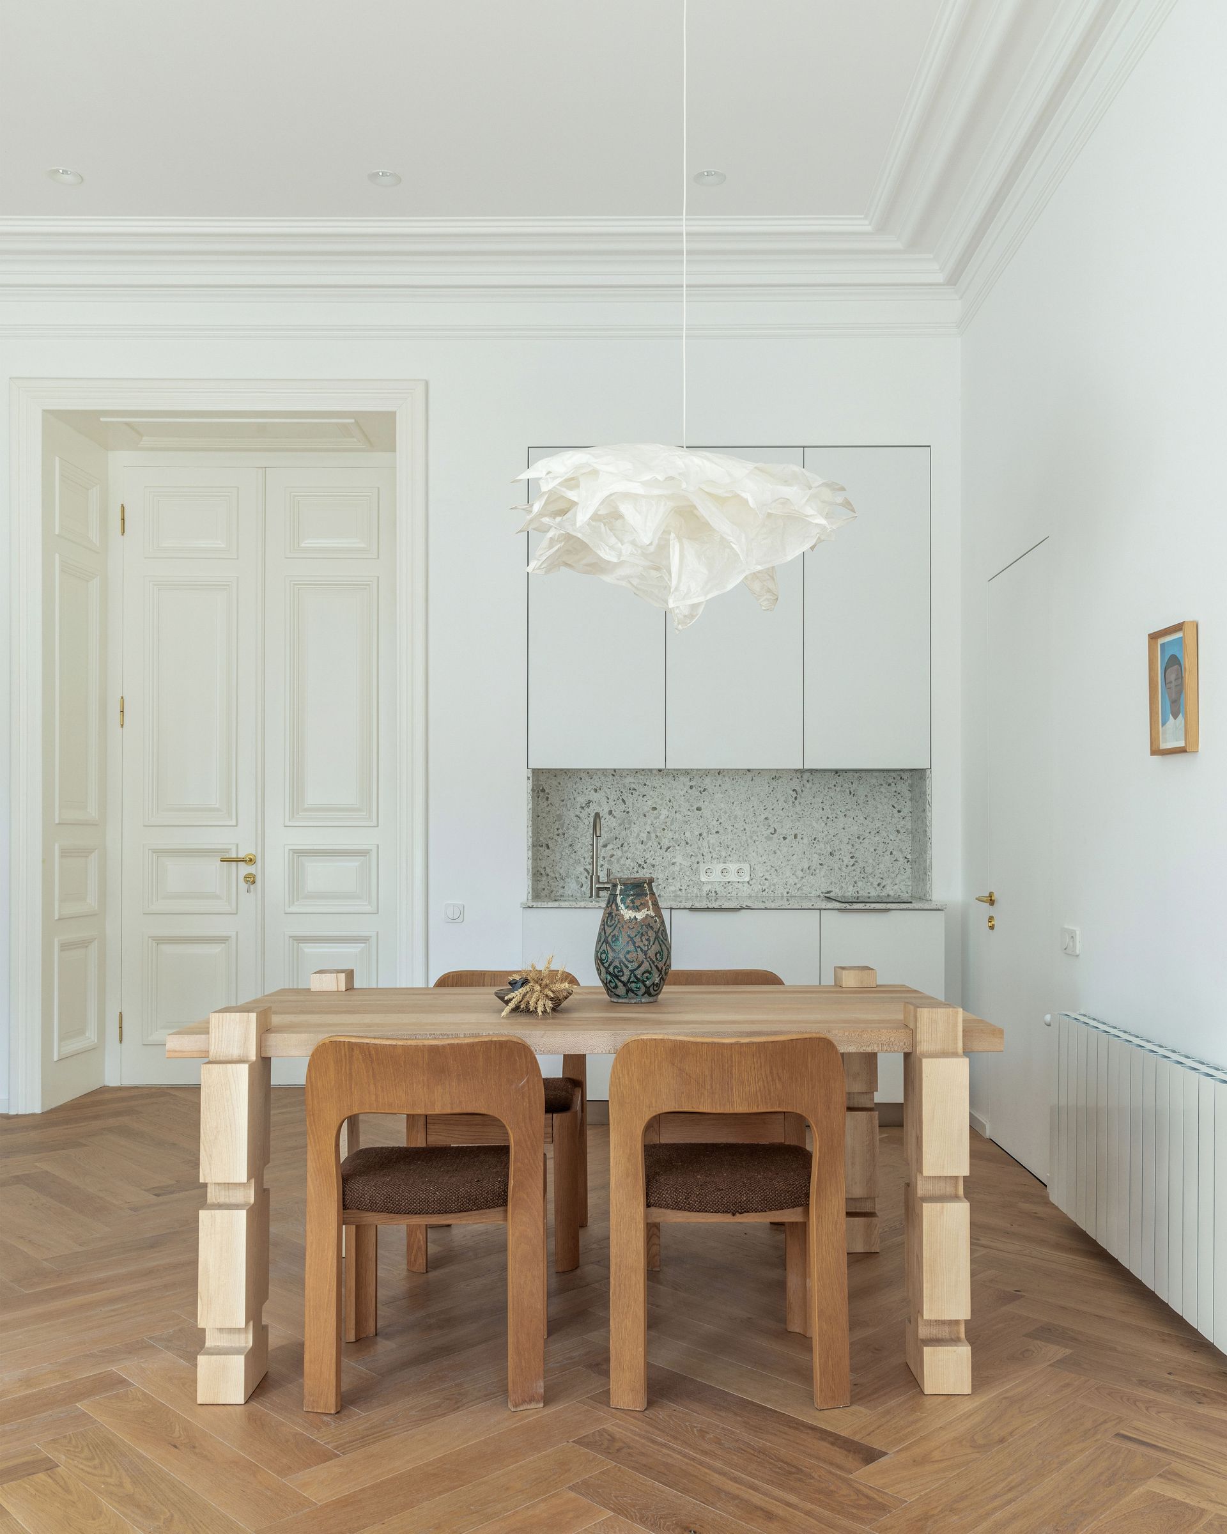
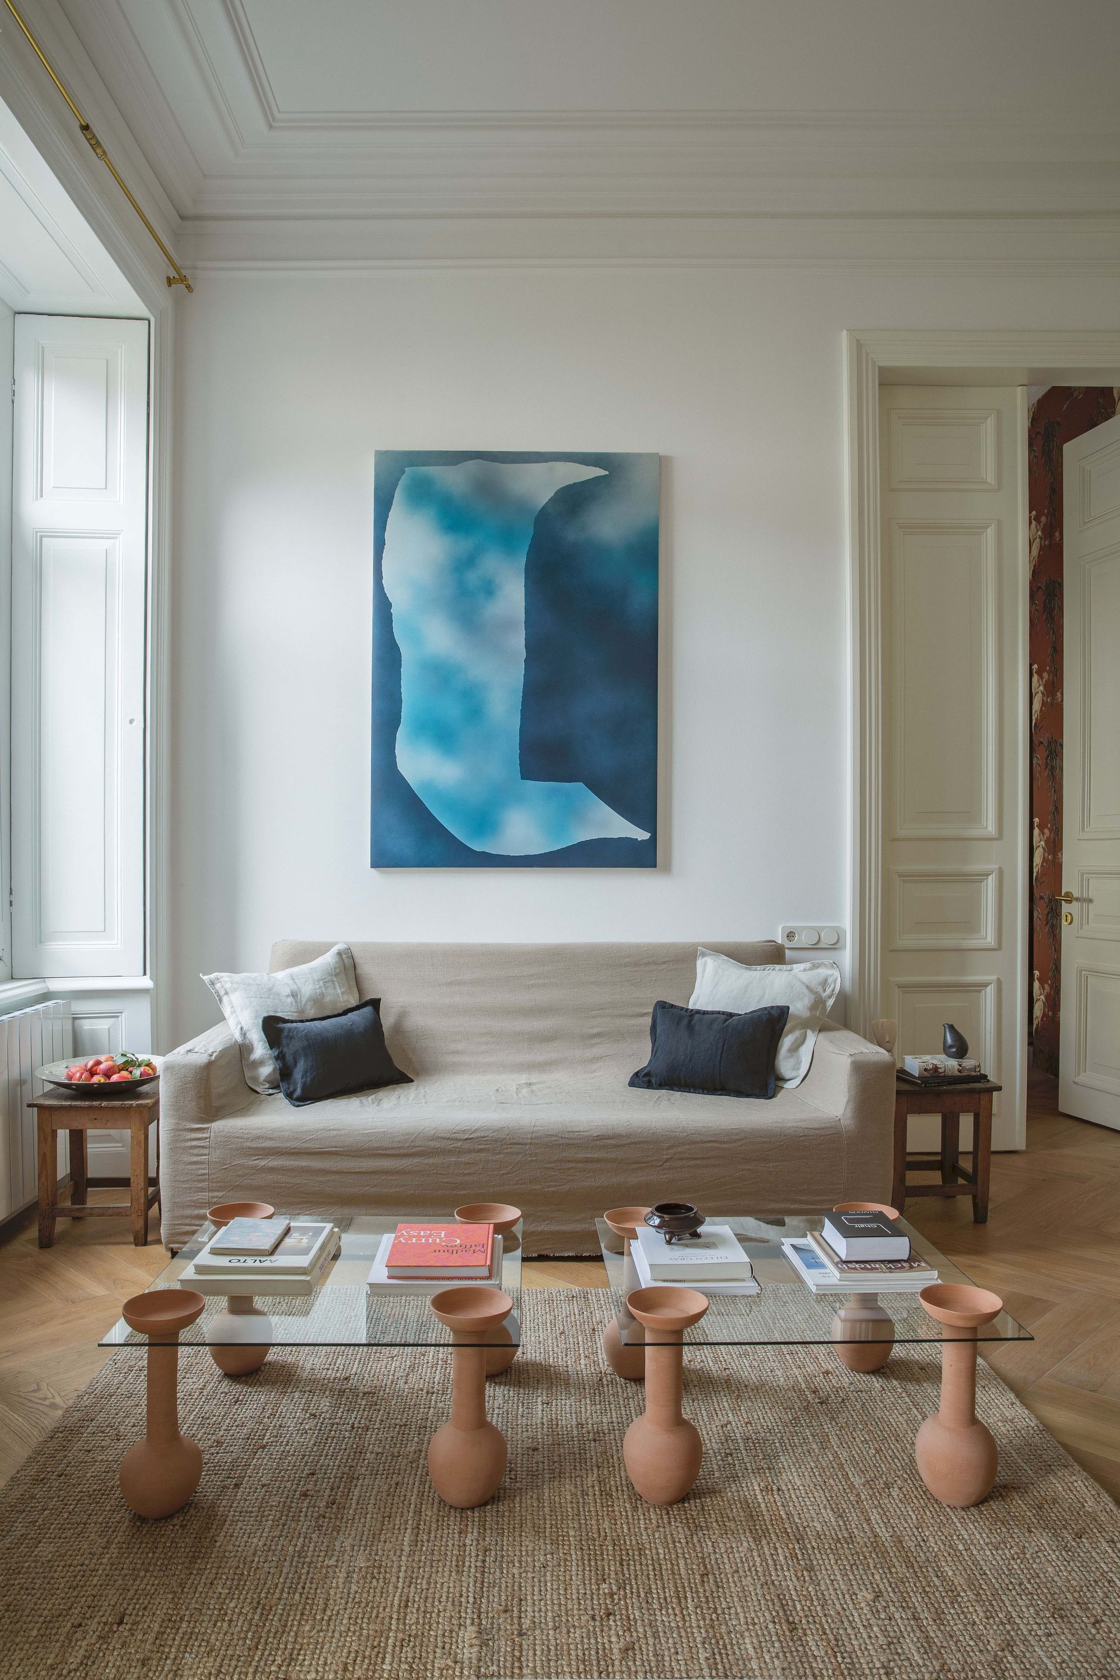
The renovation process began with the dismantling of the partition walls constructed in different periods to return the apartment to its original appearance. A kitchen, dining room and living room were designed as one open space, where several activities can take place simultaneously and allow for shared experiences. During the works, the main idea was to restore the original details. The interior wooden shutters were repaired and restored along with the bedroom door and the decorative cornice on the ceiling. The walls are painted white to intensify the abundant light in this high- ceilinged apartment. Essential furniture such as kitchen, cupboards and wardrobes are fully integrated with the walls to limit the formation of extra surfaces. The white walls contrast with the natural oak floor, which is a muted background for the specially selected furniture and decorative items.
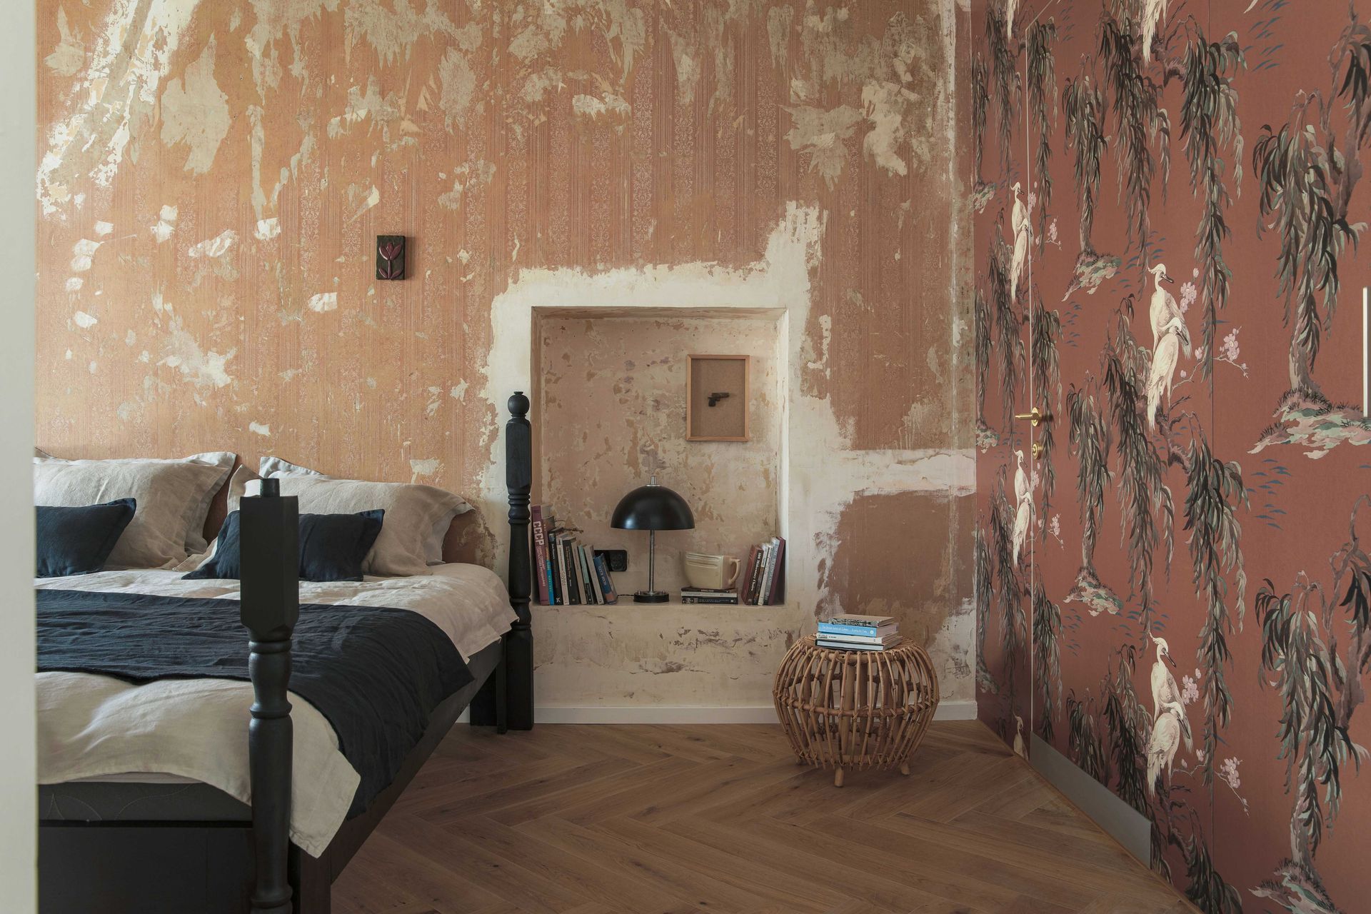
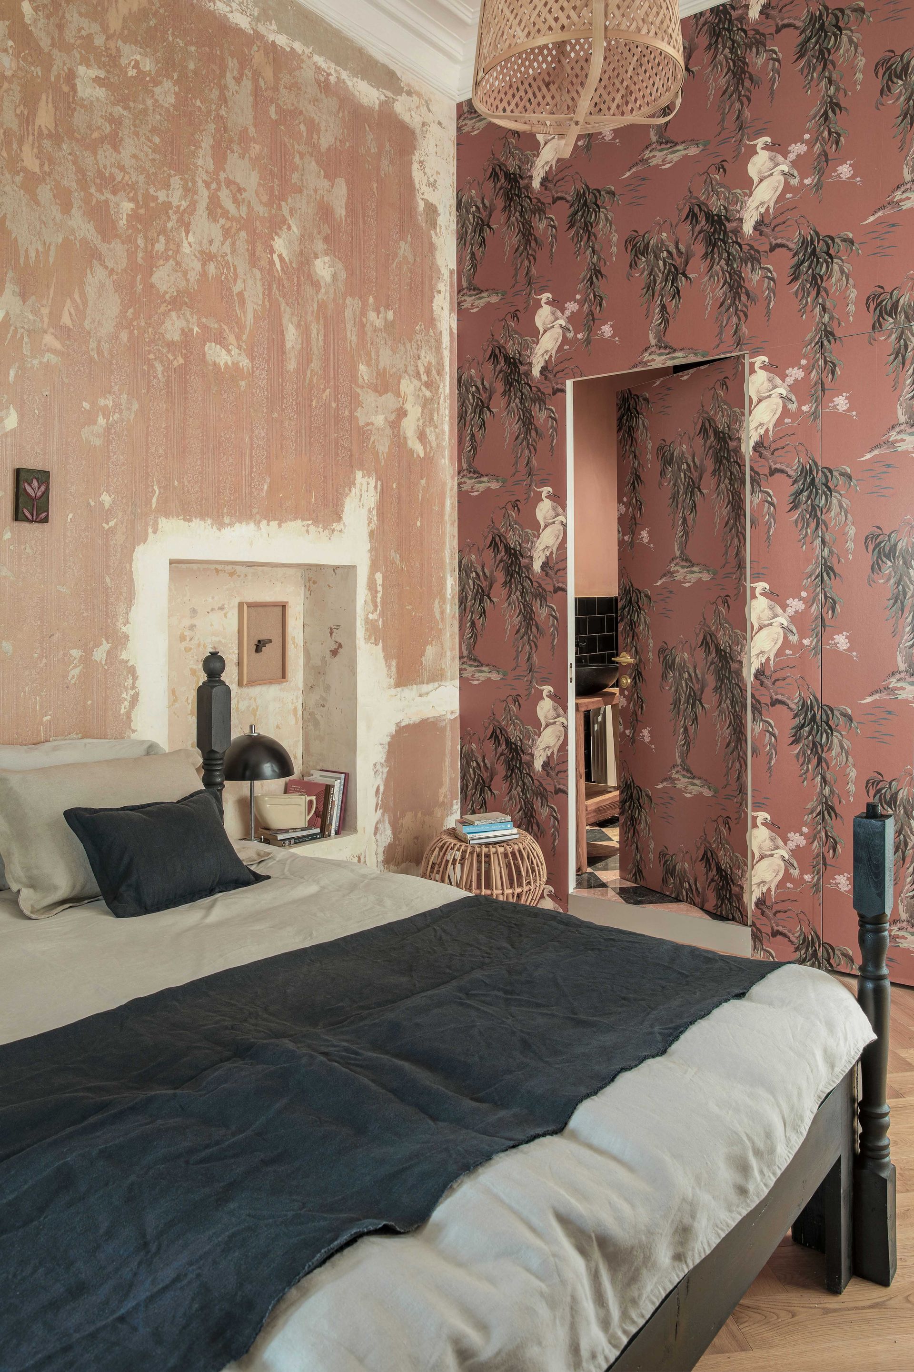
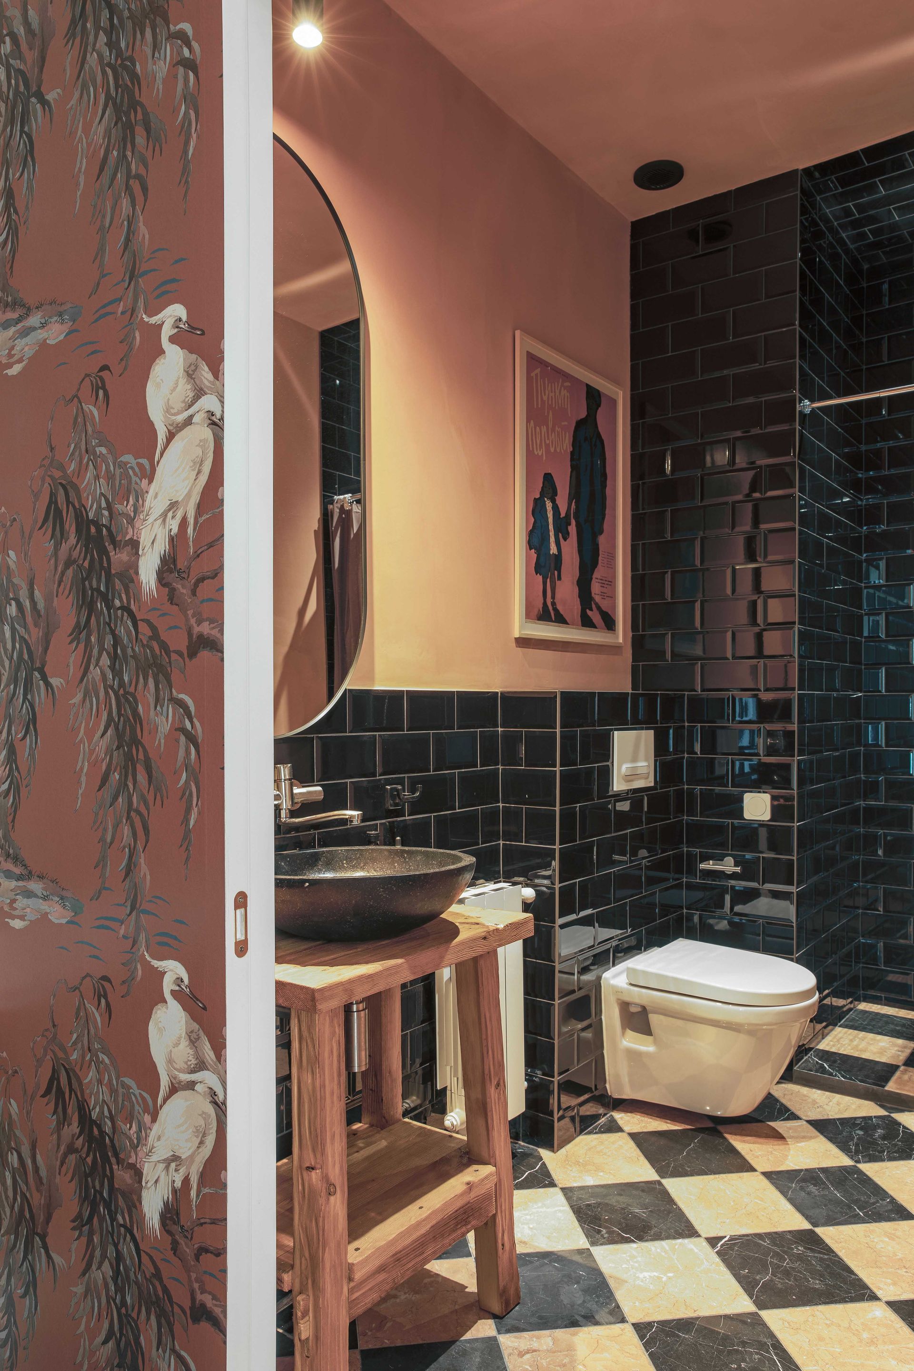
The master bedroom and its bathroom are the only rooms in the apartment that are not white. In the process of restoration, the strong color and texture of the original wallpaper inspired a different idea on which future design of the room was based. In particular, the orange, faded texture of the old walls was balanced with the wallpaper from the House of Hackney which covers the dividing wall to the bathroom. It has been designed so that the contour of the bathroom and wardrobe doors is almost invisible, which ensured the spatial unity of the room. The color scheme of the bedroom is repeated in the interior of its bathroom in orange and black, with marble square tiles covering the floor.
Interior Design
Idaaf Architects
SHARE THIS
Contribute
G&G _ Magazine is always looking for the creative talents of stylists, designers, photographers and writers from around the globe.
Find us on
Latest News





Subscribe
Keep up to date with the latest trends!
Popular Posts