Ming Hotel Nanjing MGallery Collection: Where urban life slows down
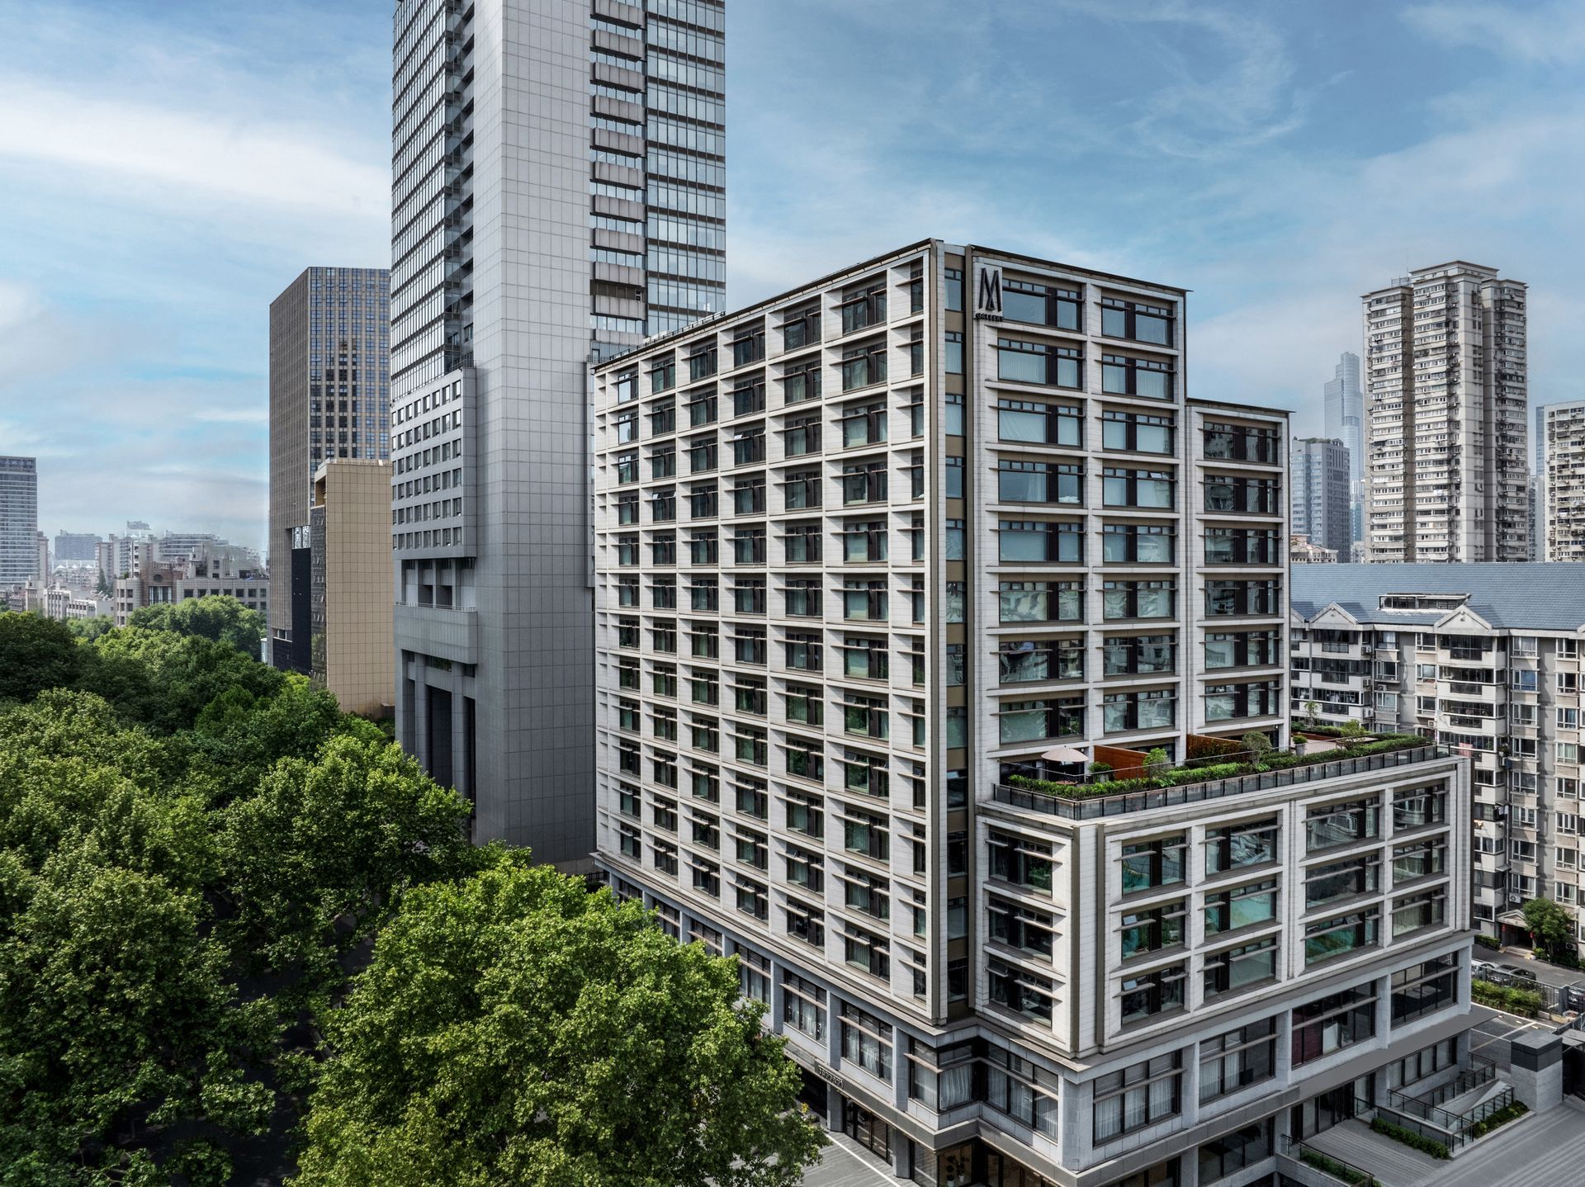
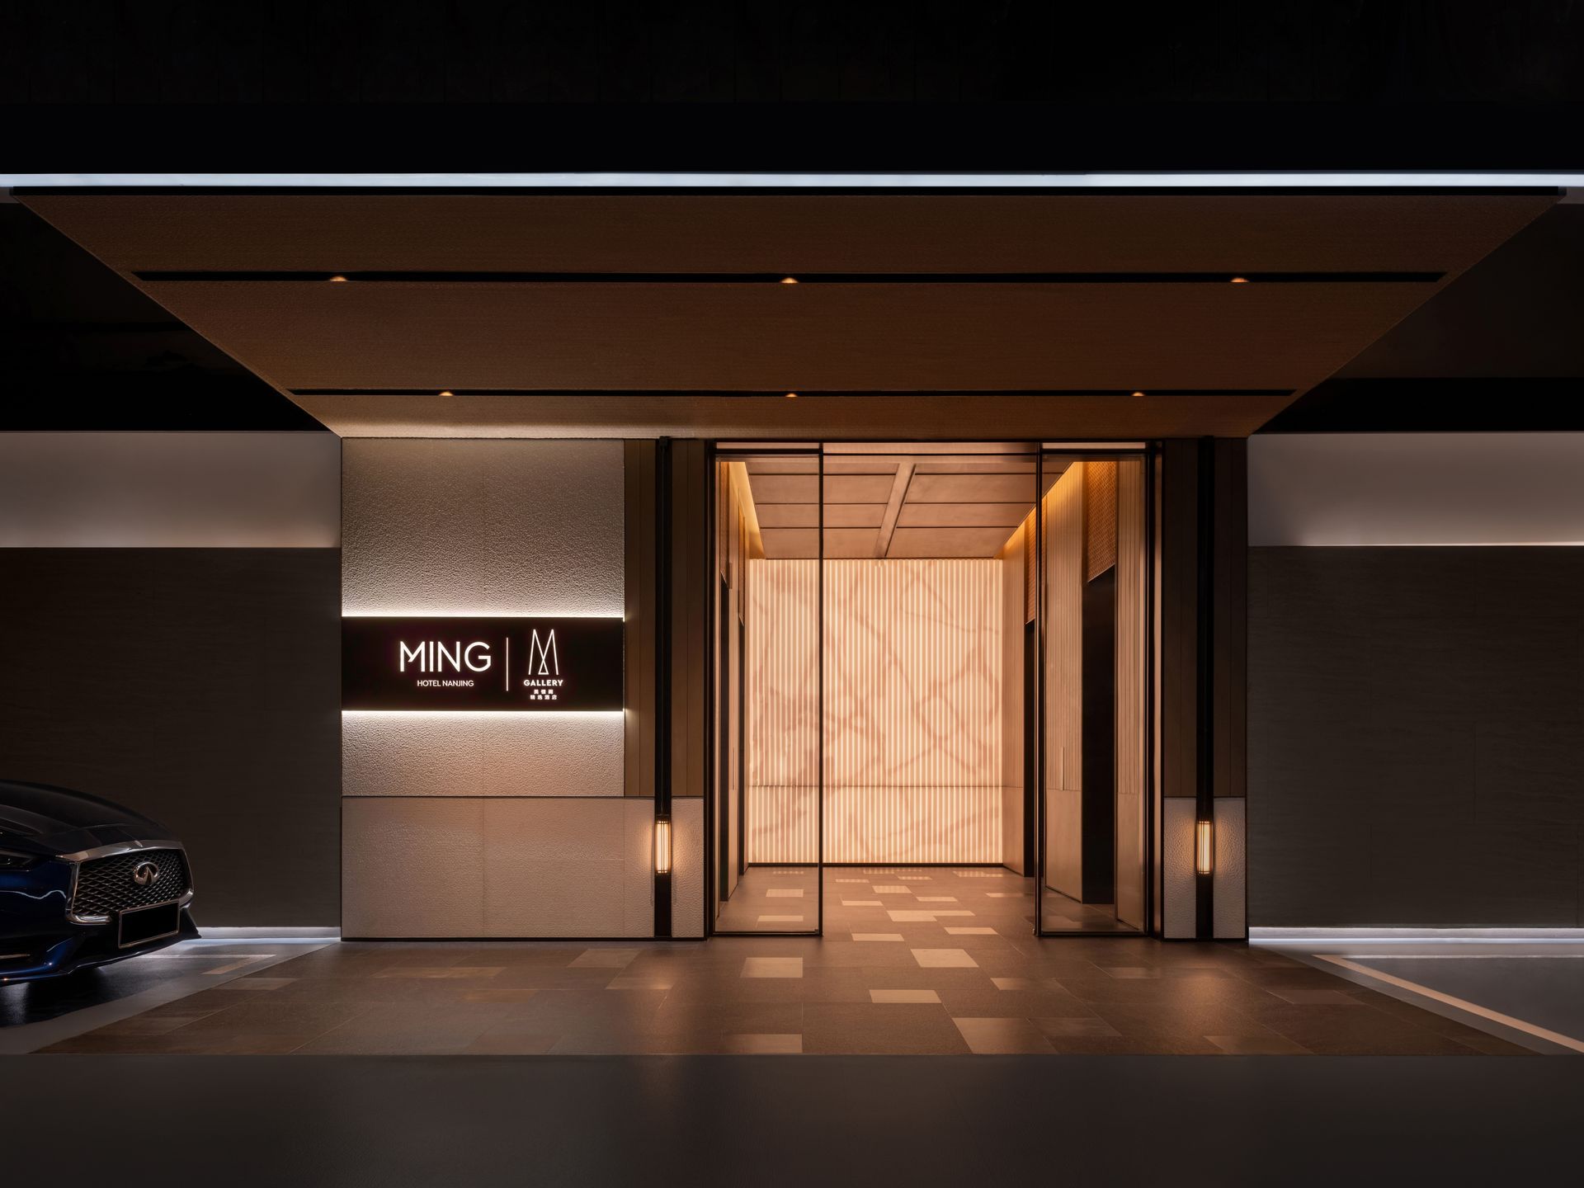
Located along Nanjing’s historic Changjiang Road, Ming Hotel Nanjing MGallery Collection draws on the city’s rich cultural heritage. Designed by One House Design, its interiors bring together bamboo, brick, wood and stone, softened by carefully considered lighting to create an elegant contemporary retreat rooted in Nanjing’s cultural identity.
Stretching gently from west to east, Changjiang Road, the city's cultural backbone, flows quietly yet profoundly, linking historical landmarks such as the Presidential Palace, Meiyuan Xincun Memorial Hall, and the Six Dynasties Museum. Along its path lie refined residences from the Republican era and solemn institutional buildings, each capturing pivotal moments in modern Chinese history and cherishing nostalgic dreams hidden within Jiangnan’s winding lanes. Just northward lies the shimmering Xuanwu Lake and its ancient city walls, while to the south flows the historic Qinhuai River, long celebrated by scholars and artists as the heart of Nanjing's bustling charm. From traces of aristocratic elegance in ancient courtyards to the quiet charm of riverside alleys, layers of memory and meaning have shaped the cultural backdrop of Nanjing today, becoming the first impression this city offers to those who journey through it.
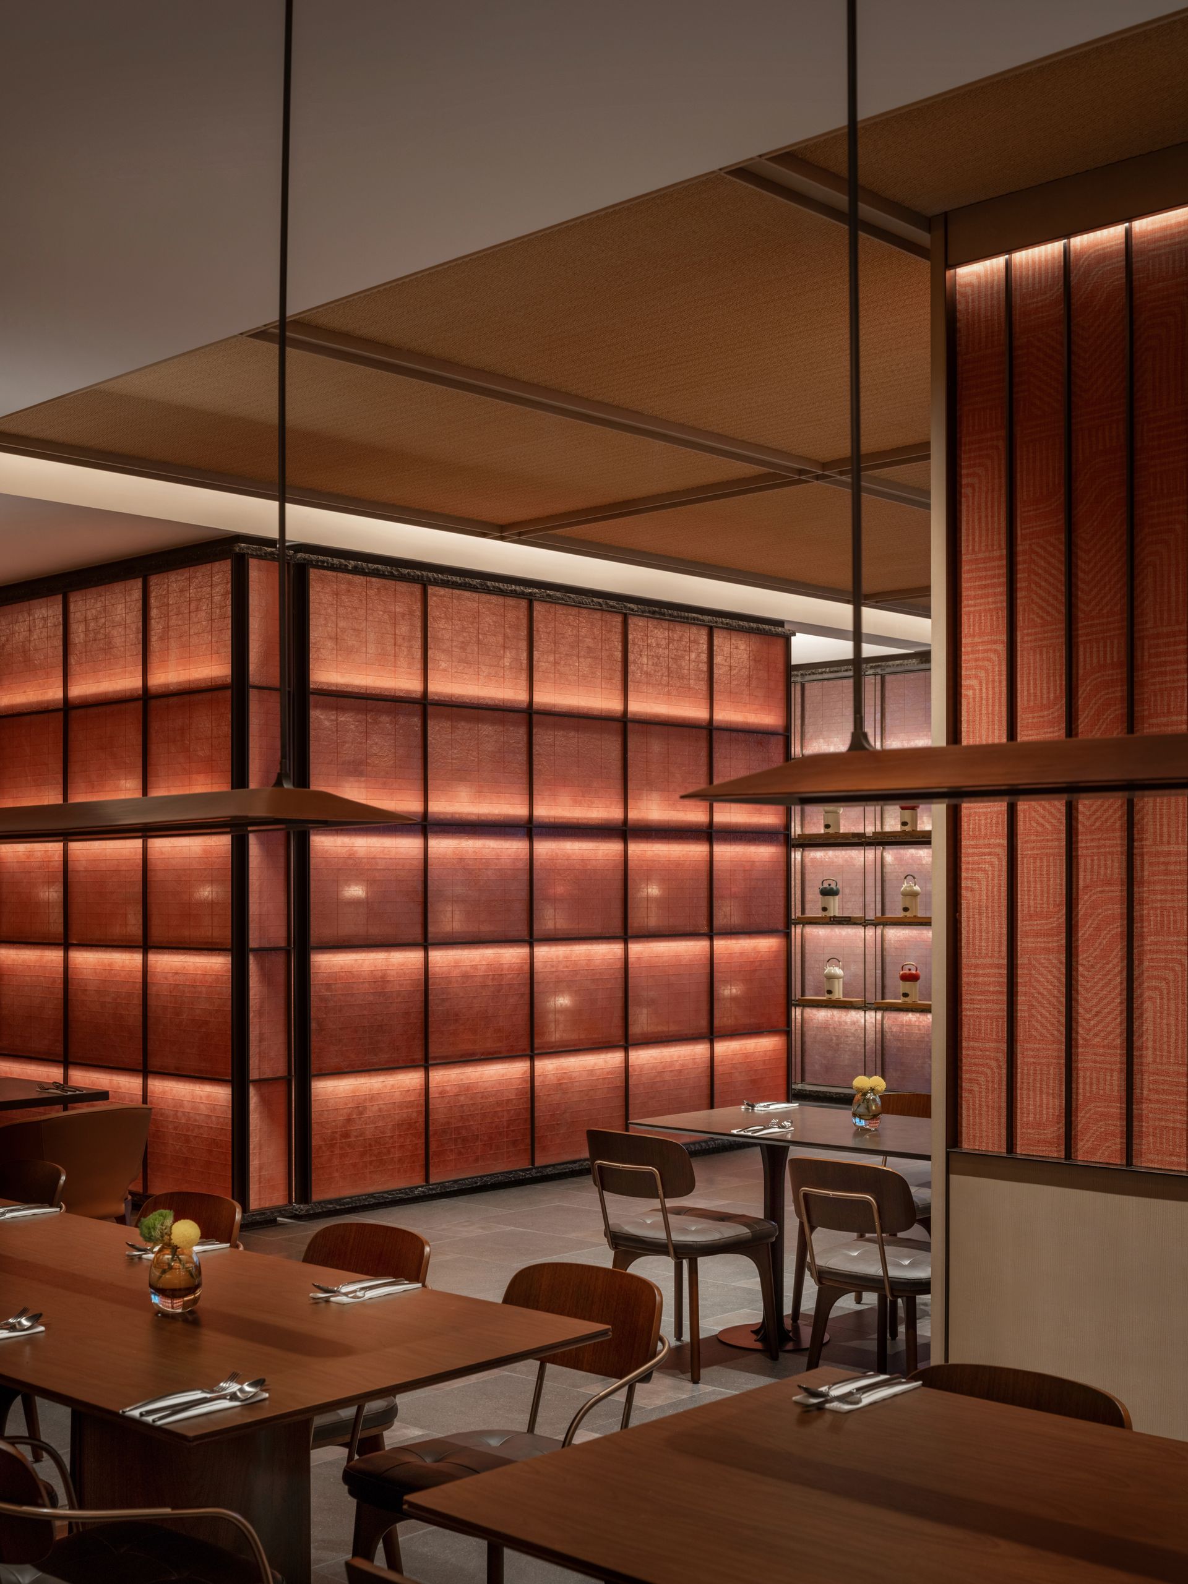
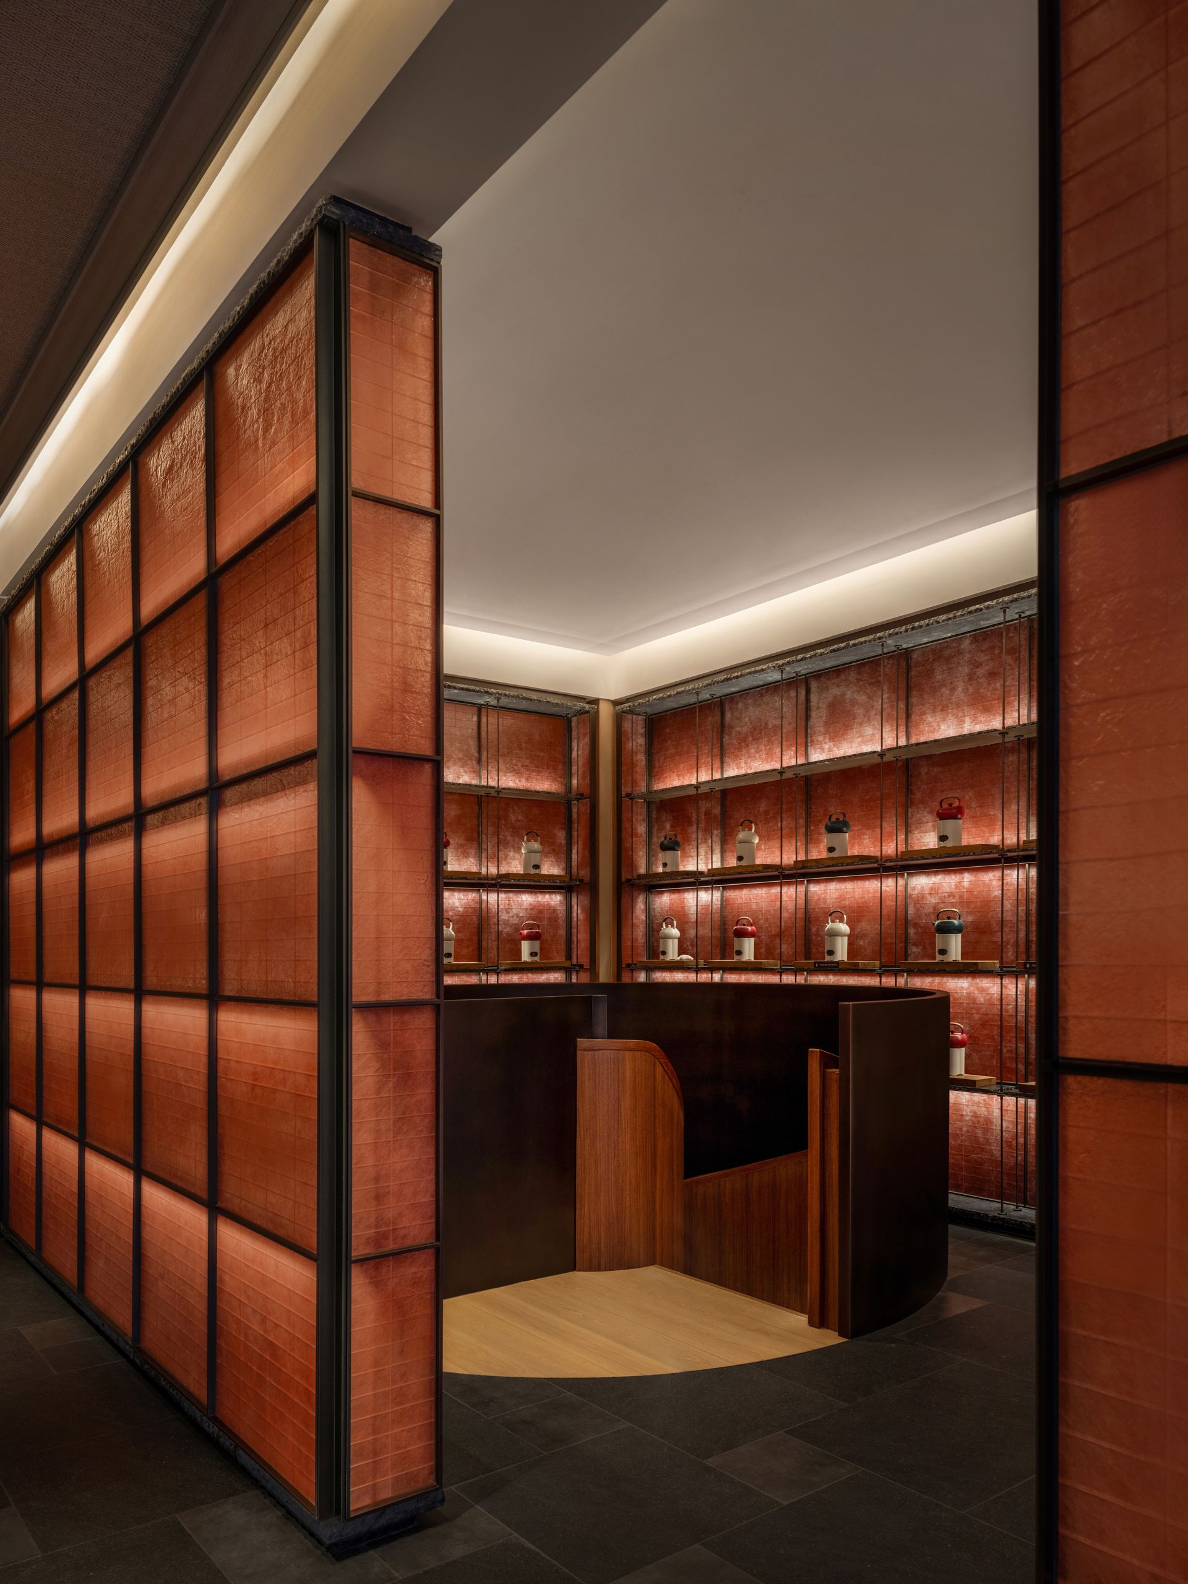
On the second floor, M Bistro restaurant echoes the material palette of the Lobby Bar, adding deeper tranquility. The reception counter, crafted from richly textured stone, faces a traditional screen of lush, leafy motifs, creating a quiet conversation between stillness and motion. Fabric wall coverings elegantly integrate abstract forms inspired by Nanjing’s mountains, waterways, and traditional textile rhythms, offering guests a structured yet calm encounter with the city's cultural landscape.
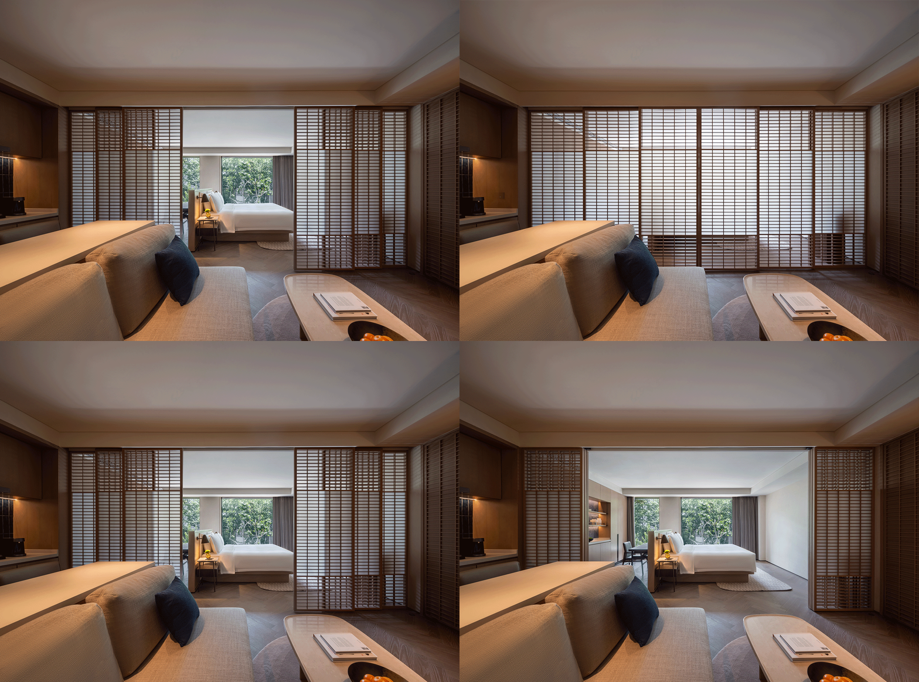
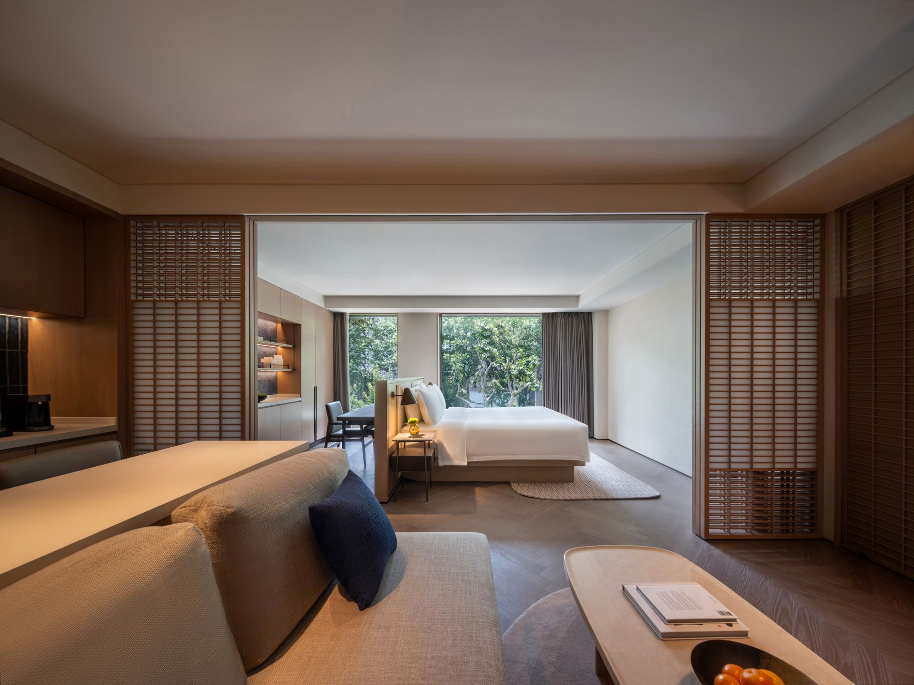
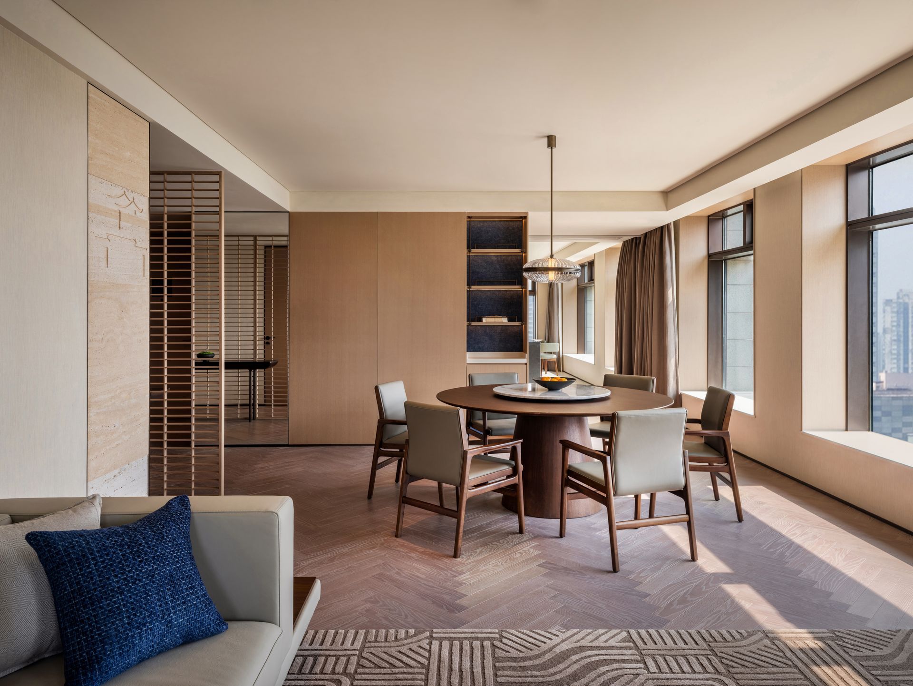
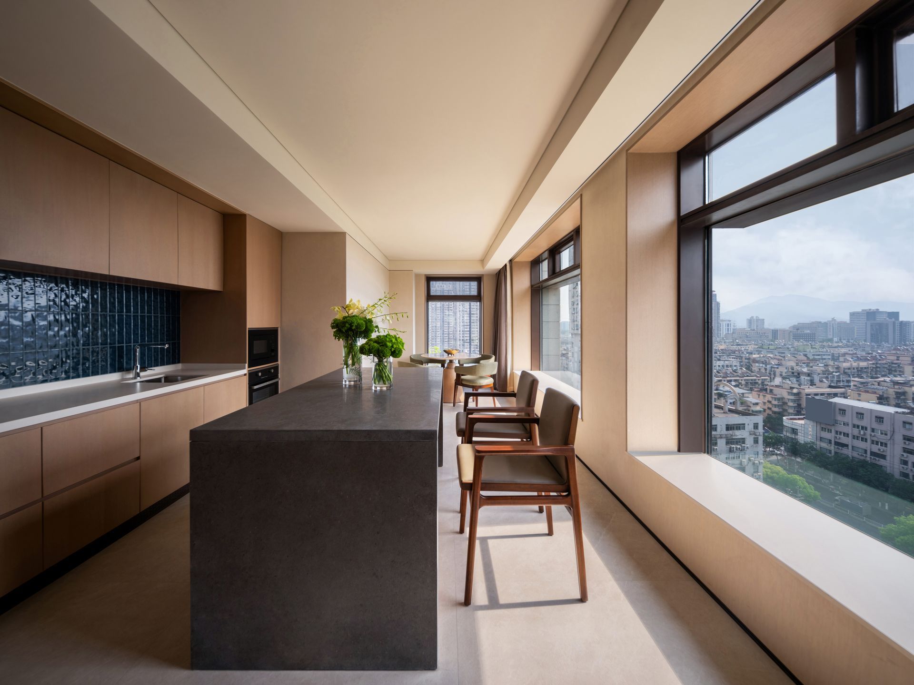
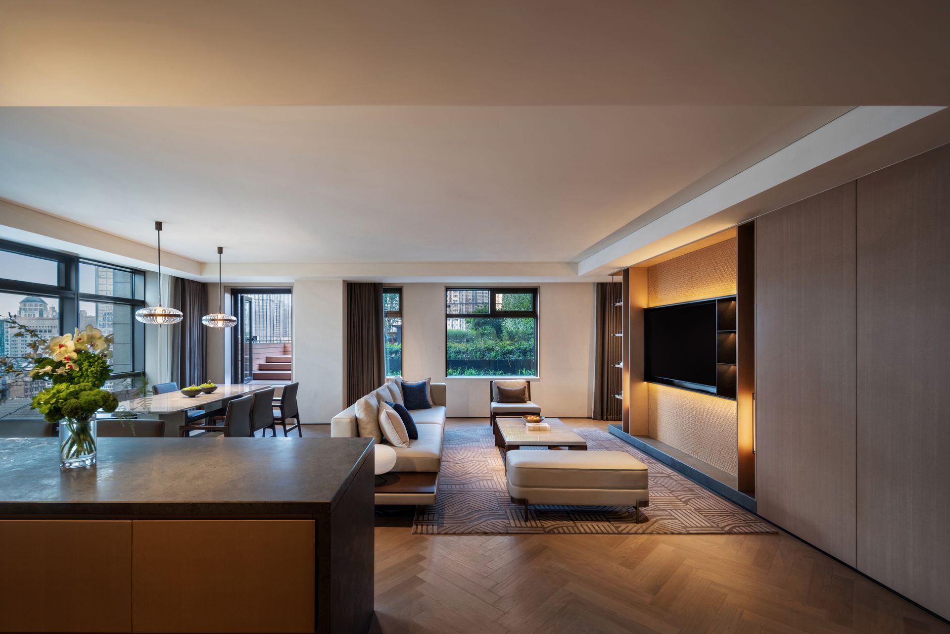
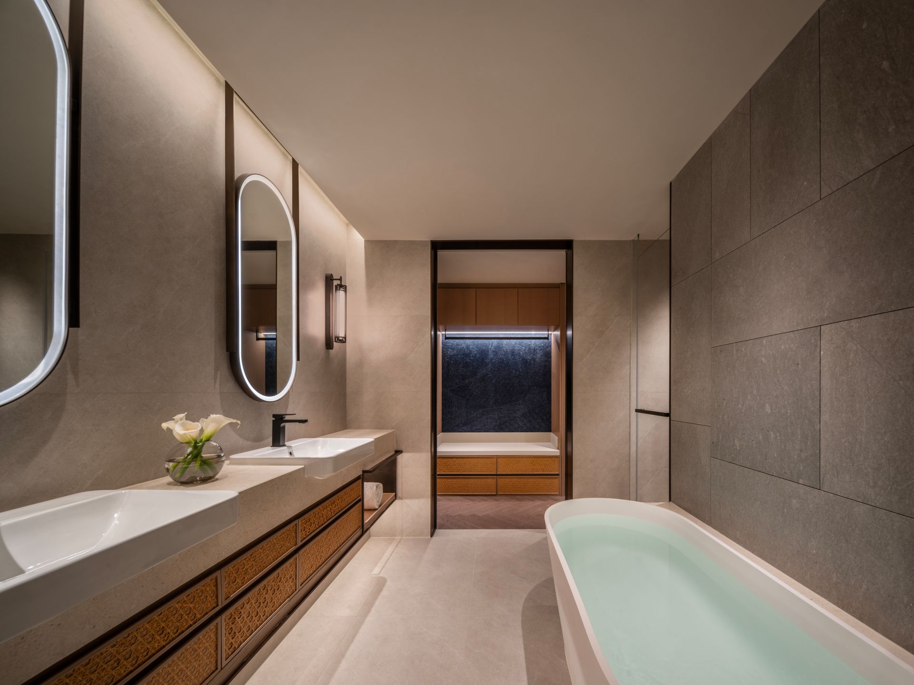
With five distinct room categories designed to cater to varied travel needs, the hotel's guestrooms blend flexibility and comfort. One House Design focuses on seamless spatial transitions, naturally integrating guests’ daily routines and rhythms, avoiding overly defined boundaries between functions. Rooms overlooking the plane-tree-lined Changjiang Road invite abundant natural light and greenery through expansive windows. Integrated display niches and custom wall fabrics inspired by aerial views of Nanjing intricately reinterpret the city’s walls, alleyways, and waterways into subtle, abstract textures, gently narrating urban stories through refined materials. A desk, thoughtfully placed behind the bed, provides a tranquil spot ideal for reading, writing, or work, softly illuminated by reading lamps, connecting guests intimately with the quiet street life below. Natural comfort and calm unfold seamlessly within the modest scale of each room. Decorative elements like bamboo textures and travertine etched with architectural outlines of Qinhuai riverside, extend the hotel's cultural narrative into private spaces, enhancing their homely warmth and depth. All rooms feature fully equipped kitchens, from basic cookware and tableware to ovens and induction cooktops, complemented by capsule coffee machines and advanced water systems, ensuring practicality and convenience within a stylish, home-like setting. With calming beige tones and gentle wood textures, ergonomic furniture and fully equipped laundry and bathroom facilities further enrich the residential ambiance, accommodating a range of lifestyles and offering genuine comfort.
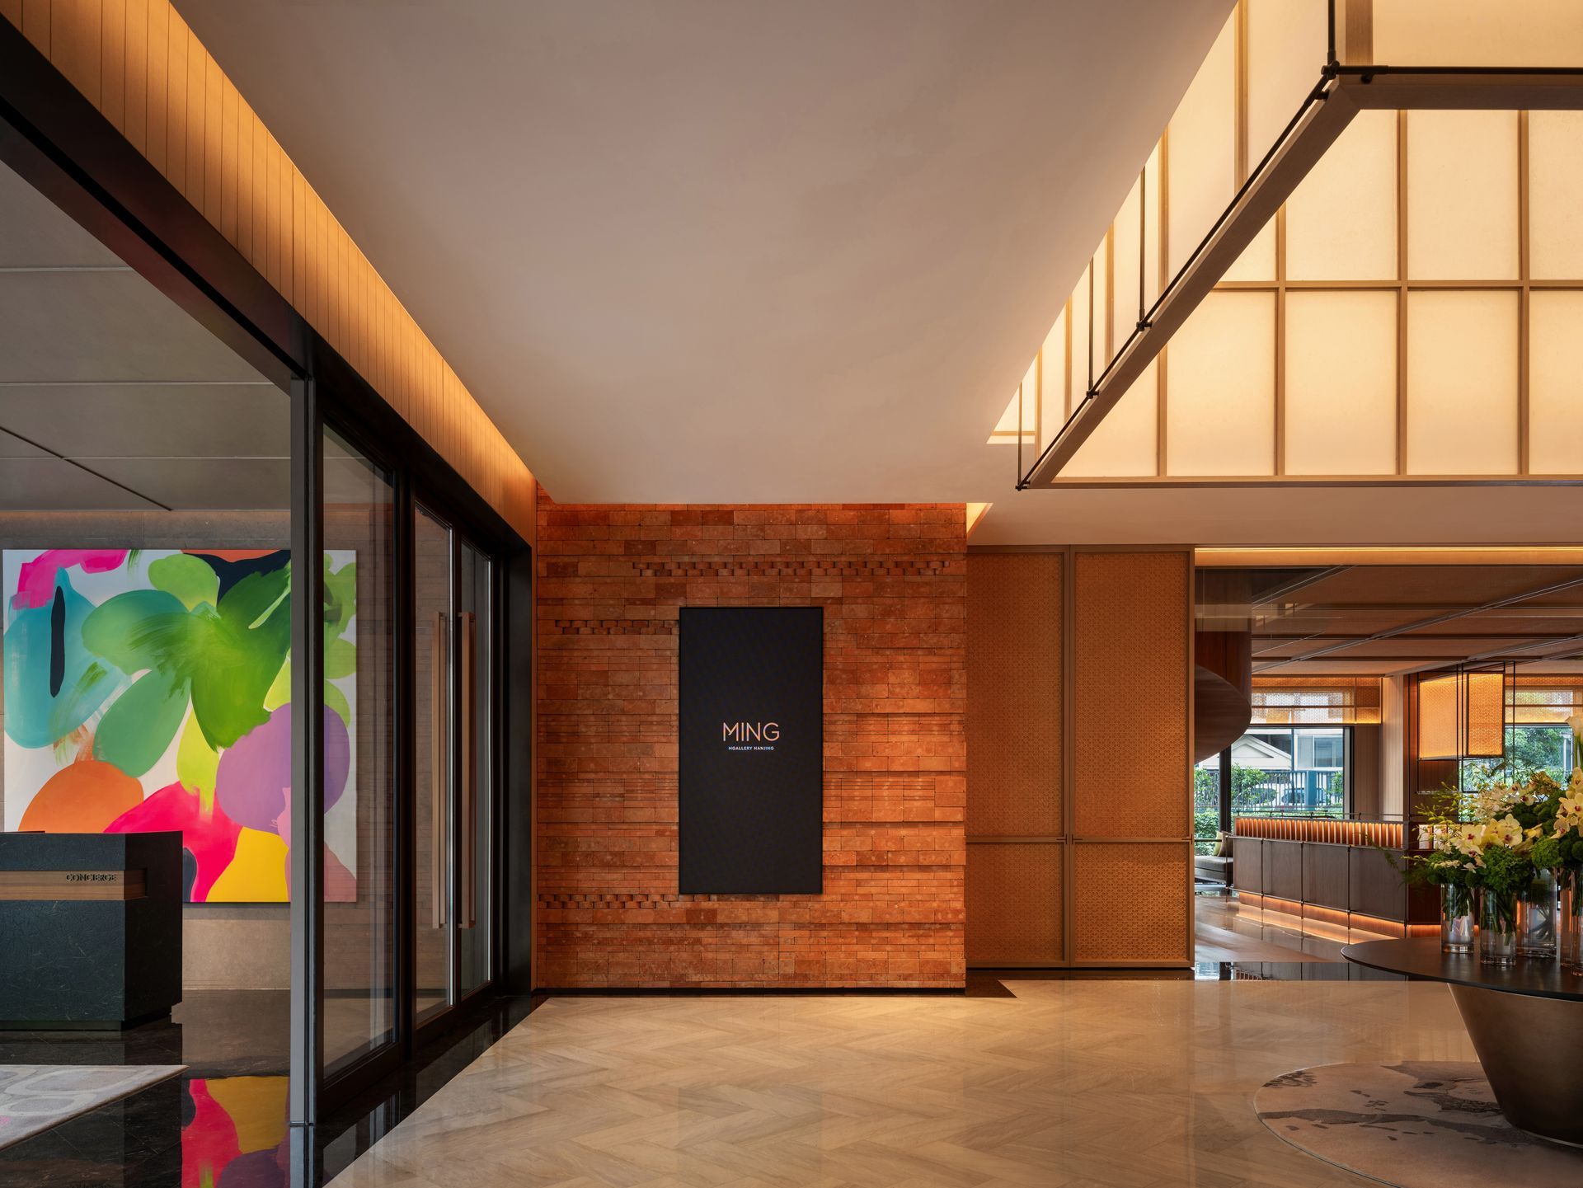
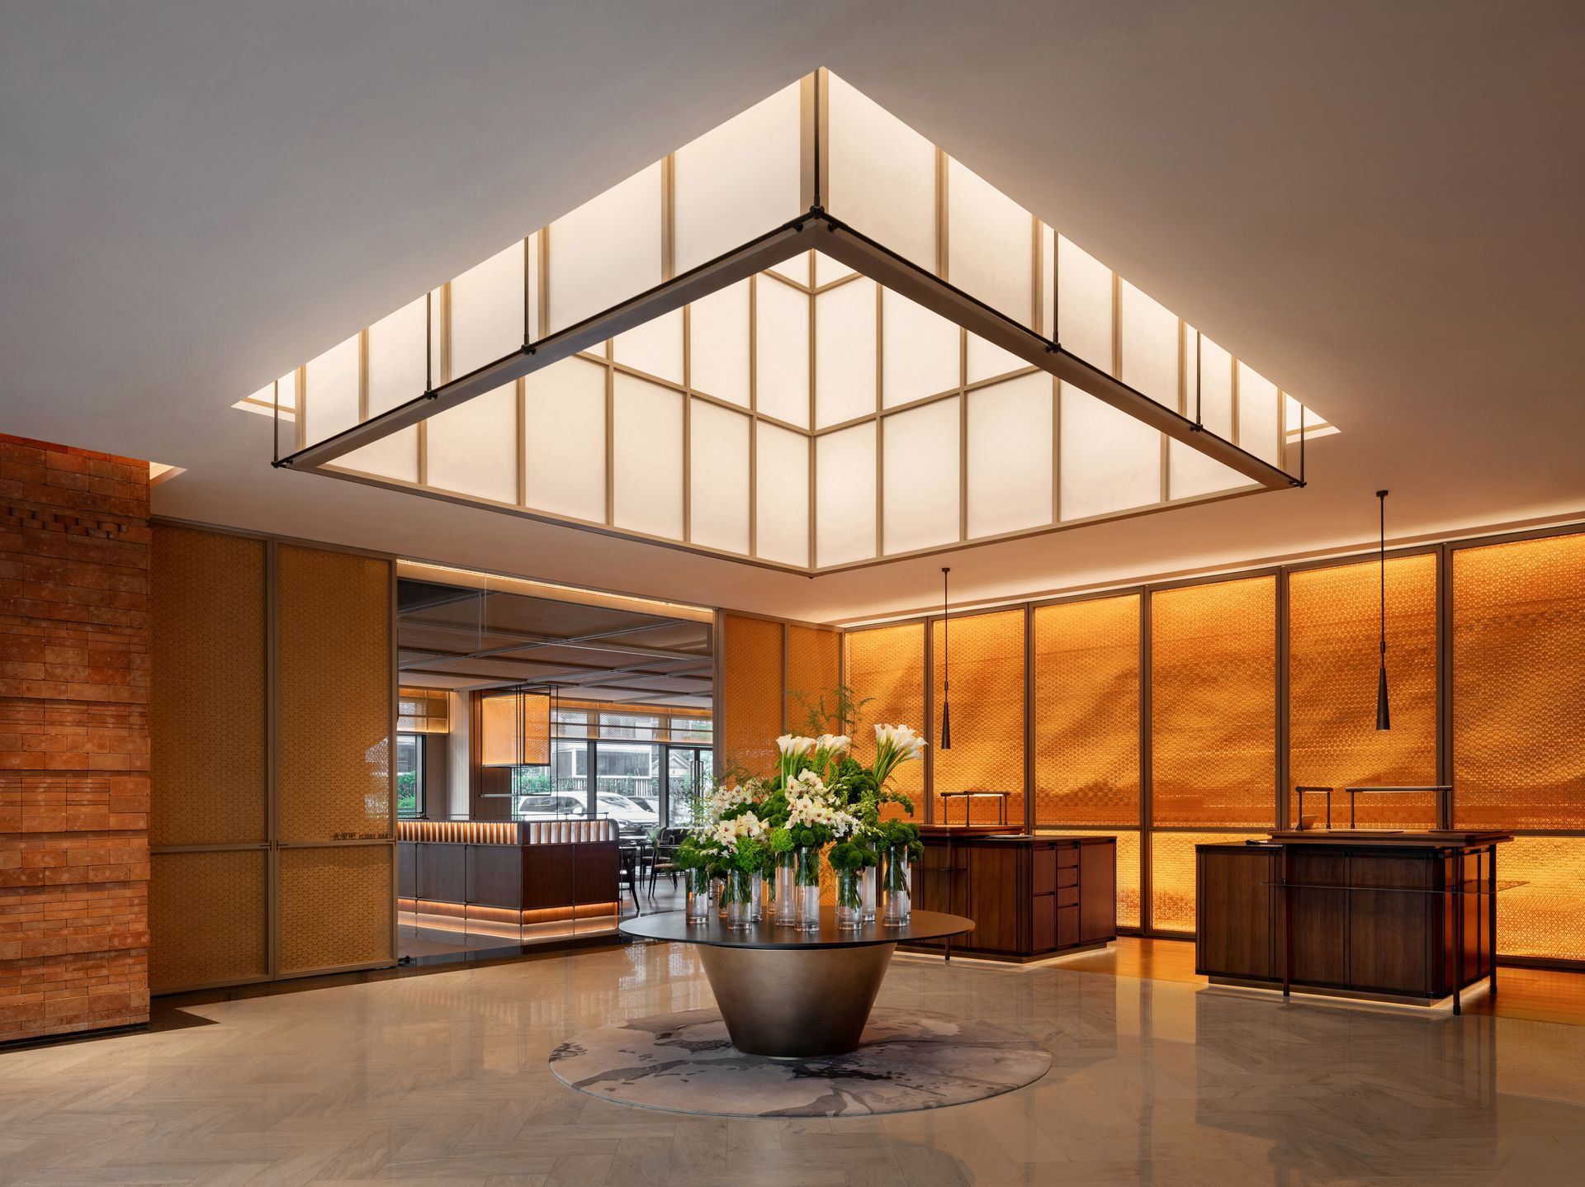
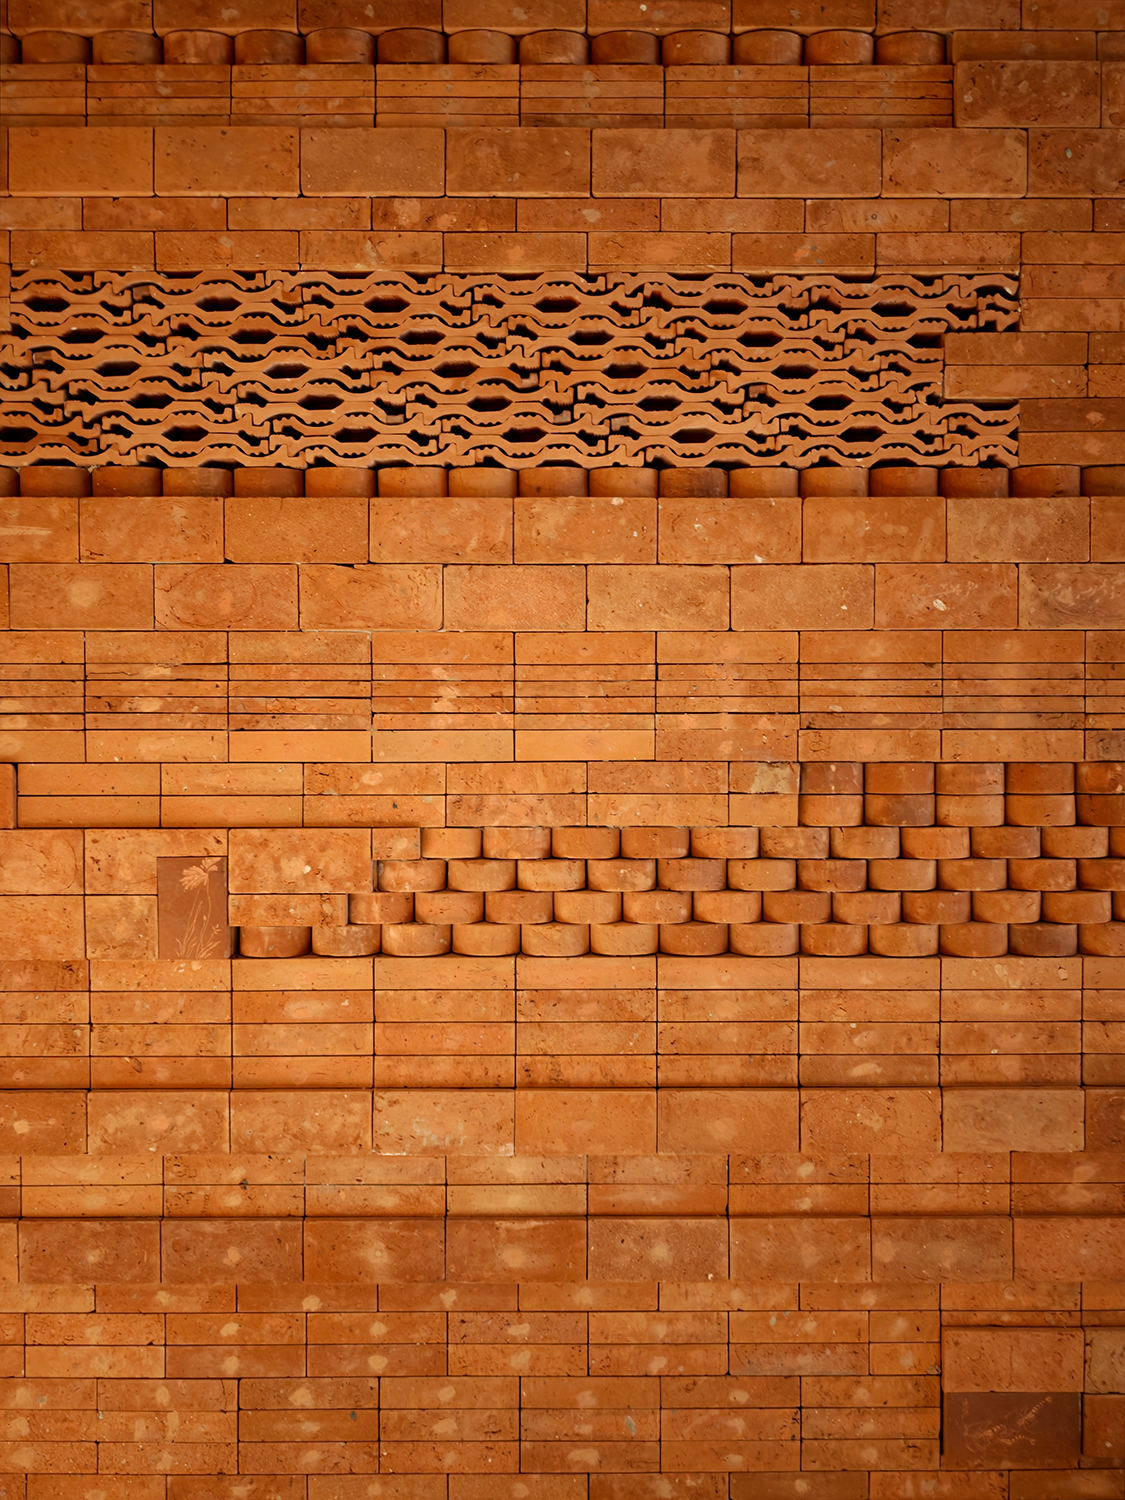
Inspired by the refined elegance of a traditional Chinese Literati’s study, the lobby embodies Nanjing's cultural spirit beneath soft, filtered light. Refined bamboo textures combine with antique-inspired brickwork, creating a rich, understated atmosphere. Overhead, delicate ceiling installations evoke the softness of paper screens, gently diffusing light with an elegant rhythm. Behind the reception desk, a softly illuminated relief subtly depicts mountain silhouettes, echoing the rolling landscapes surrounding Nanjing.
Adjacent to it, the Lobby Bar continues the narrative through details such as woven fabric ceilings and polished stone finishes. Deep-toned woods, translucent acrylic, and metallic accents merge traditional craft with contemporary elegance.
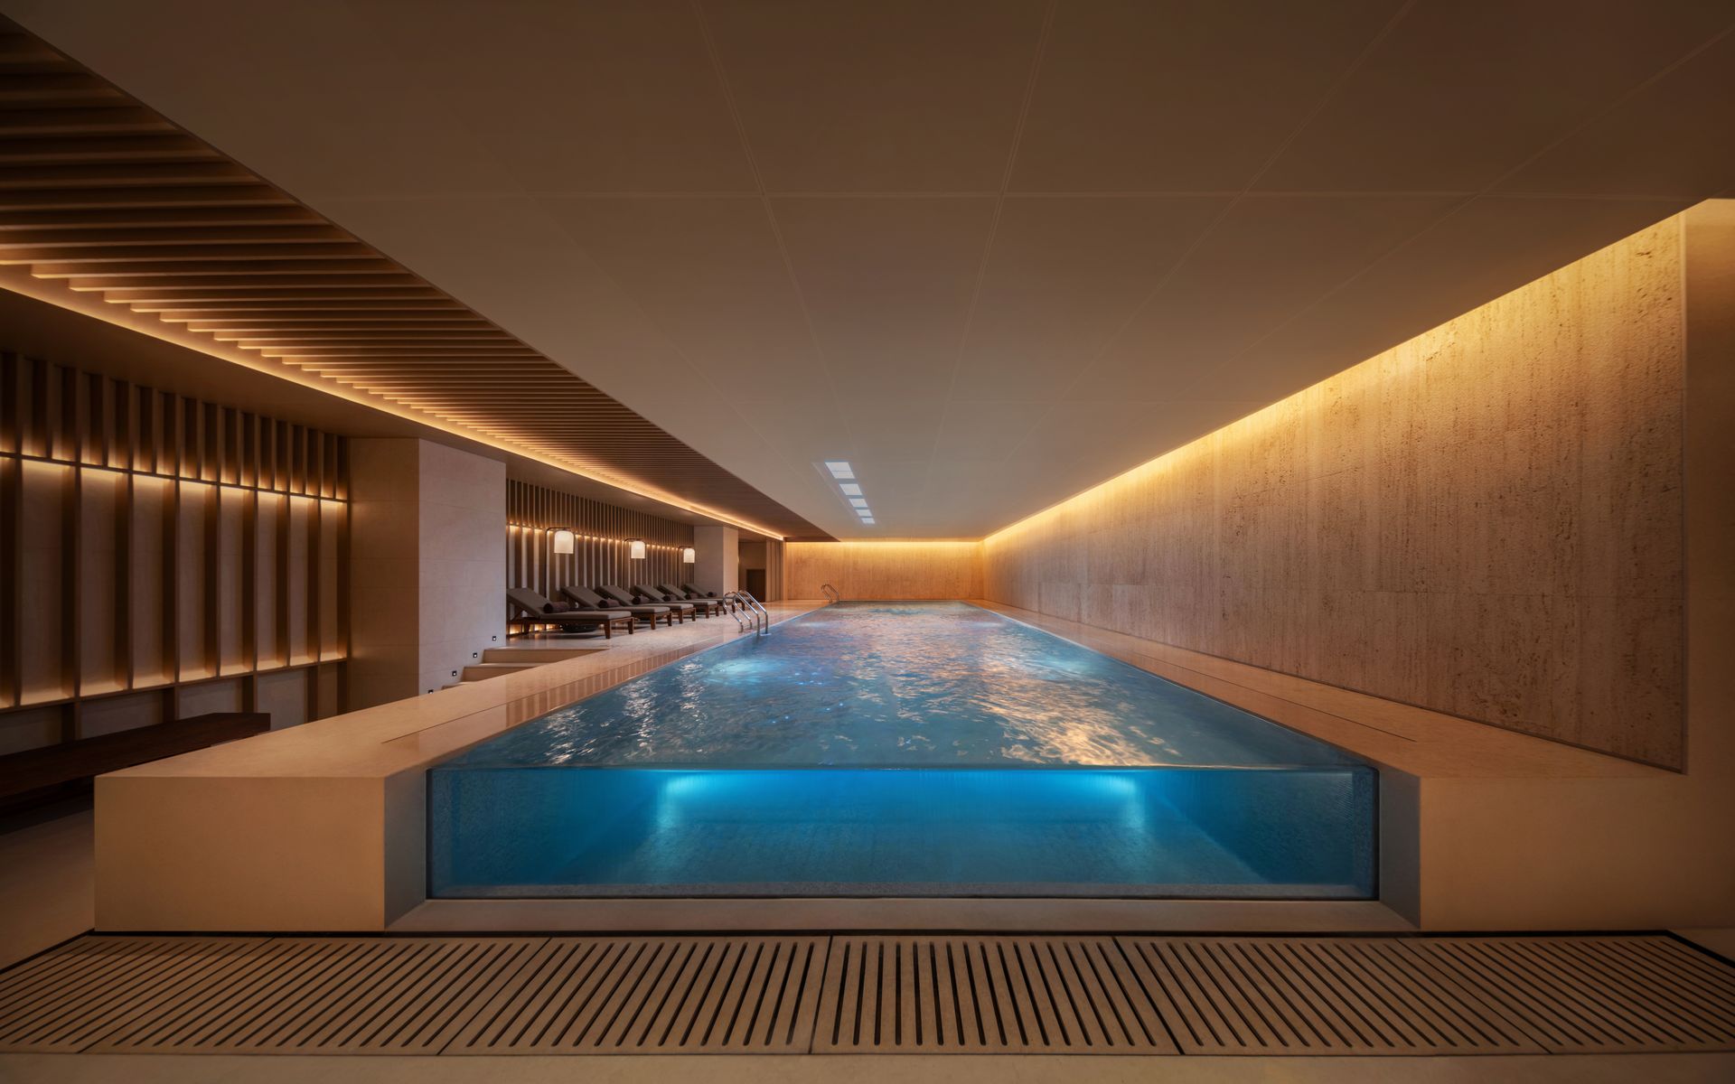
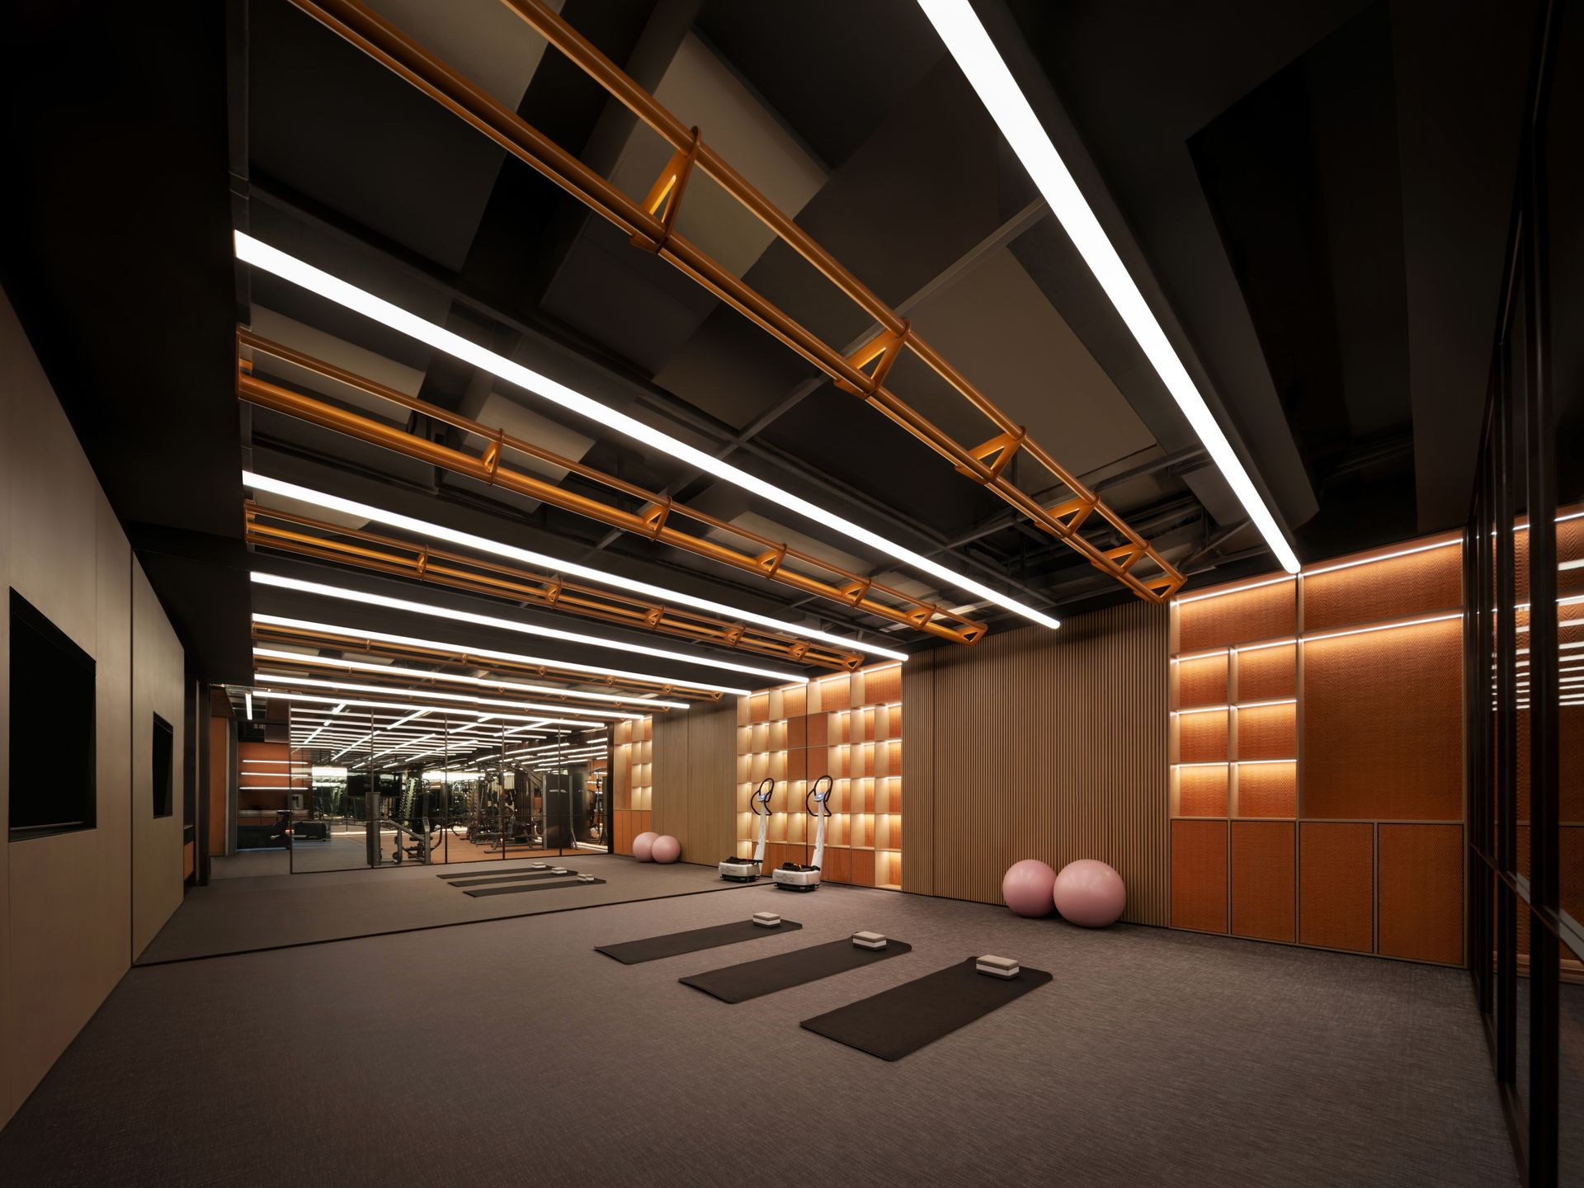
The fitness area including gym, yoga studio and pool on the lower level harmonize wood, stone, and mirrors within a warm color palette. Greenery-filled views through windows enliven workout sessions with a breath of nature. The indoor swimming pool area, defined by expansive glass panels and an infinity-edge design, immerses guests in serene comfort, softly outlined by ambient lighting. Complementary travertine and wooden screens enhance the sophisticated yet tranquil atmosphere.
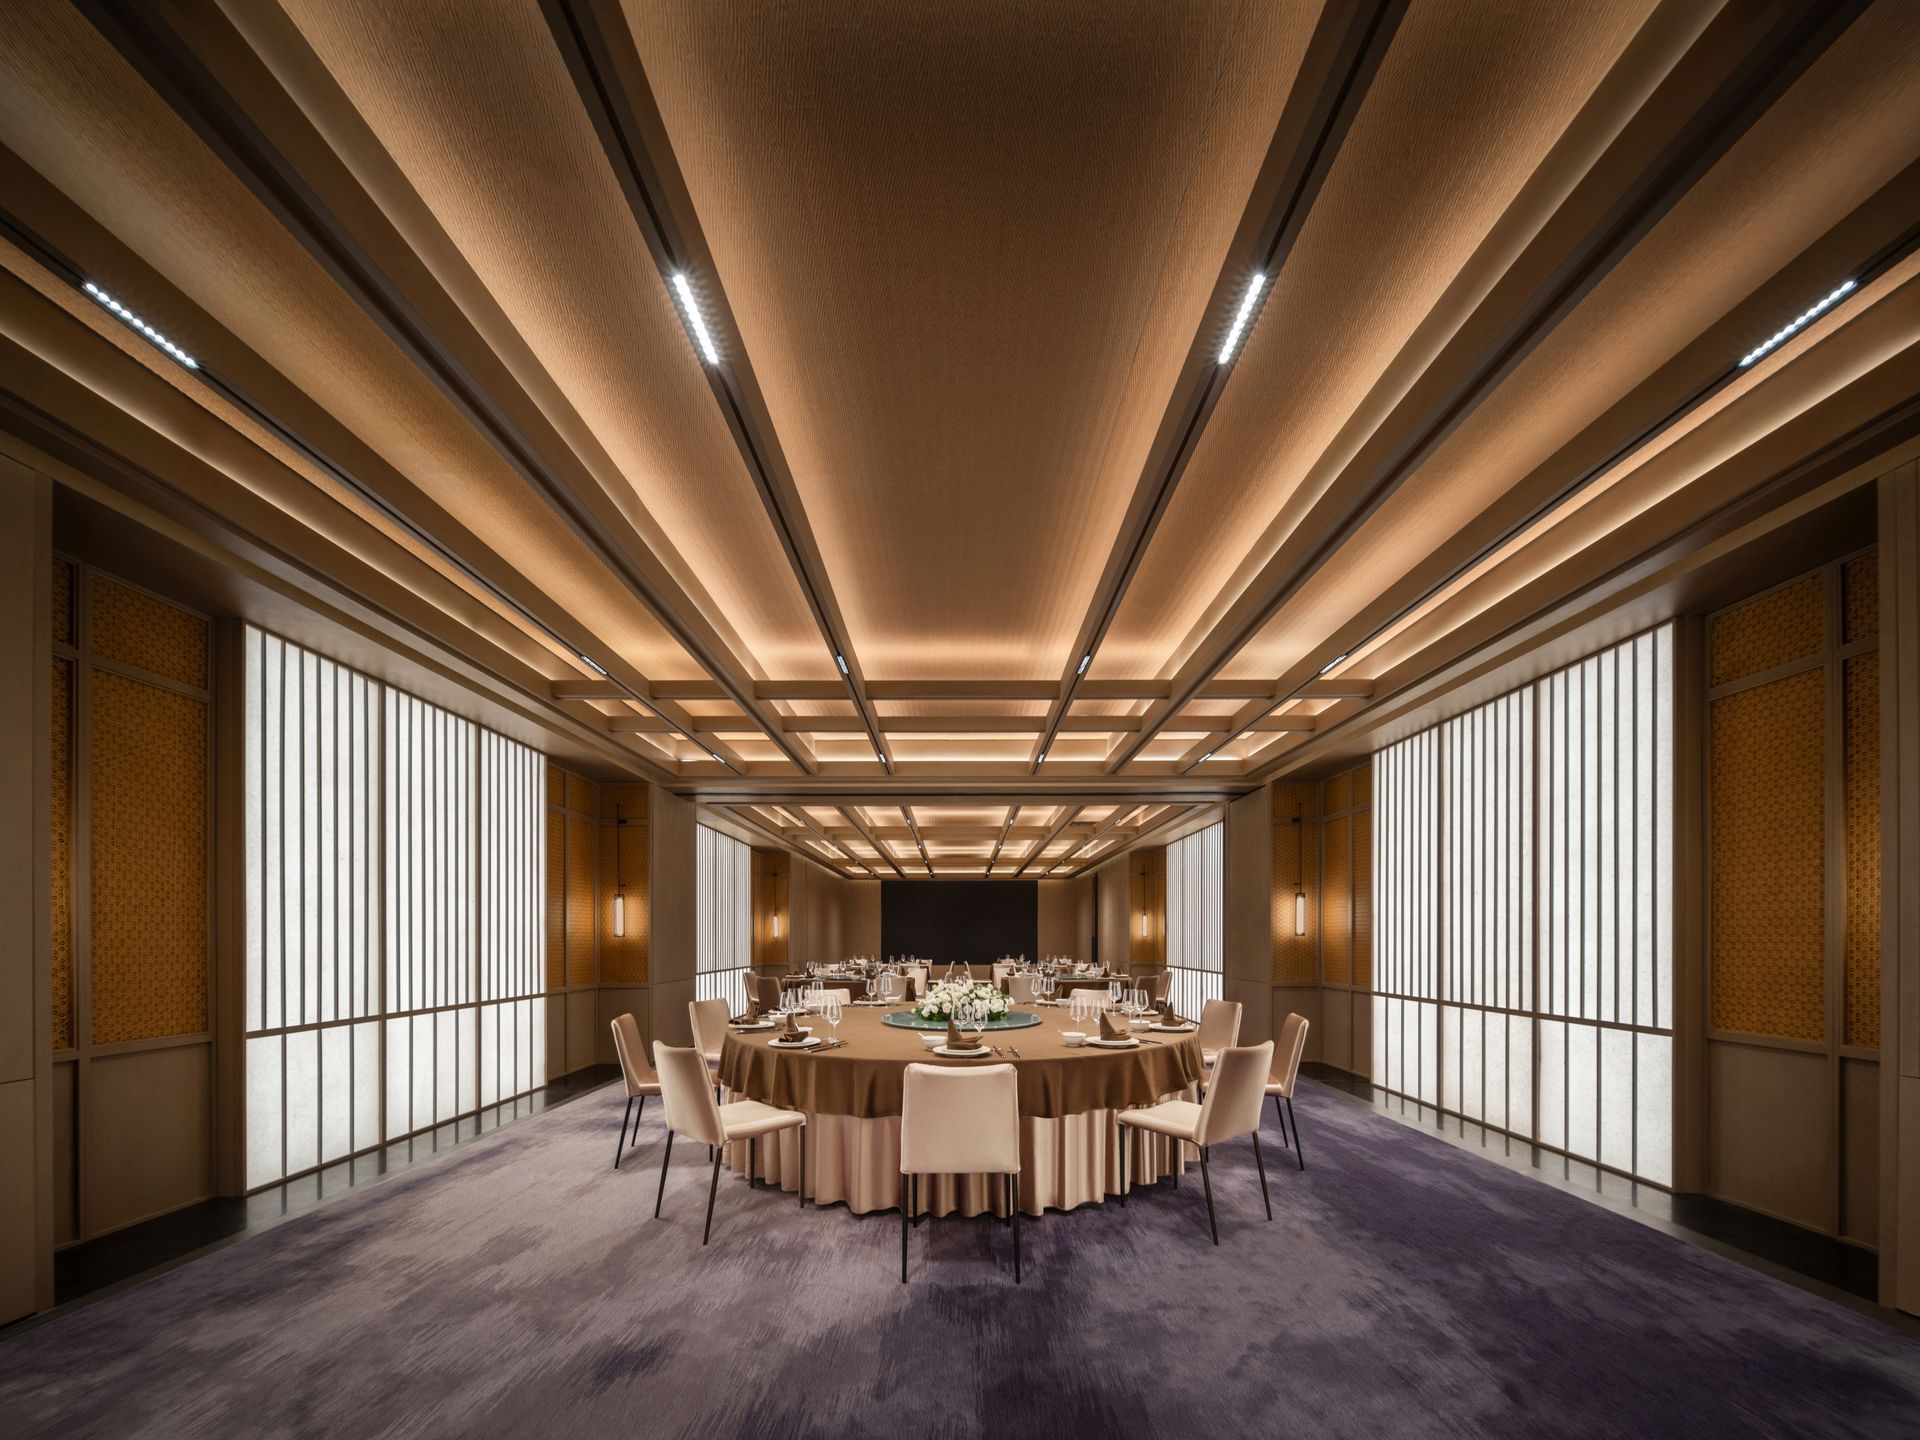
The banquet hall adopts the lobby’s refined textures with layered, soft lighting and intricate bamboo detailing, providing an elegant yet approachable setting for both gatherings and formal business events.
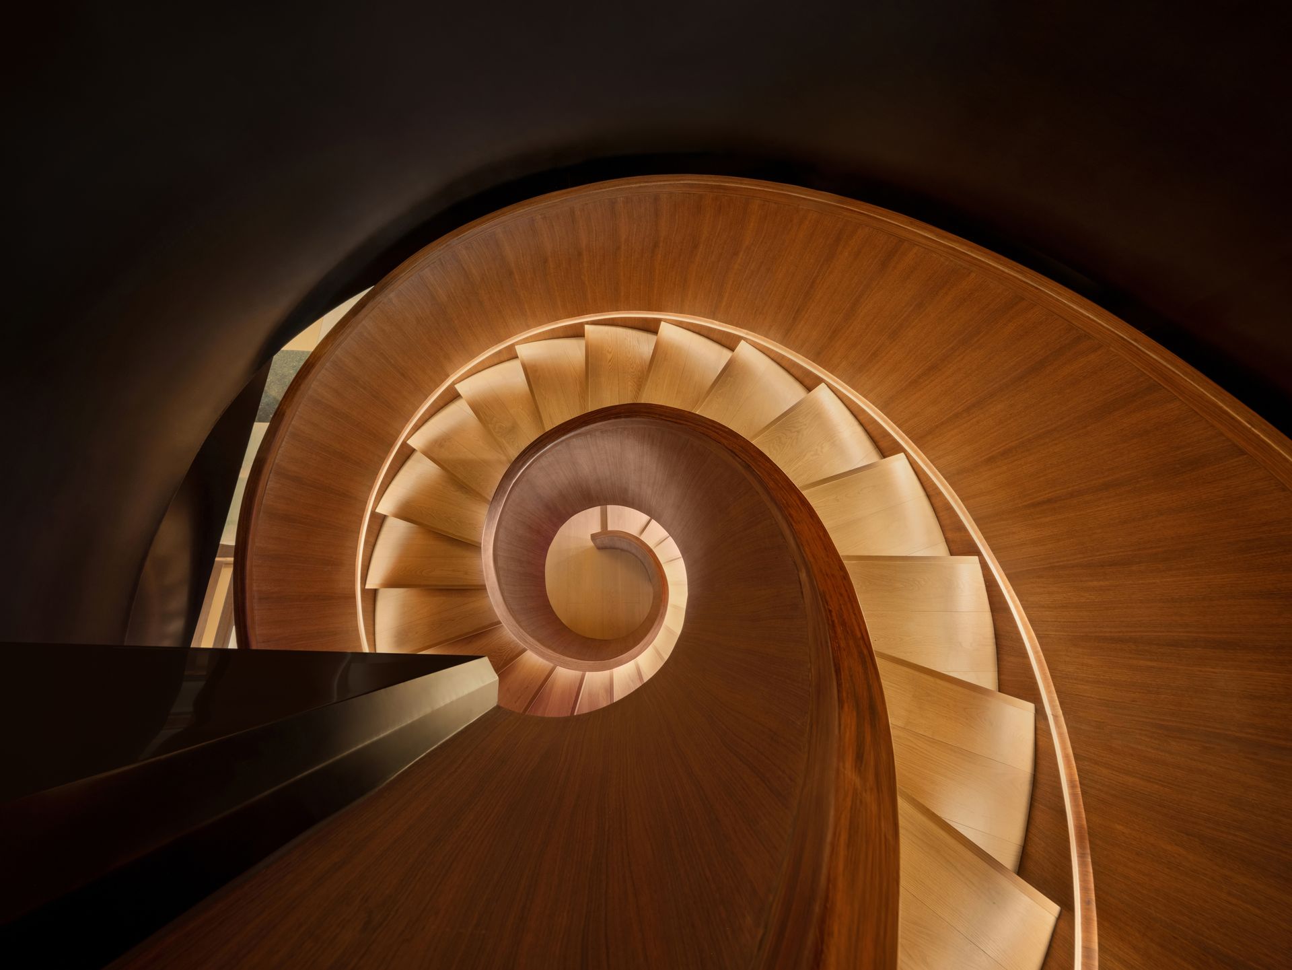
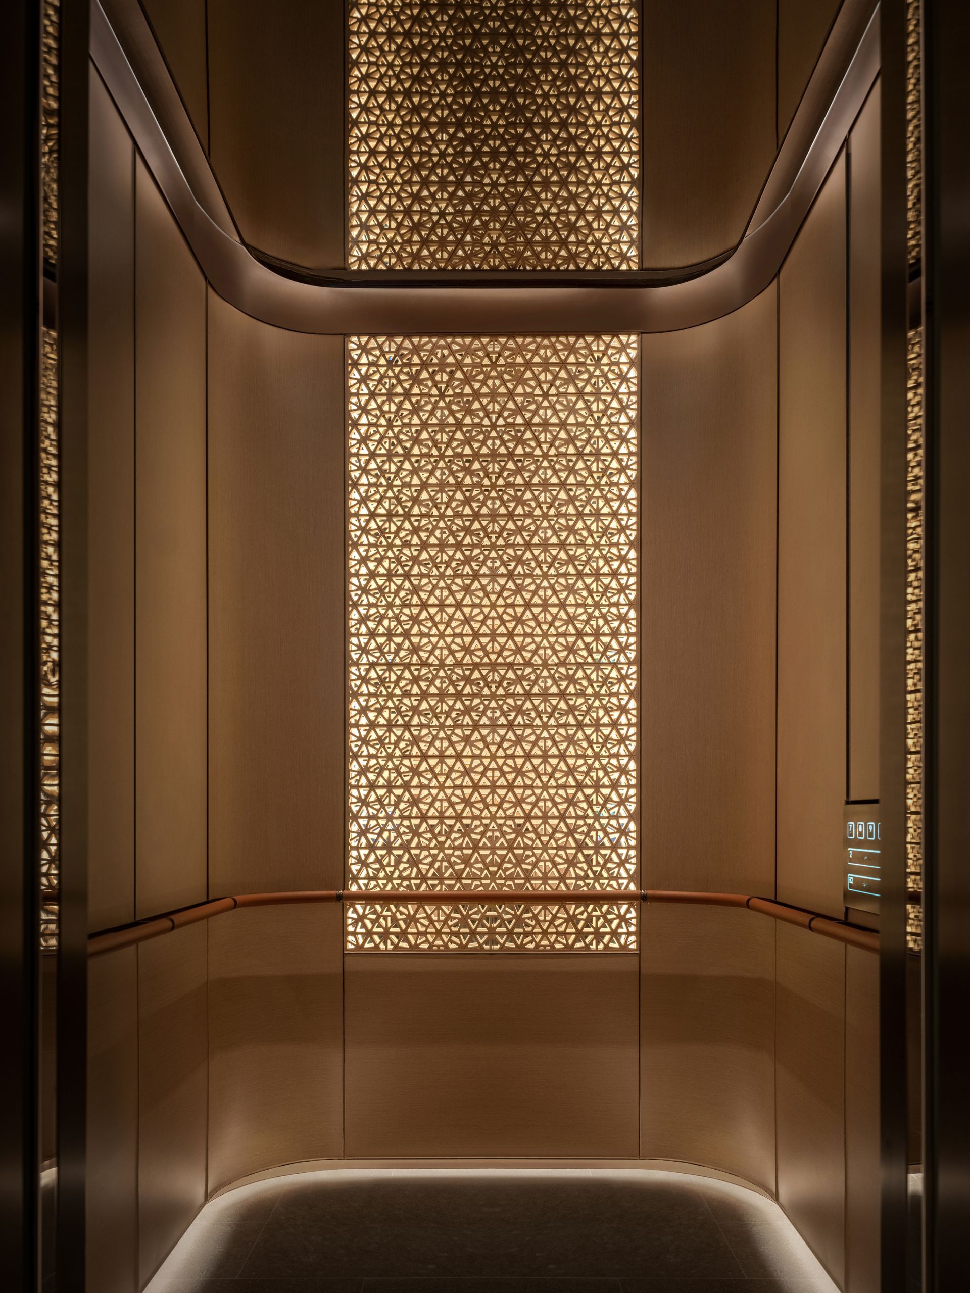
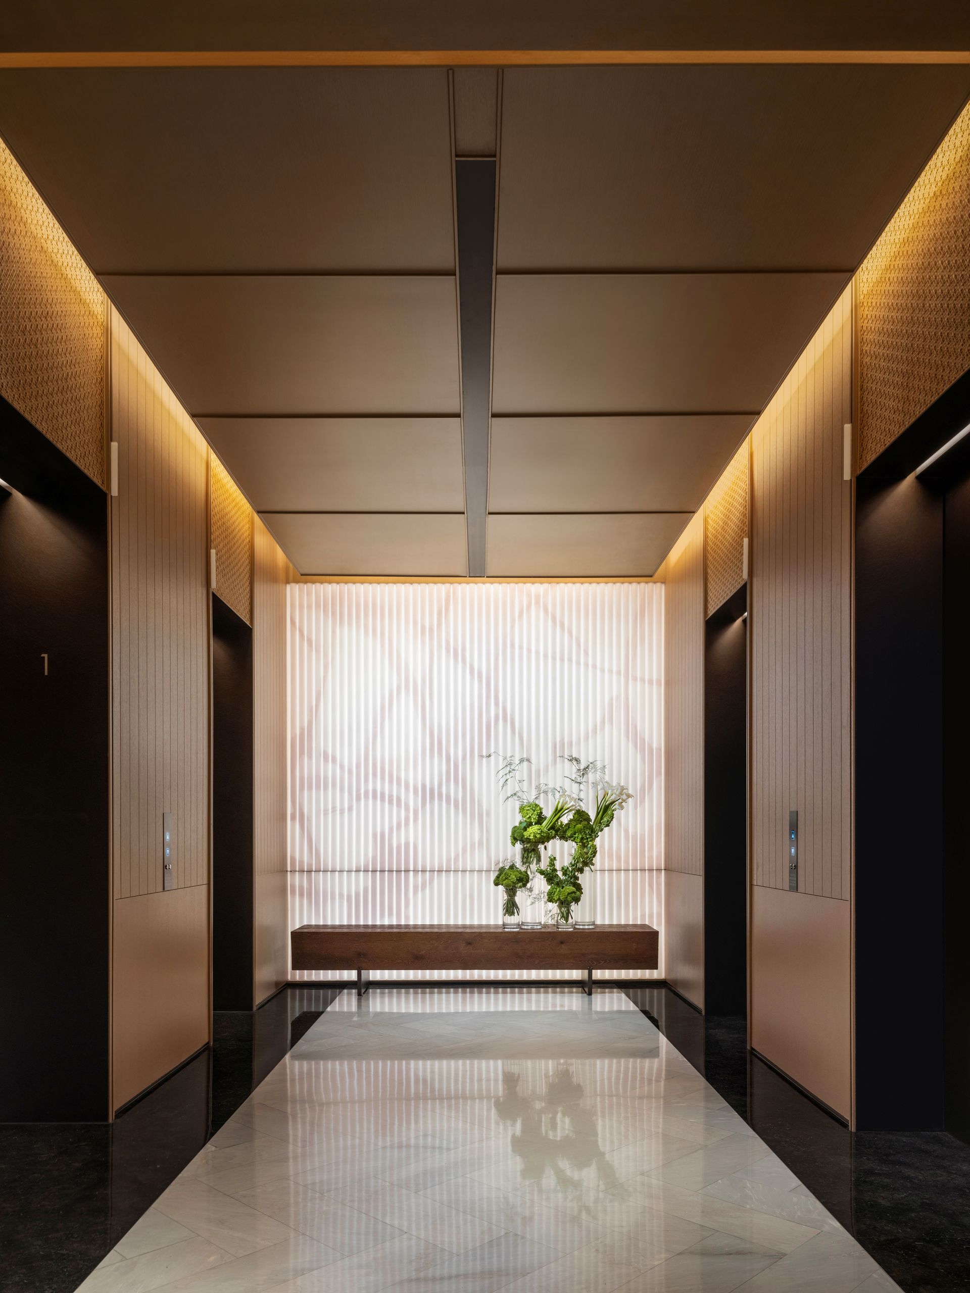
Behind the winding staircase, countless illuminated acrylic panels form a contemporary artwork reminiscent of traditional Chinese landscape paintings. The interplay of light and shadow creates a poetic backdrop, inviting guests upwards in an exploration reminiscent of viewing classical ink paintings. Opposite, the pathway to the elevator hall features intricate acrylic textures, casting subtle shadows that mimic the patterns of plane tree branches gently scattered on the floor, evoking the tranquil moments of sunlight filtering through leaves.
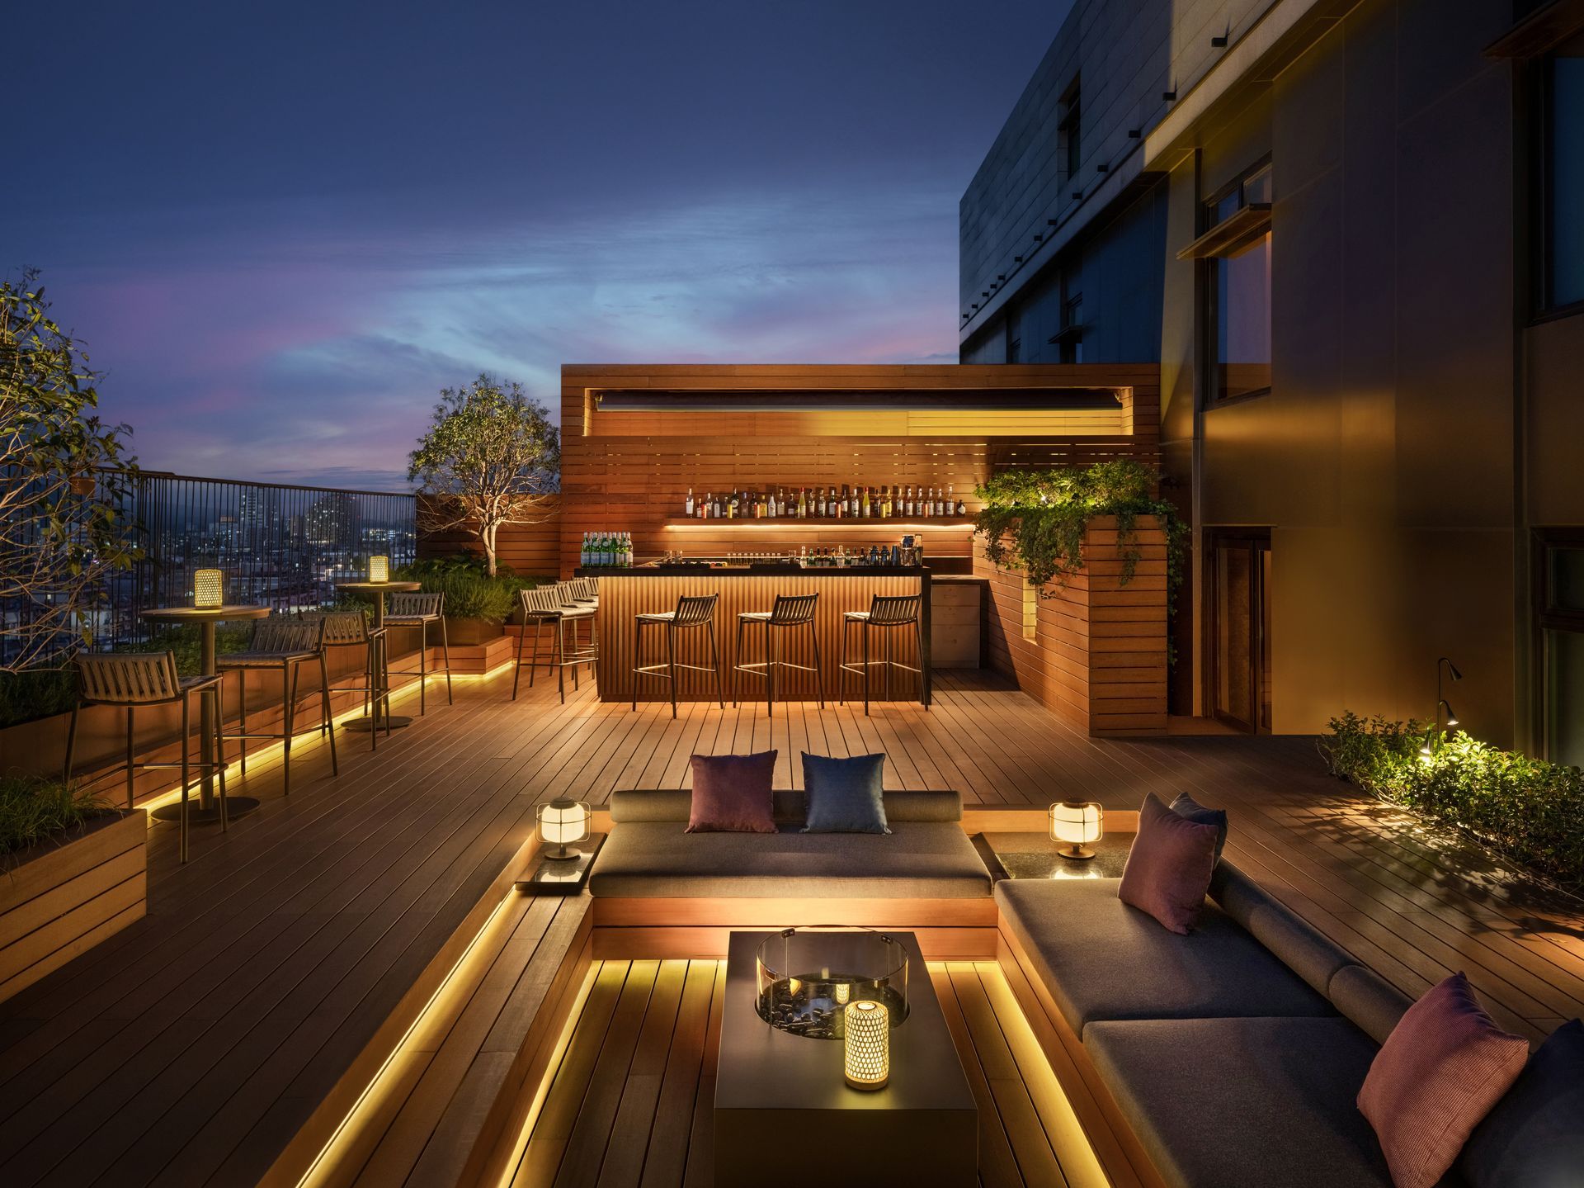
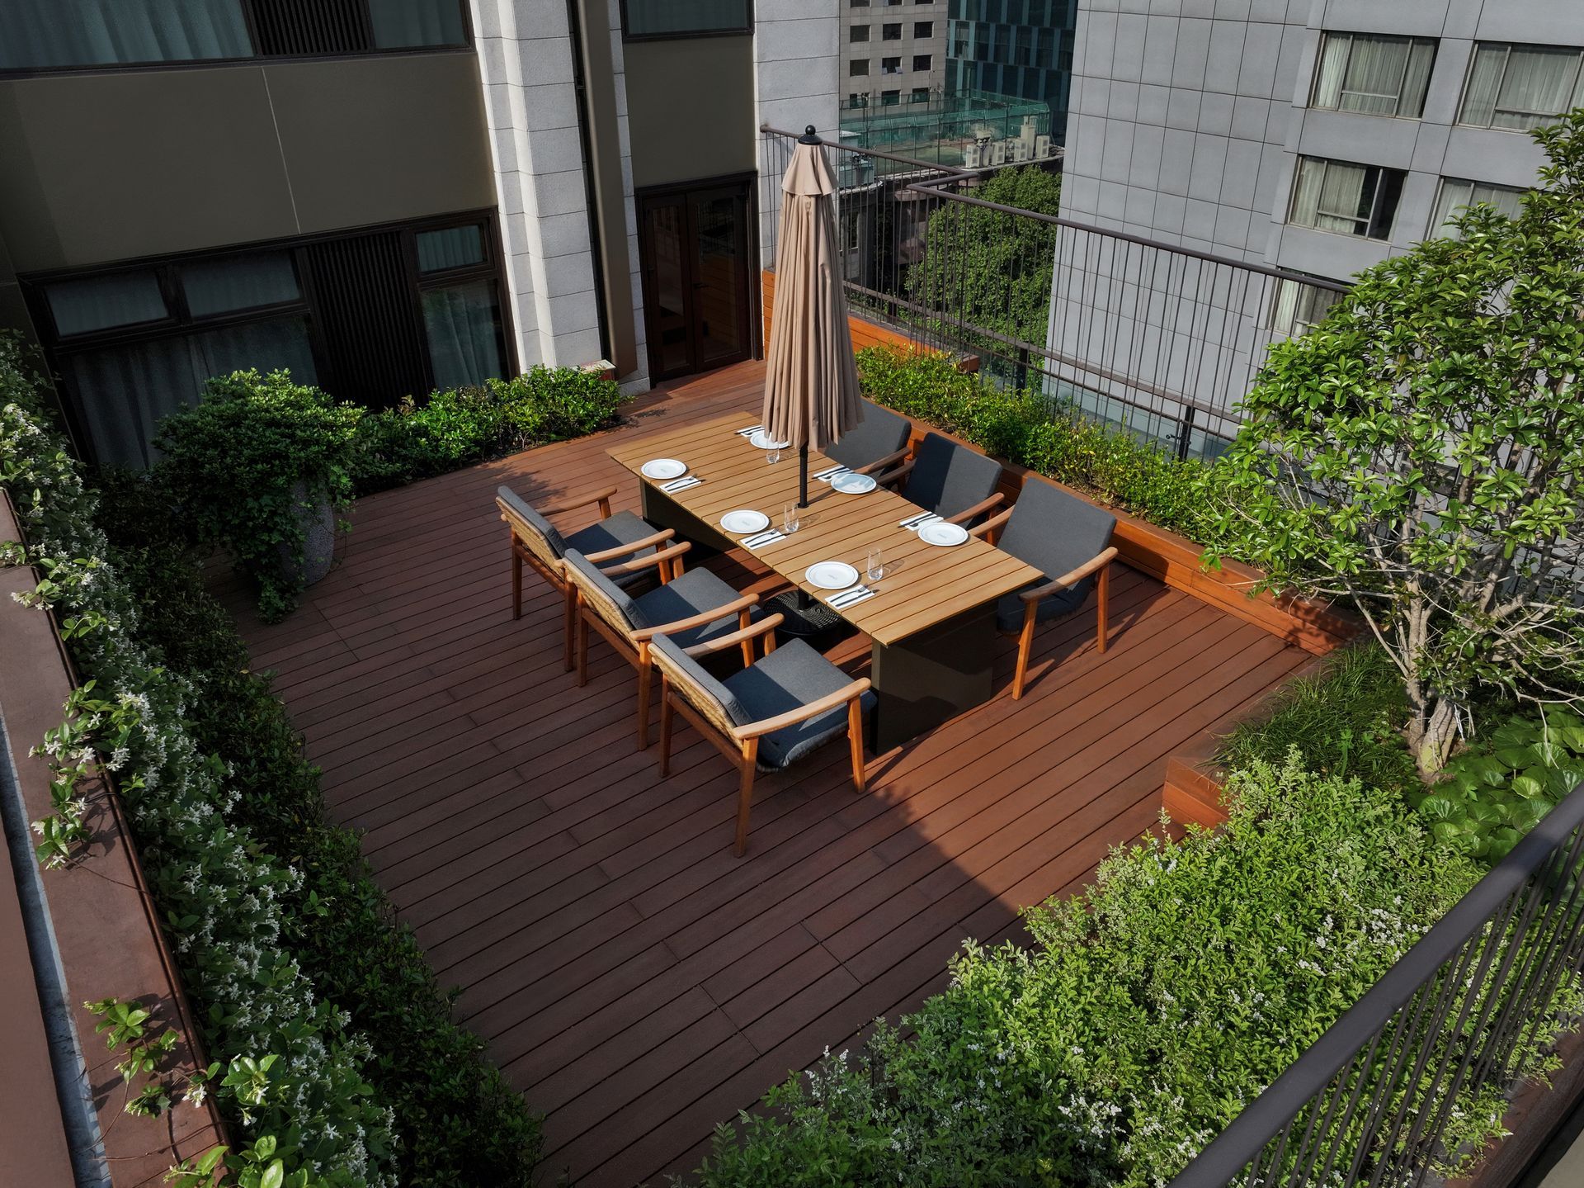
Suites on higher floors include private terraces offering unobstructed city skyline views, perfect for morning coffees, afternoon teas, or leisurely evening meals, embedding everyday rituals into these peaceful spaces. Adjoining these terraces is Ming Bar, an inviting urban space ideal for solitary relaxation or gatherings with friends, high above the vibrant city lights.
Address 100 Changjiang Rd, Xuanwu, 210000 - Nanjing, China
Photography Zhang Qilin
Interior Design ONE HOUSE DESIGN
SHARE THIS
Contribute
G&G _ Magazine is always looking for the creative talents of stylists, designers, photographers and writers from around the globe.
Find us on
Latest News





Subscribe
Keep up to date with the latest trends!
Popular Posts