



Mirador Torre Glòries: Much more than 360° views of Barcelona

November 22, 2025

Rising above Barcelona’s dynamic Poblenou district, the Mirador Torre Glòries offers one of the most innovative and multifaceted observation experiences in Europe. 


Architecture: Design and Vision


Designed by the renowned architects Jean Nouvel and Fermín Vázquez at the request of MERLIN Properties, Torre Glòries stands as one of the most recognizable landmarks in Barcelona’s contemporary skyline. The building’s bullet-shaped silhouette and its shimmering façade, composed of more than 16,000 aluminum panels and over 4,500 glass louvers, reflect the Mediterranean light and transform the tower into a dynamic visual icon throughout the day.

The architectural philosophy behind the tower embraces the idea of fluidity and transformation: its form draws inspiration from both Montserrat’s rounded peaks and the upward flow of water in a geyser. Originally conceived as an office skyscraper, the tower has since evolved into a cultural destination, culminating in the creation of the Mirador Torre Glòries, a multi-layered observatory experience presented in the press dossier.


Art Installations & Immersive Media


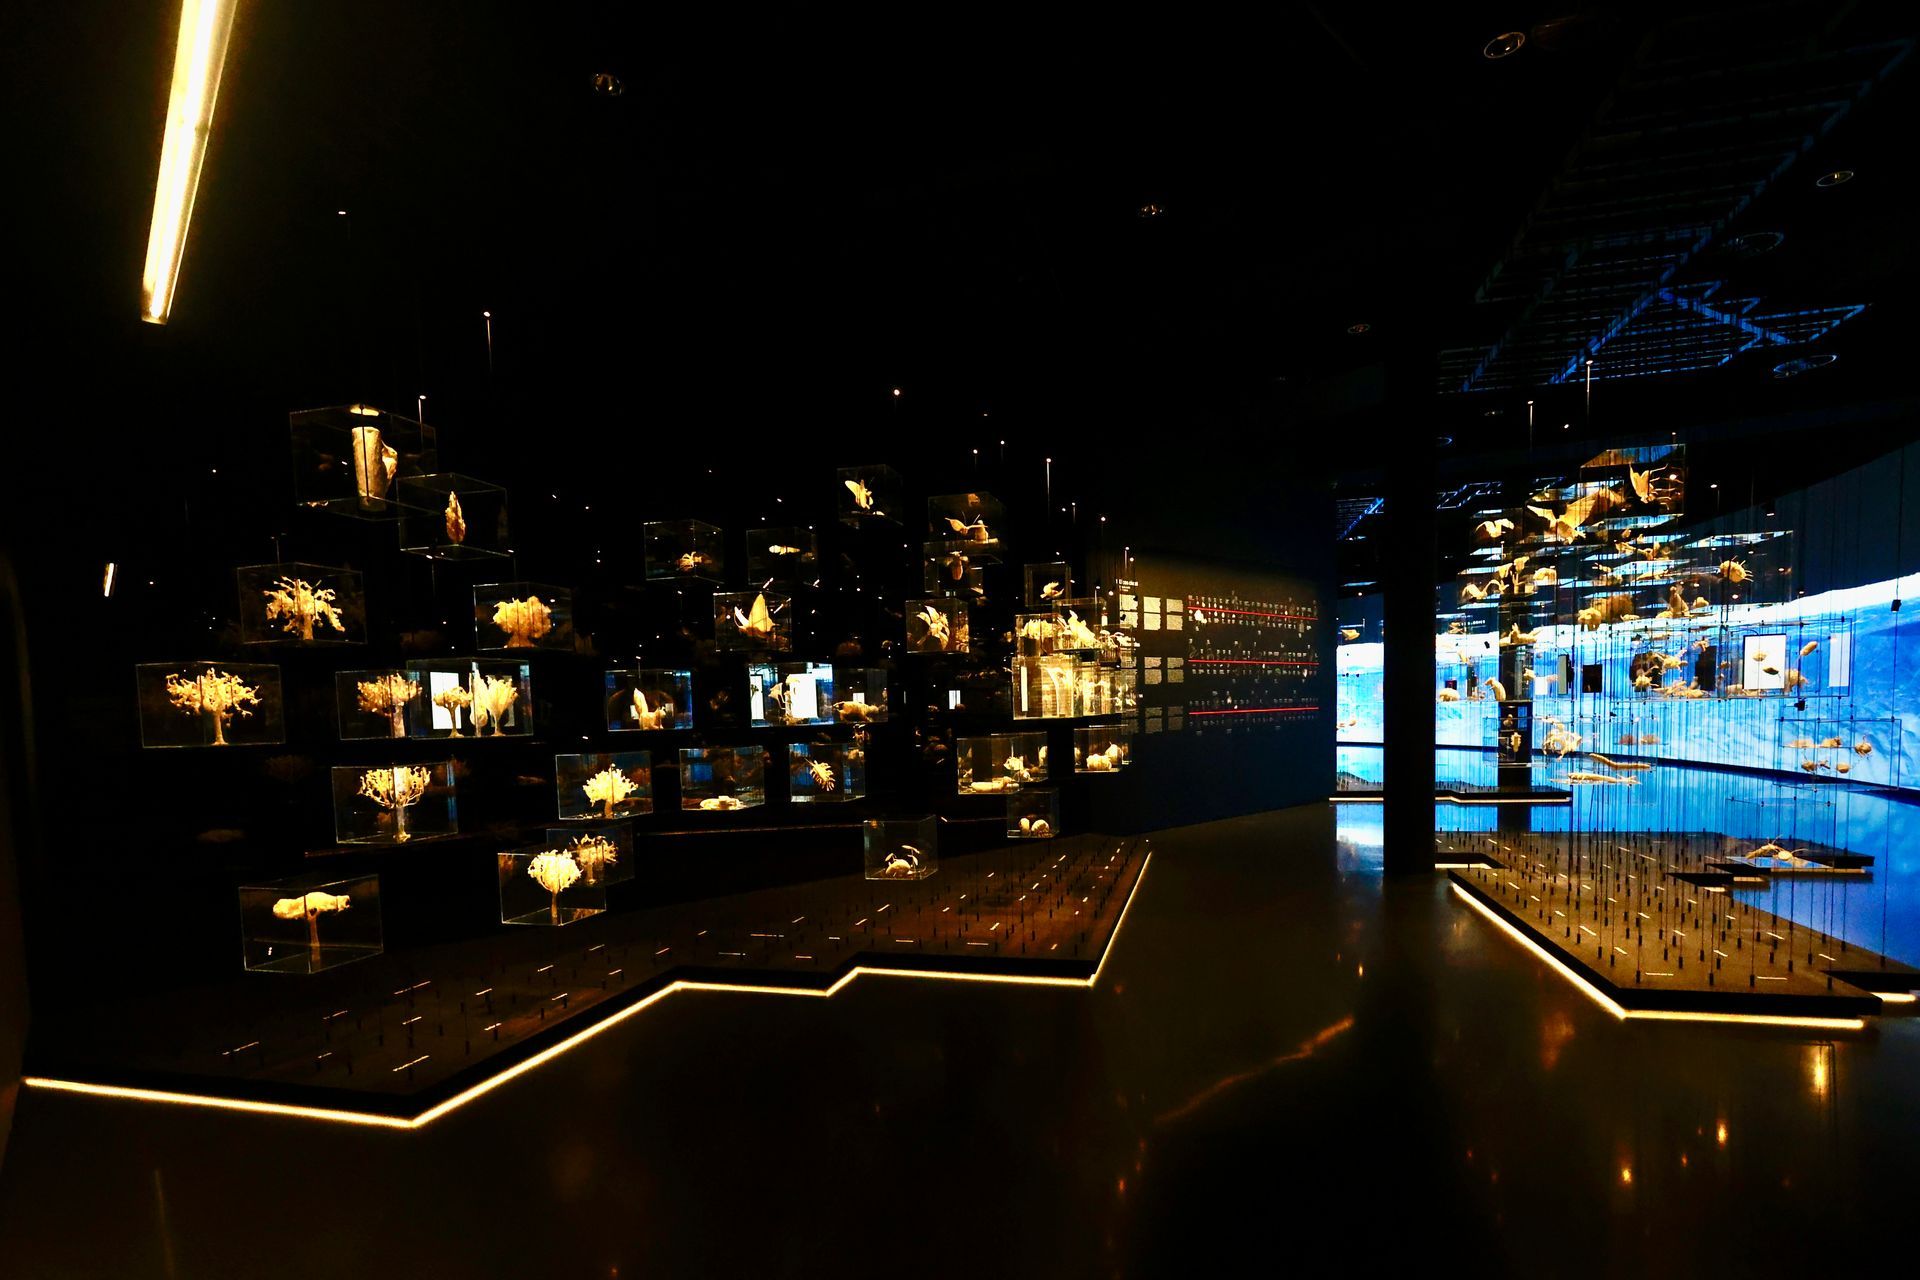
The visitor journey begins on the ground floor, where Mirador Torre Glòries introduces a curated selection of art installations that set the tone for the entire experience. The most impactful feature is a large-scale paper installation, an artistic piece that explores the relationship between the city, its inhabitants, and the invisible systems that structure urban life. Through intricate textures and suspended forms, the installation evokes themes of data flows, natural patterns, and the organic complexity of Barcelona.

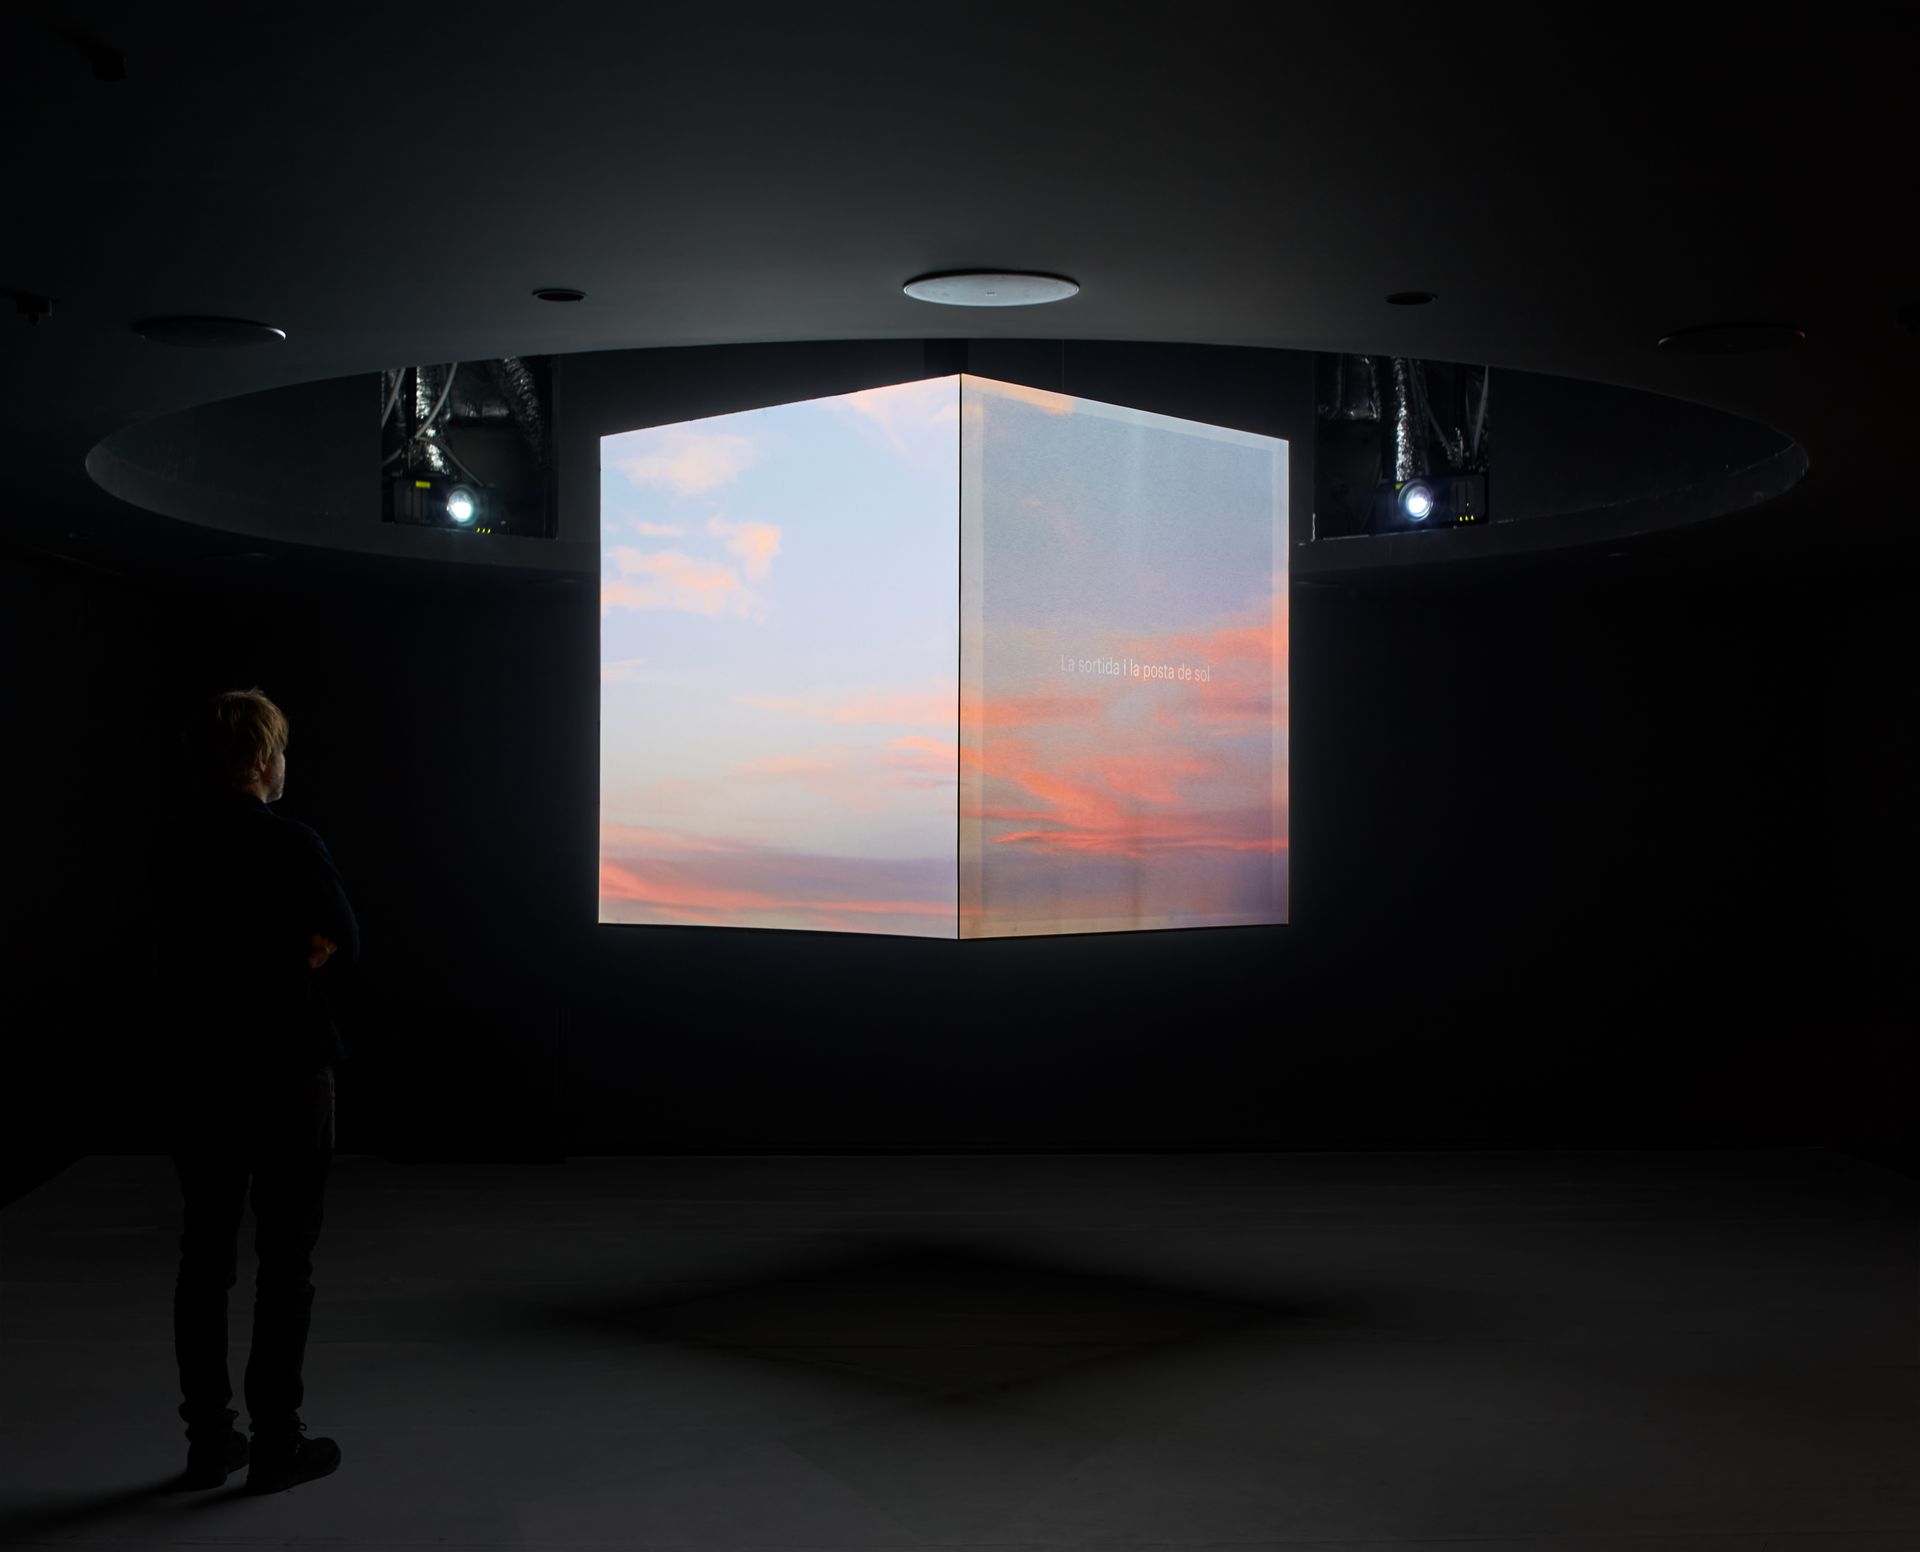
Complementing this is a video-audio immersive experience displayed on an enormous digital screen. This installation surrounds visitors with dynamic visual narratives: abstract graphics, environmental data visualizations, soundscapes, and sequences representing Barcelona’s rhythm. The interplay between image and sound transforms the lobby from a conventional entrance into a sensorial prelude to the tower's upper observatory.

A 360° Panorama of Barcelona with Informative Viewpoint Panels


Rising 125 meters above the city, the observation deck is reached in just a few seconds thanks to a modern high-speed elevator that seamlessly transports visitors to the top of the tower. Once there, the platform reveals one of the most breathtaking 360° views of Barcelona. Suspended high above the urban landscape, it allows visitors to appreciate the city’s architecture from a unique vantage point: from the Sagrada Família’s ascending spires to the shimmering Mediterranean Sea, from the geometric Eixample grid to the rolling green hills that frame the skyline. To enrich the experience, a series of informative panels accompany visitors along the circular route, highlighting and explaining the main points of interest visible from each perspective. These well-designed markers guide the eye and deepen the understanding of the city’s most iconic landmarks.

Unlike traditional viewpoints, Mirador Torre Glòries integrates architectural storytelling with panoramic observation. With its soft lighting, reflective surfaces, and calming atmosphere the design of the deck  invites visitors not only to admire the scenery but also to reflect on Barcelona’s evolution and identity.


A Futuristic Spatial Experience


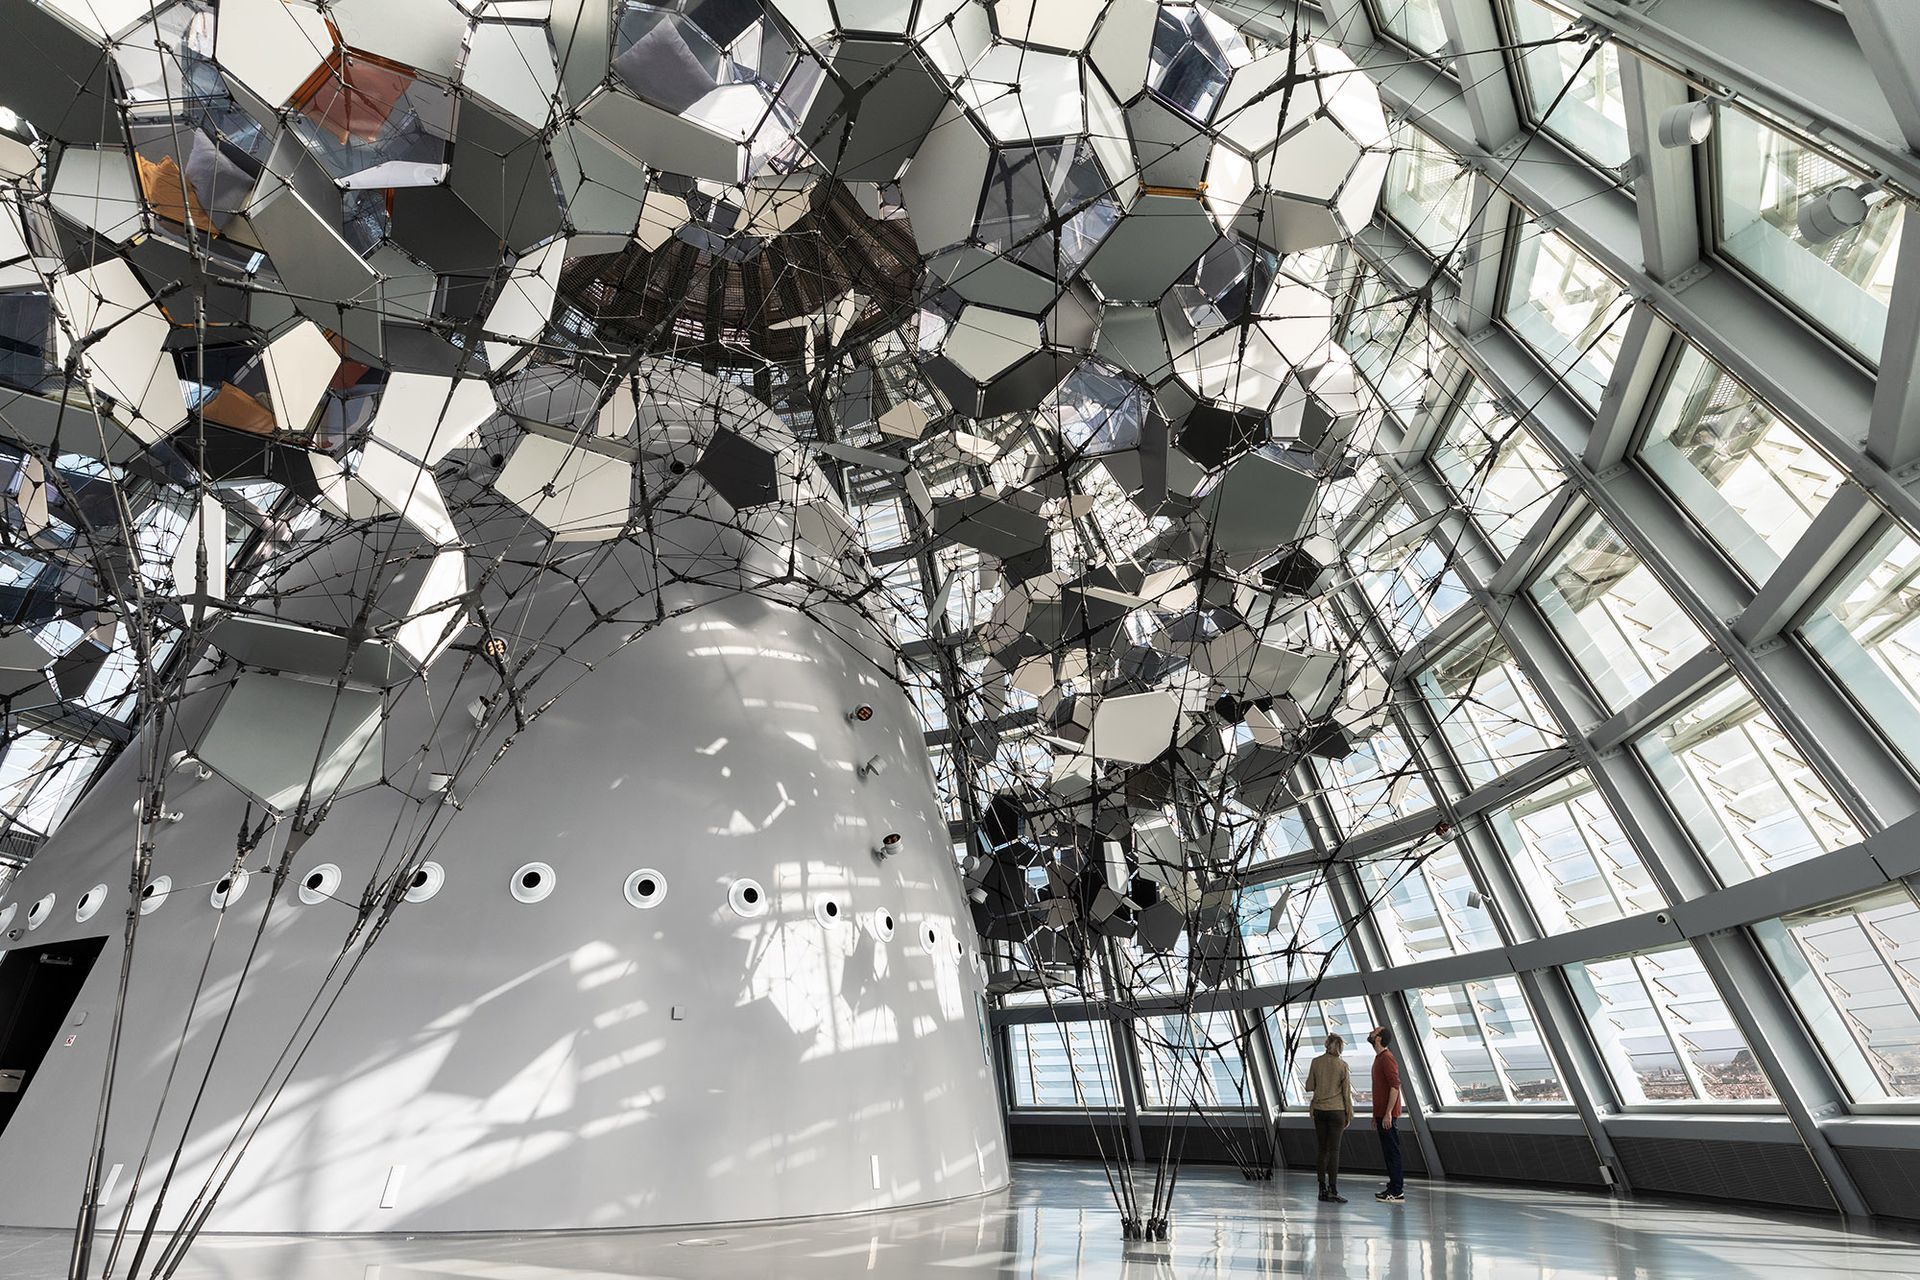
The highlight of the visit is Cloud Cities Barcelona, an installation conceived by artist Tomás Saraceno. Suspended within the upper dome of the tower, this sculptural environment transforms the observatory into an experiential landscape. The structure is made of interconnected transparent modules and invites visitors to enter a floating world that challenges traditional notions of space, gravity, and perception. Inside Cloud Cities, visitors move through walkable geometries that hover above the city, creating the sensation of being suspended between earth and sky. The installation blends art, engineering, and environmental reflection, encouraging visitors to consider future forms of coexistence between humans, nature, and urban ecosystems.

SHARE THIS

 Contribute

G&G _ Magazine is always looking for the creative talents of stylists, designers, photographers and writers from around the globe.

WRITE US

 Find us on

Latest News

By G&G _ Magazine June 30, 2026
As global demand for halal products reaches unprecedented levels, the highly anticipated MEGA HALAL Bangkok, alongside with the concurrent MEGA SHOW Bangkok, this July establishes Thailand as the definitive trade capital of ASEAN, providing a truly international sourcing and networking marketplace for the global halal industry. 
By G&G _ Magazine June 29, 2026
 Interior architecture studio El Departamento has completed the design of the new Nude Project’s flagship store on Boters Street in Barcelona.
By G&G _ Magazine June 29, 2026
Building on What's Already There As this year's LIV Hospitality Design Awards winners settle into the wider conversation, certain patterns become difficult to ignore. Properties built for warm-climate escape recur across the list. Sustainability surfaces less as a stated goal than as a working method. And several of the strongest projects are renovations rather than new builds. Read together, the winners point toward where hospitality design is heading as the year continues. Designed for the Season Several of this year's winners speak directly to the season ahead. Kona Village , on Hawaii's Big Island, reimagines an 81-acre resort around the history of Kaupulehu, led by Greg Warner and Mike McCabe of Walker Warner. The rebuilt property includes 150 traditional guest hale, a new spa, and five restaurants and bars—two of which carry over from the original resort. Rather than a wholesale reinvention, the project reads as a continuation: a property rebuilt around what made the original site significant in the first place.
By G&G _ Magazine June 29, 2026
One Desk designed the interiors of a house in Hornówek, near Warsaw, for a couple working in the film and television industry, together with their four-legged family members. The project reflects a cinematic sensibility translated into residential design, combining functional elegance, warm atmospheres, and bespoke details that respond to the creative lifestyle of its inhabitants.
By G&G _ Magazine June 26, 2026
The leading trade platform for the lifestyle industry Interior Lifestyle China will return to the Shanghai Exhibition Centre from 8 to 10 October 2026, presenting a curated selection of global products and new designs.
By G&G _ Magazine June 26, 2026
On Norway’s western coastline, where fjords, trade routes, and ancestral narratives have shaped generations, GCR Design AS / Gunvor C Røkholt approaches interior architecture as cultural stewardship. Recognized by Luxury Lifestyle Awards with the title of Best Contemporary Residential Interior Design in Norway for Project KYN , the studio’s work reflects a disciplined commitment to preserving heritage through active, contemporary use.
MORE

 Subscribe

Keep up to date with the latest trends!

Receive a dose of inspiration directly into your mailbox!

 Popular Posts

By G&G _ Magazine July 1, 2026
Located in the heart of Las Salesas, one of Madrid’s most sophisticated and creative districts, Only YOU Boutique Hotel Madrid embodies a refined vision of contemporary urban luxury.
By G&G _ Magazine June 29, 2026
Building on What's Already There As this year's LIV Hospitality Design Awards winners settle into the wider conversation, certain patterns become difficult to ignore. Properties built for warm-climate escape recur across the list. Sustainability surfaces less as a stated goal than as a working method. And several of the strongest projects are renovations rather than new builds. Read together, the winners point toward where hospitality design is heading as the year continues. Designed for the Season Several of this year's winners speak directly to the season ahead. Kona Village , on Hawaii's Big Island, reimagines an 81-acre resort around the history of Kaupulehu, led by Greg Warner and Mike McCabe of Walker Warner. The rebuilt property includes 150 traditional guest hale, a new spa, and five restaurants and bars—two of which carry over from the original resort. Rather than a wholesale reinvention, the project reads as a continuation: a property rebuilt around what made the original site significant in the first place.
By G&G _ Magazine September 11, 2025
At M&O September 2025 edition, countless brands and design talents unveiled extraordinary innovations. Yet, among the many remarkable presences, some stood out in a truly distinctive way. G&G _ Magazine is proud to present a curated selection of 21 Outstanding Professionals who are redefining the meaning of Craftsmanship in their own unique manner, blending tradition with contemporary visions and eco-conscious approaches.








