



Hidden Stone House: Ecuador’s New Benchmark for Sustainable Villa Design
A1 Arquitectura Avanzada, a pioneer in architectural innovation has recently won a Luxury Lifestyle Awards for Best Luxury Villa Architecture in Ecuador 2024.
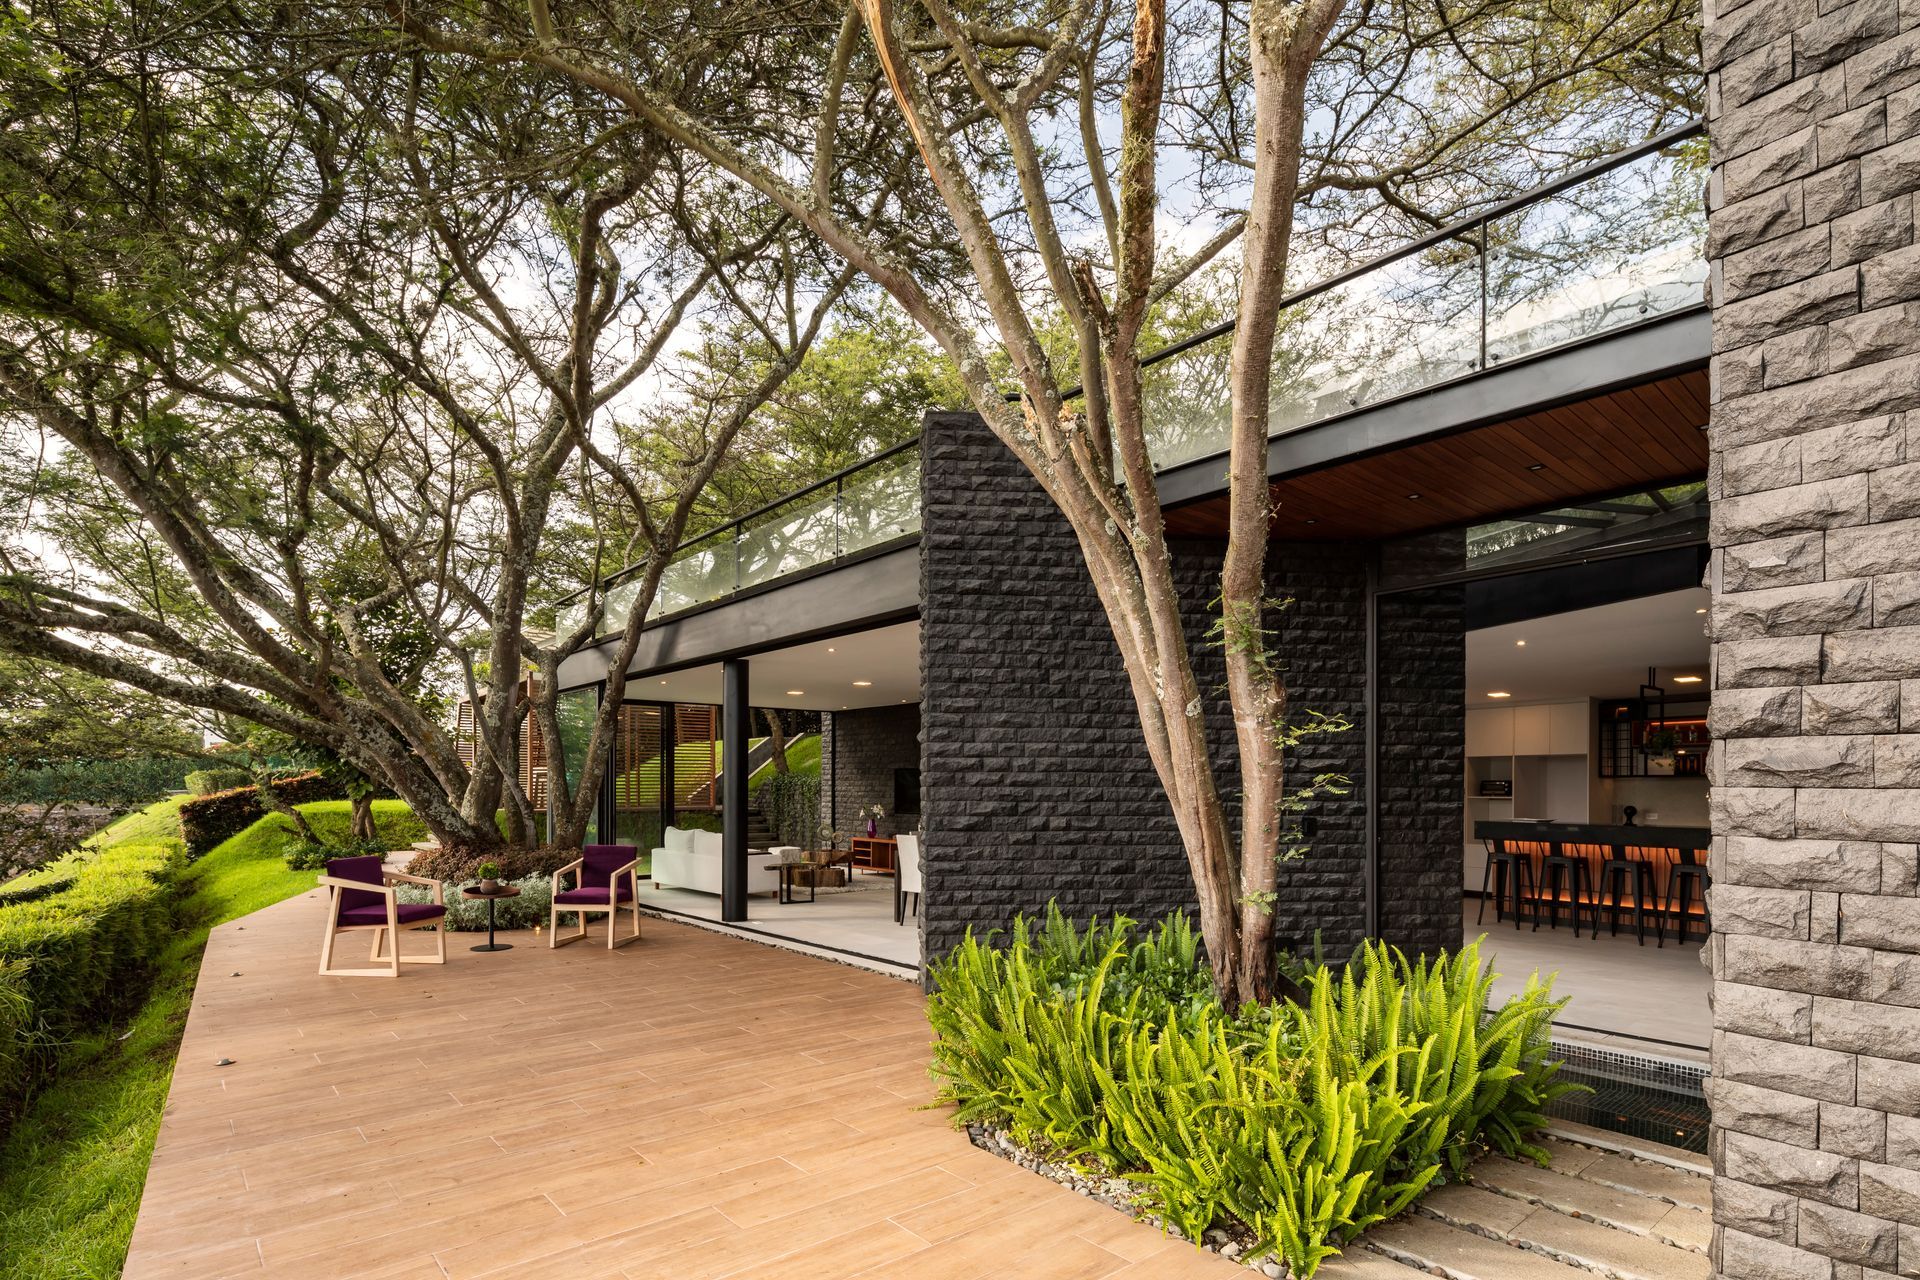
The accolade was awarded to A1 Arquitectura Avanzada for their remarkable project, Hidden Stone House, a stunning masterpiece embedded within the natural landscape, representing the symbiosis of modern architecture and nature. Designed in 2020 and completed in 2021, the Hidden Stone House demonstrates A1 Arquitectura Avanzada's forward-thinking approach to biomimetic architecture and sustainable living.
The Hidden Stone House was born from the client's desire to create a home that capitalized on the sloping terrain, while connecting with the surrounding nature and offering breathtaking views of the city at sunset. The result is an architectural marvel that skillfully balances modern design with natural elements, creating a natural interaction between the manufactured and the organic.
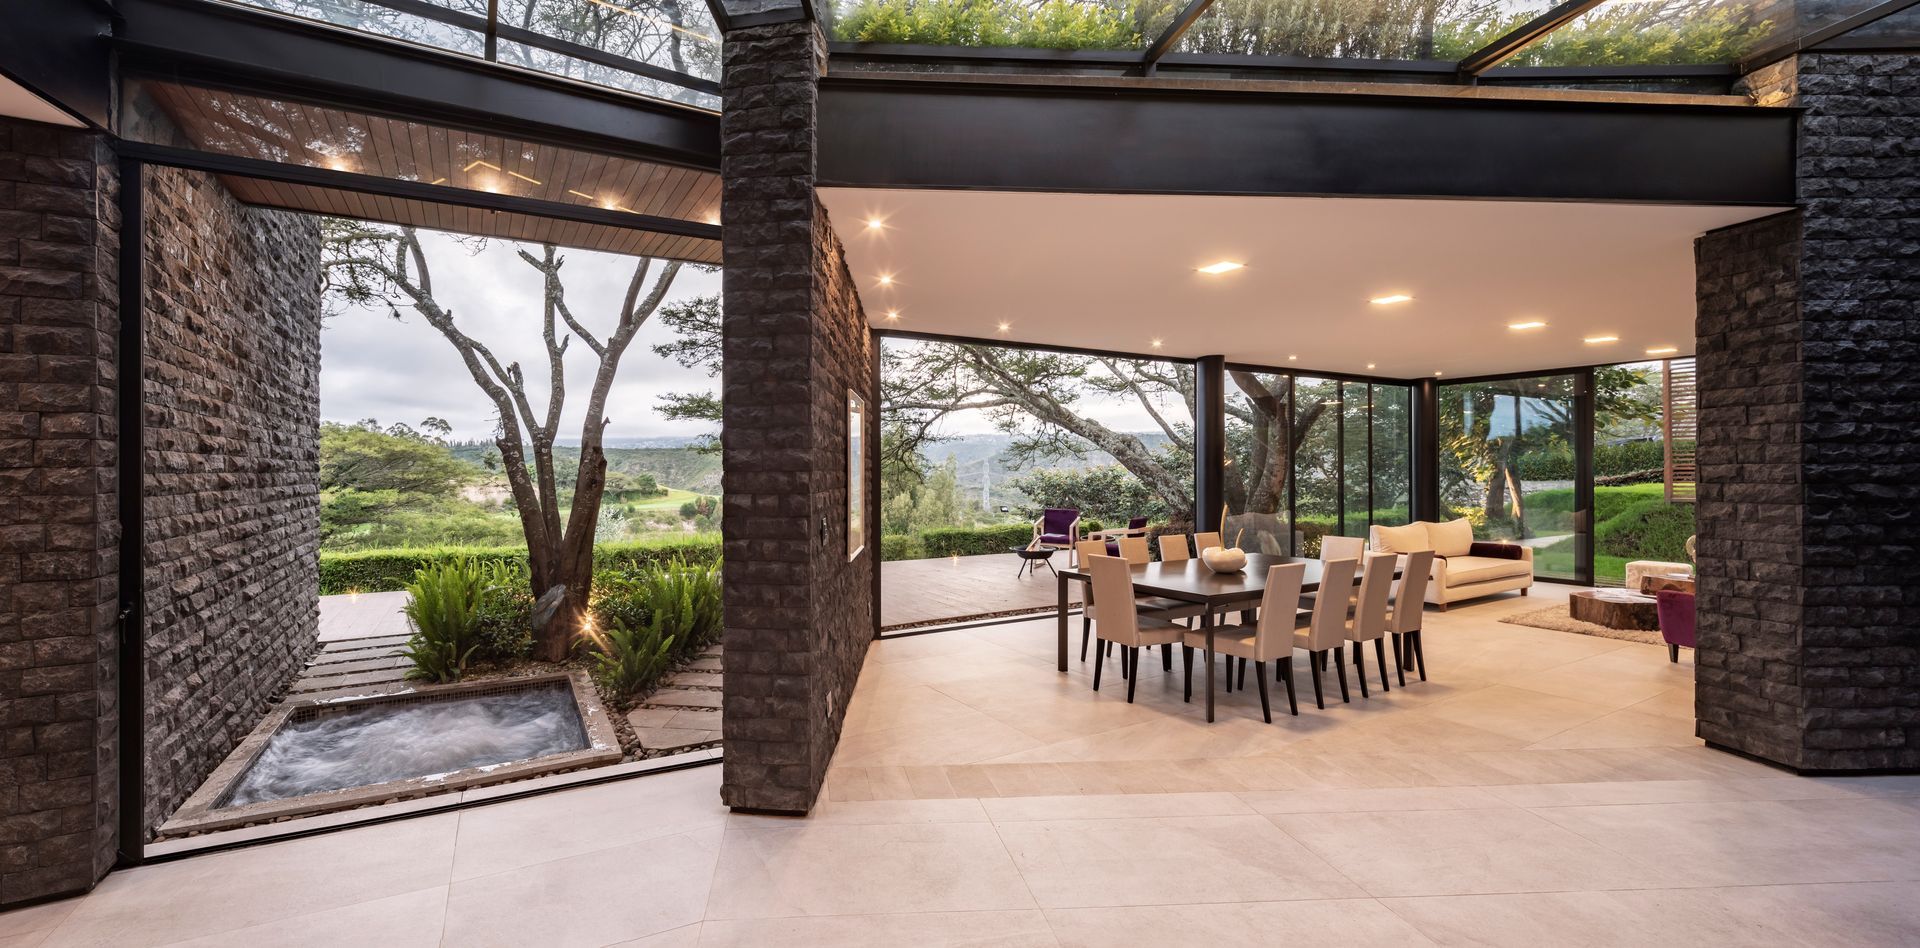
The concept of biomimetic architecture was central to the project, a field that seeks to derive inspiration from nature's principles to find sustainable and efficient design solutions. Unlike traditional approaches that often replicate natural forms, A1 Arquitectura Avanzada focuses on understanding the functionality and evolution of natural ecosystems. This deep understanding informs the design, resulting in an architecture inspired by nature and integrated into it.
By blending vegetation with the architectural structure, A1 Arquitectura Avanzada created a unique sensory experience. The textures, colors, and materials used in the house engage the senses, making the home feel like an extension of its natural surroundings. The stone facade, for example, mirrors the rocky terrain, while the wooden elements echo the forested areas, creating a tactile connection between the inhabitants and the environment.
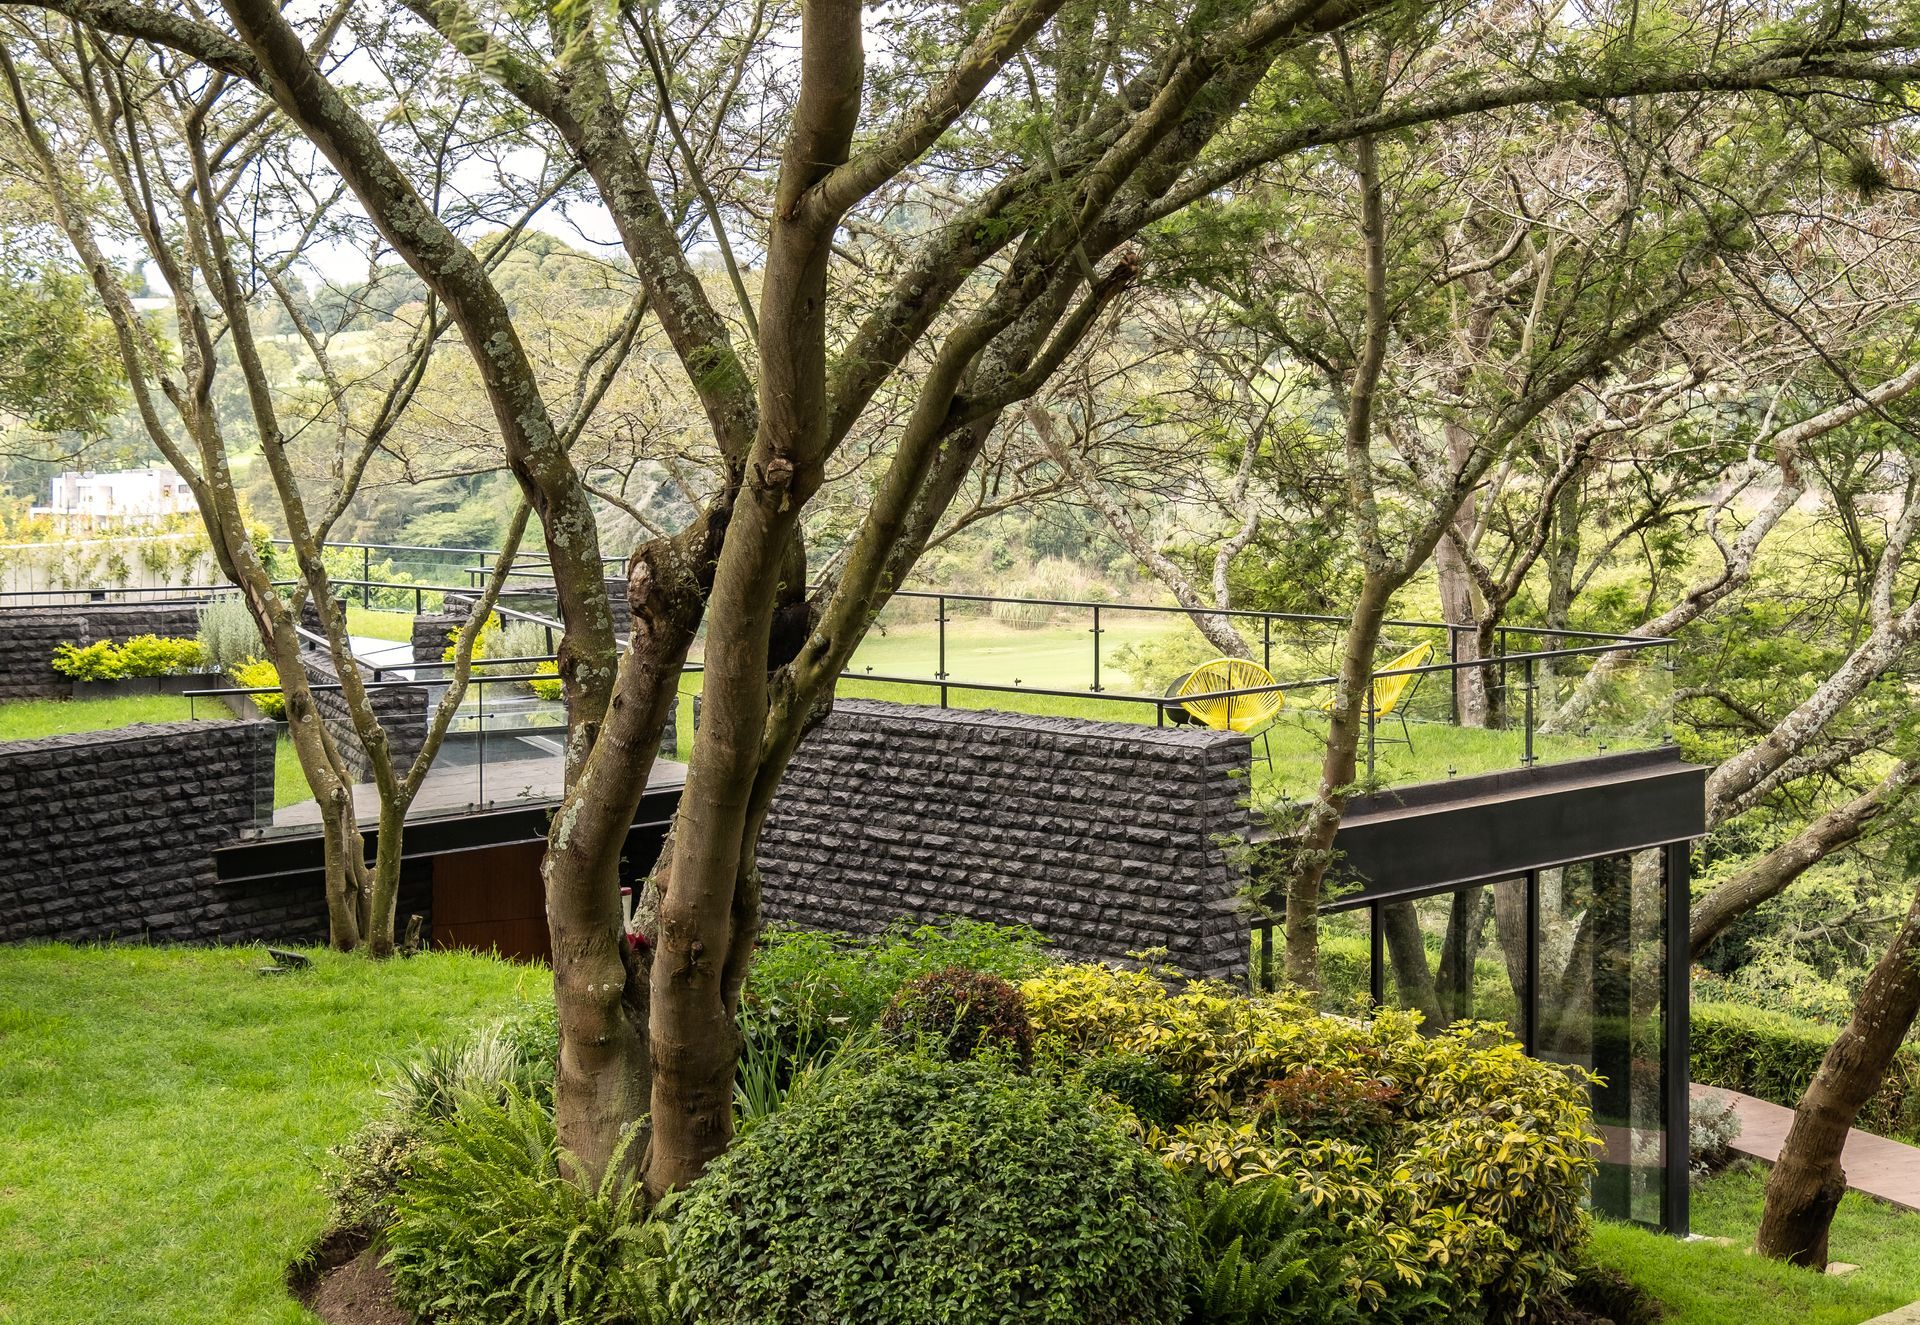
Sustainability is at the heart of the Hidden Stone House. A1 Arquitectura Avanzada implemented several innovative sustainability strategies across four main areas: health, energy, natural resources, and biodiversity. These strategies minimize the environmental impact of the building while enhancing the quality of life for its occupants.
One key strategy is thermal inertia, achieved using materials that store heat during the day and release it at night, maintaining a comfortable indoor temperature without the need for mechanical heating or cooling systems. Permeable elements in the design allow sunlight to penetrate in strategic areas, reducing energy consumption, while natural ventilation systems promote airflow and improve indoor air quality.
The project’s sensitivity to the natural environment is in its water management systems. Low-consumption sanitary fixtures, gray water recycling, and wastewater separation all contribute to reducing water use by as much as 45%, demonstrating the project’s focus on responsible resource management.
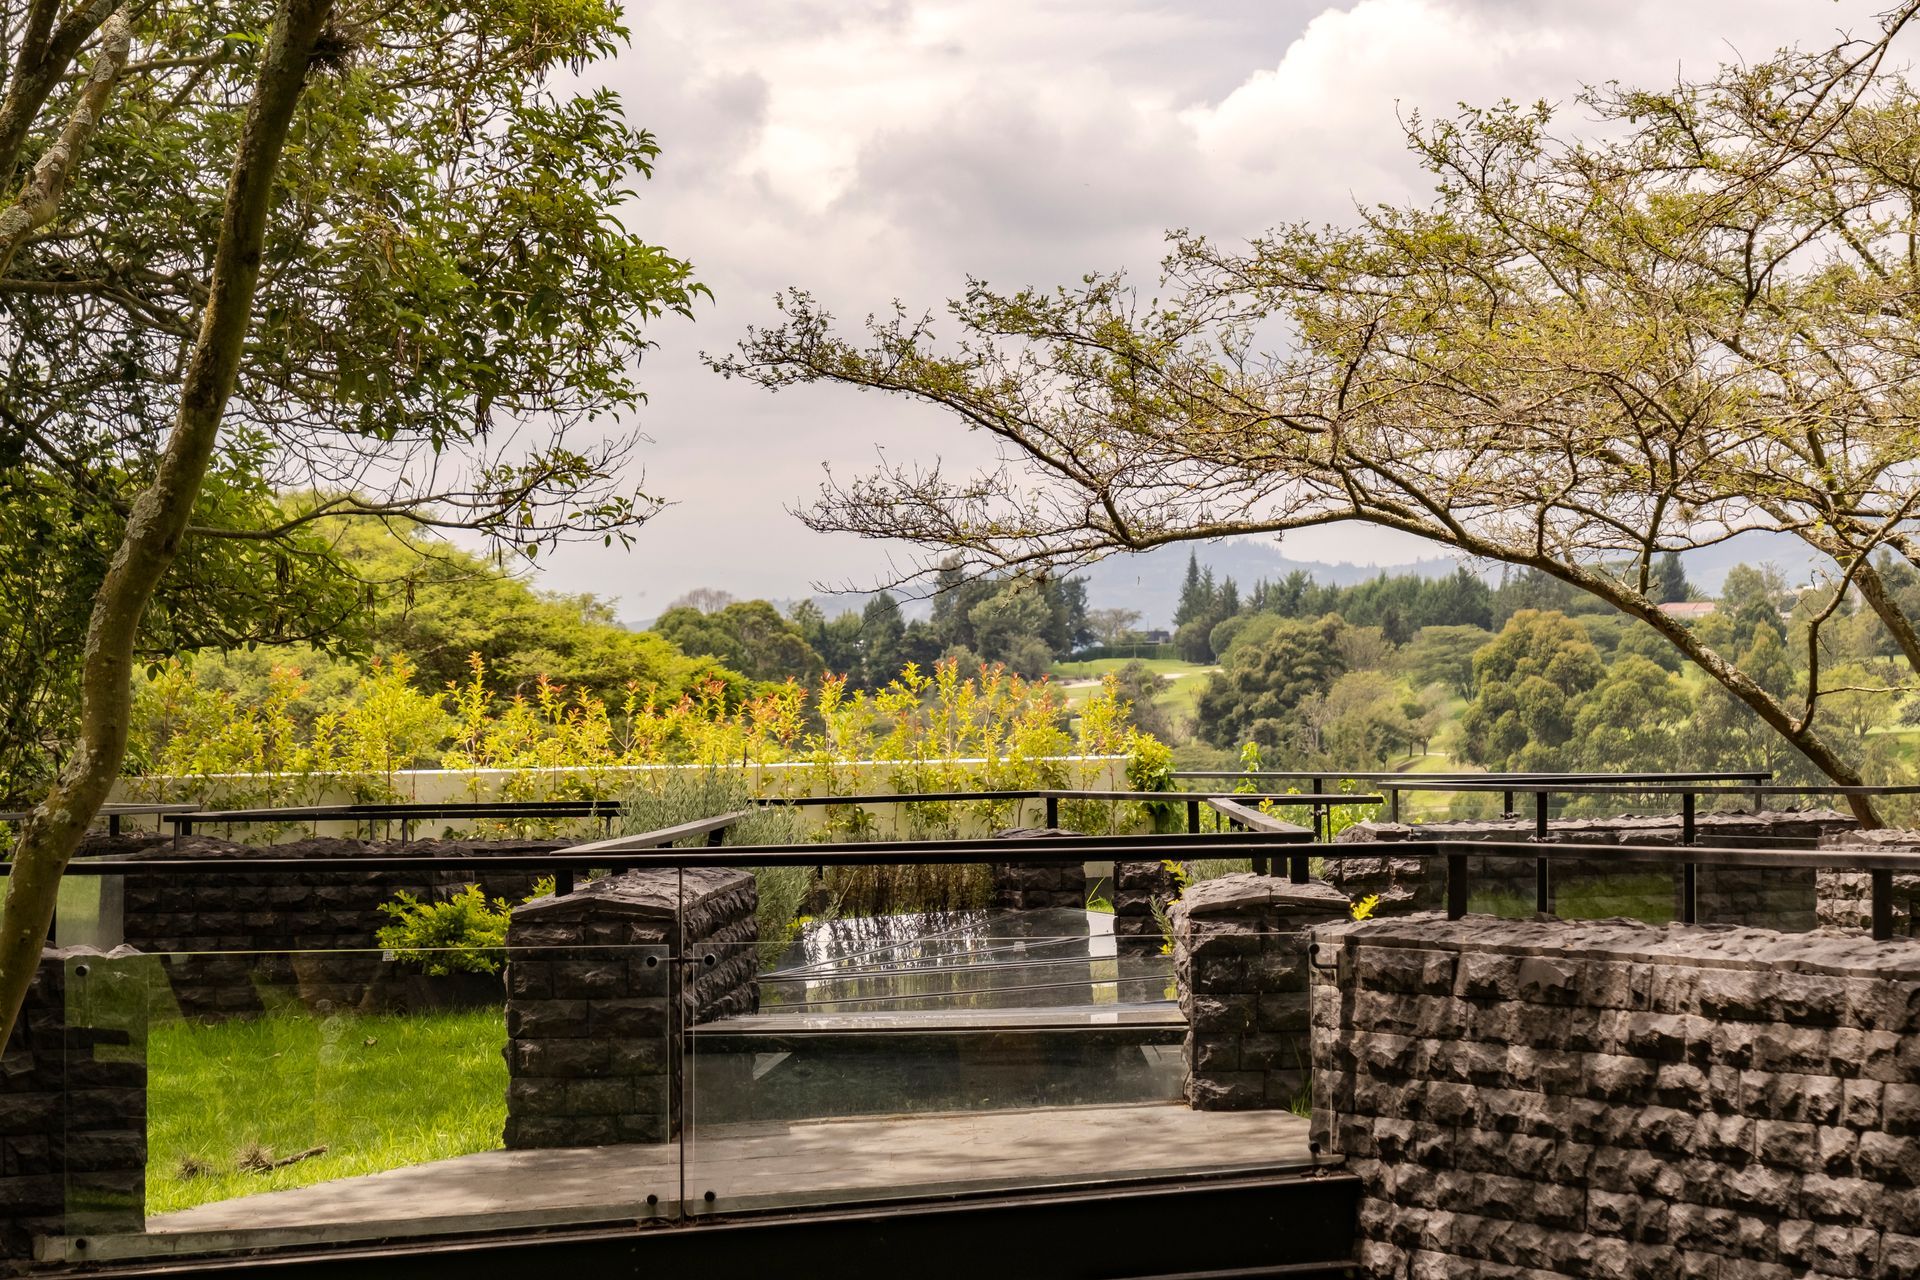
One of the most impressive aspects of Hidden Stone House is its integration into the local ecosystem. The design promotes biodiversity by using green roofs, which serve as natural insulation and provide a habitat for pollinators, supporting local flora regeneration. The house is shaded by native trees, which reduce the need for artificial cooling, while the surrounding vegetation filters air and acts as a buffer against heat saturation. By incorporating elements like natural shading, green roofs, and bush vegetation, the Hidden Stone House is a model for how modern architecture can positively impact biodiversity and foster a sustainable coexistence with nature.
The Hidden Stone House employs the concept of material sensitivity, which enhances the sensory experience of the space. The materials used—ranging from the rugged stone exterior to the smooth wooden interiors—are chosen for their ability to evoke specific sensations and create distinct atmospheres in different parts of the house.
Arquitectura Avanzada has created a home that offers aesthetic beauty and environmental responsibility. The house sets the standard for future architectural endeavors, showcasing how modern living can harmonize with nature without compromising luxury or comfort.
The Hidden Stone project by A1 Arquitectura Avanzada is a celebration of innovative design, sustainability, and the harmonious relationship between man and nature.
SHARE THIS
Contribute
G&G _ Magazine is always looking for the creative talents of stylists, designers, photographers and writers from around the globe.
Find us on
Latest News






Subscribe
Keep up to date with the latest trends!
Popular Posts



